Alpine Woods Flooring
Menu

Material Library

Explore the direction before choosing the product.

Compare broad material directions by tone, format, character and finish before reviewing confirmed flooring products.

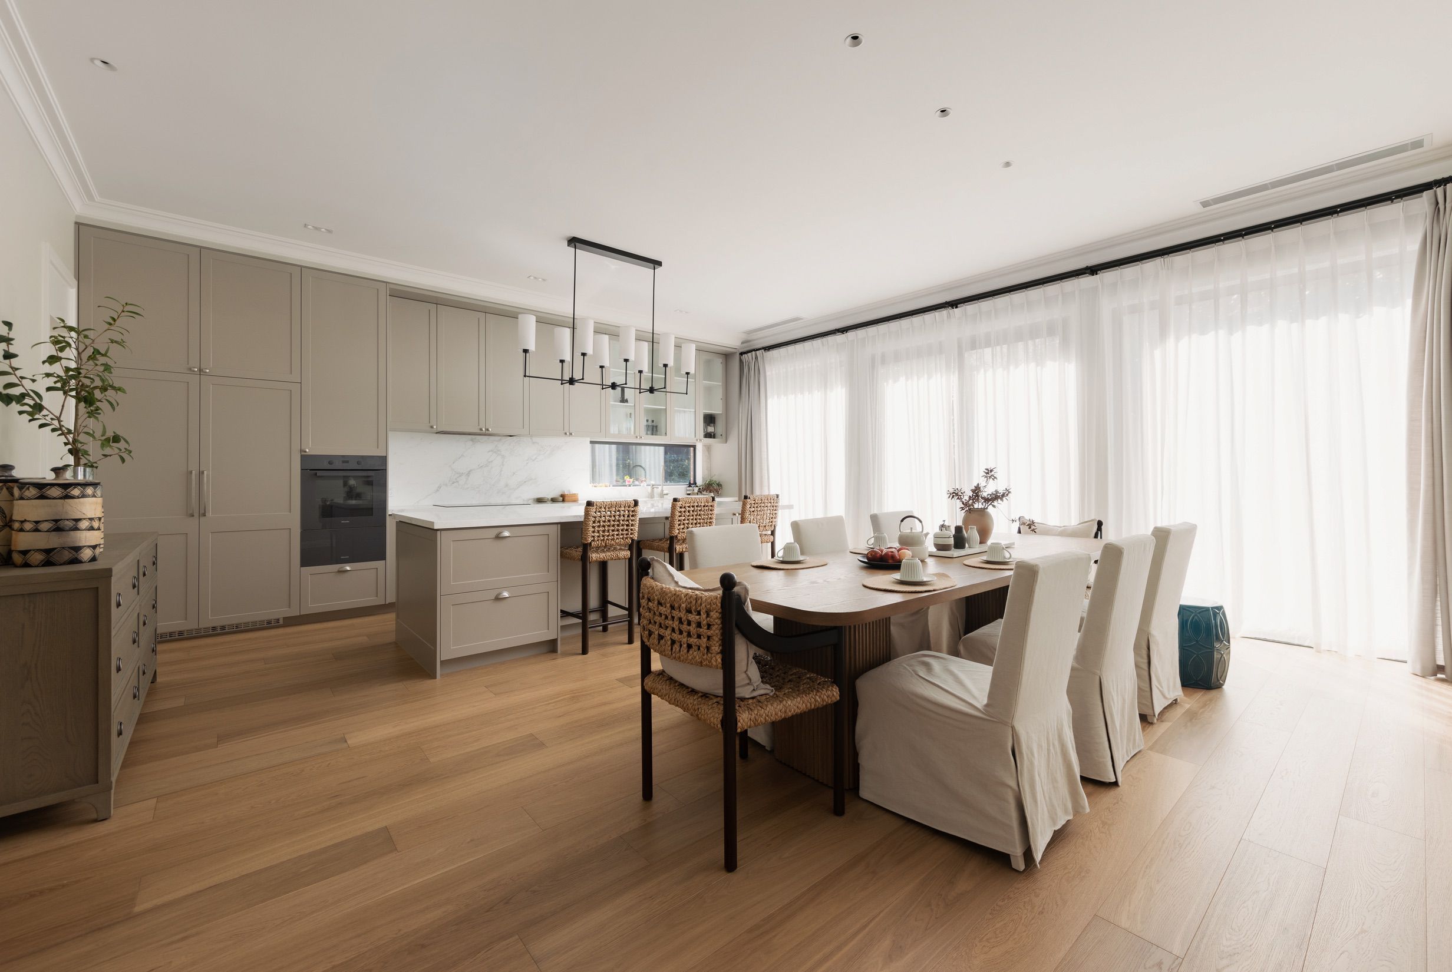
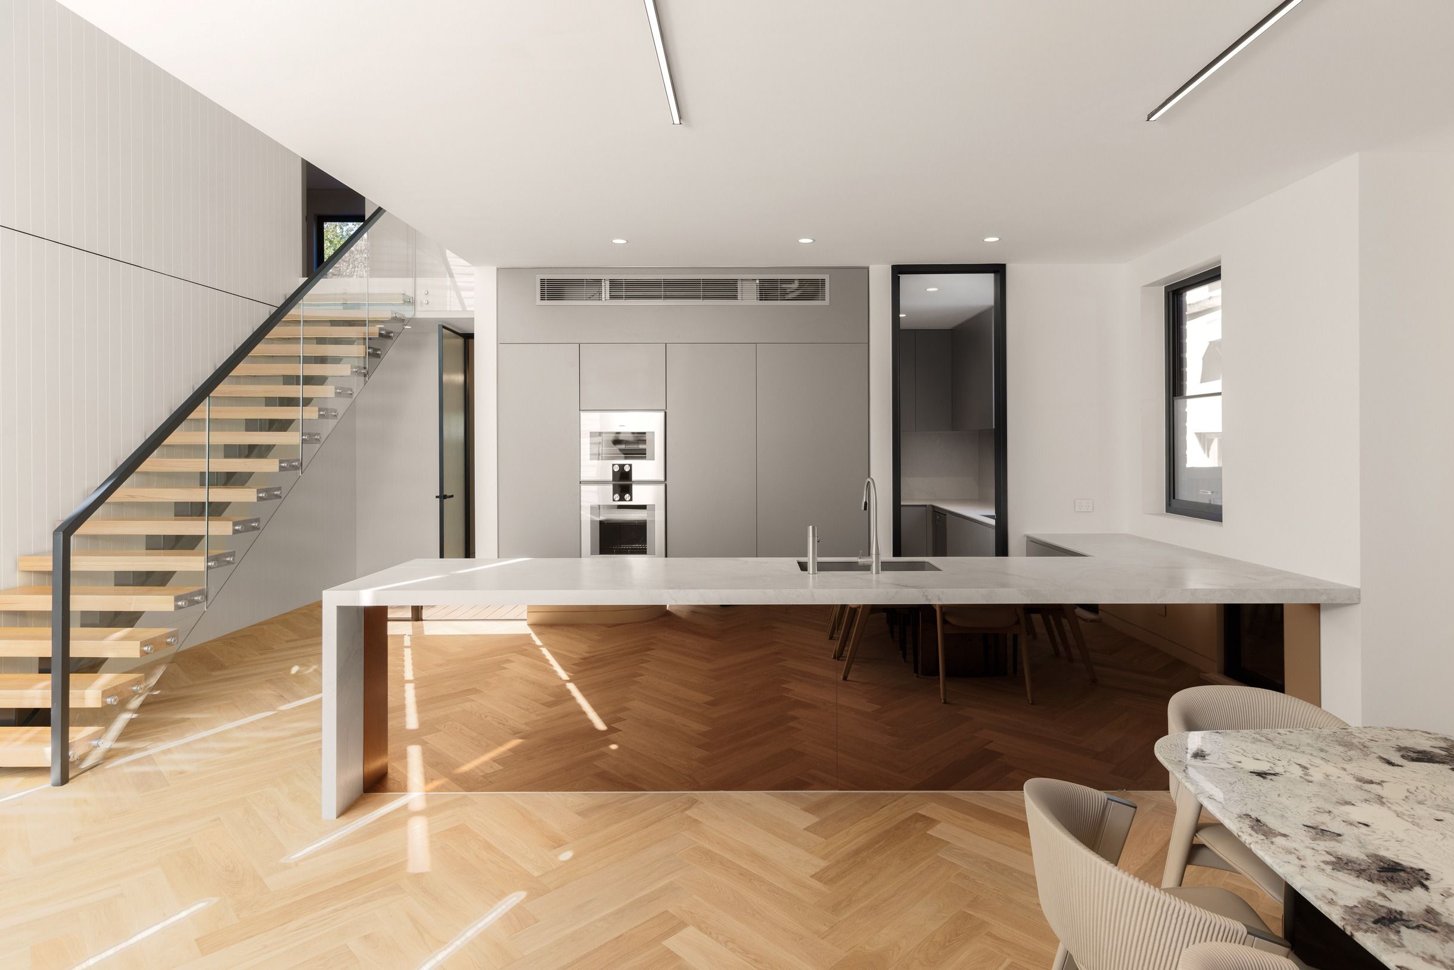
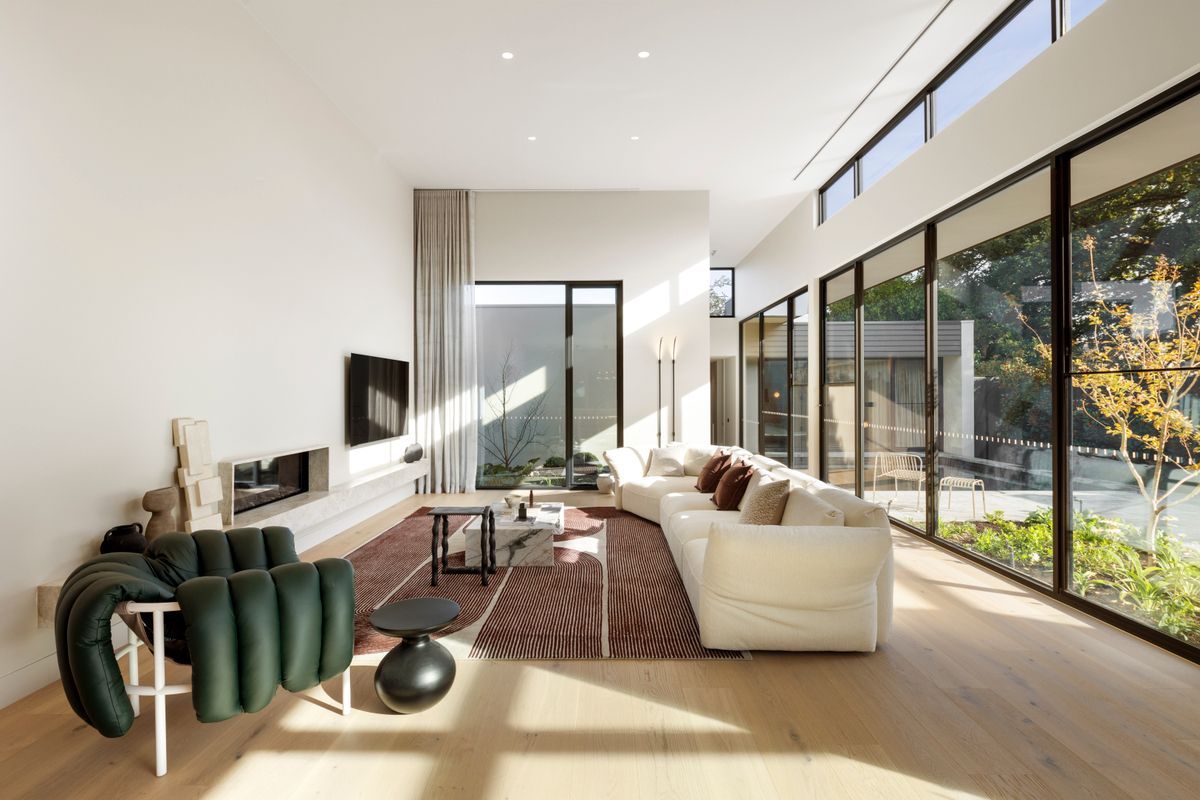
Conceptual architectural interior showing natural oak herringbone flooring
Material Library images are concept references only. They are not confirmed Alpine Woods Flooring products or completed projects unless clearly identified.

How to begin

Start with the feeling of the room.

The library is an editorial selection tool. It helps narrow the visual direction before product availability and technical suitability are confirmed.

Tone

How the floor sits with natural light, joinery, stone, and paint.

Format

Straight plank, wide plank, herringbone, or chevron.

Character

From quieter grain to knots, movement, and natural variation.

Finish

The surface texture, sheen, colour response, and maintenance needs.

Material directions

Explore by feeling.

Material Library images are concept references only. They are not confirmed Alpine Woods Flooring products or completed projects unless clearly identified.

Tone
Format
Character
Finish

4 material directions

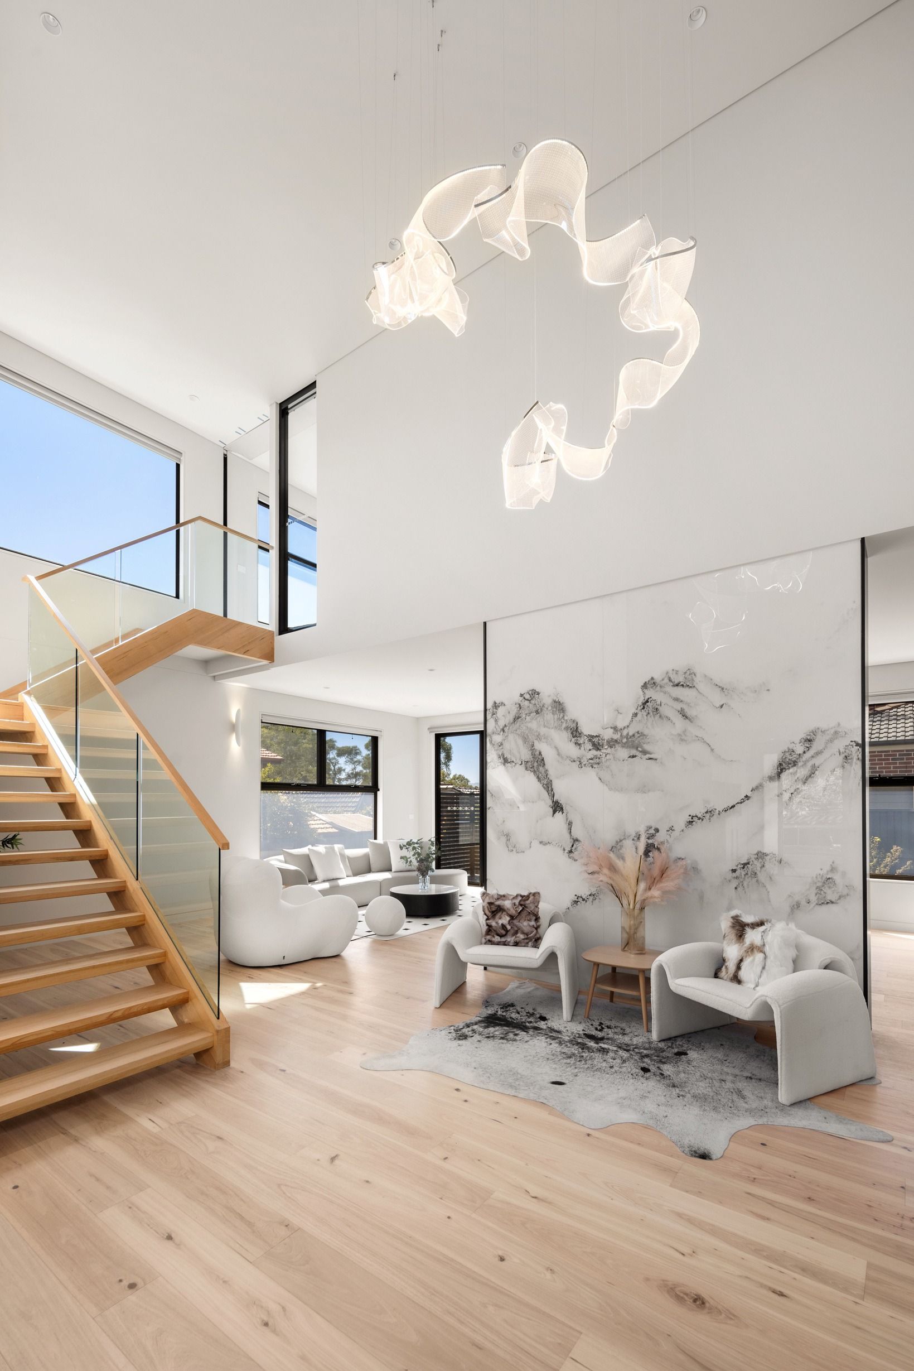
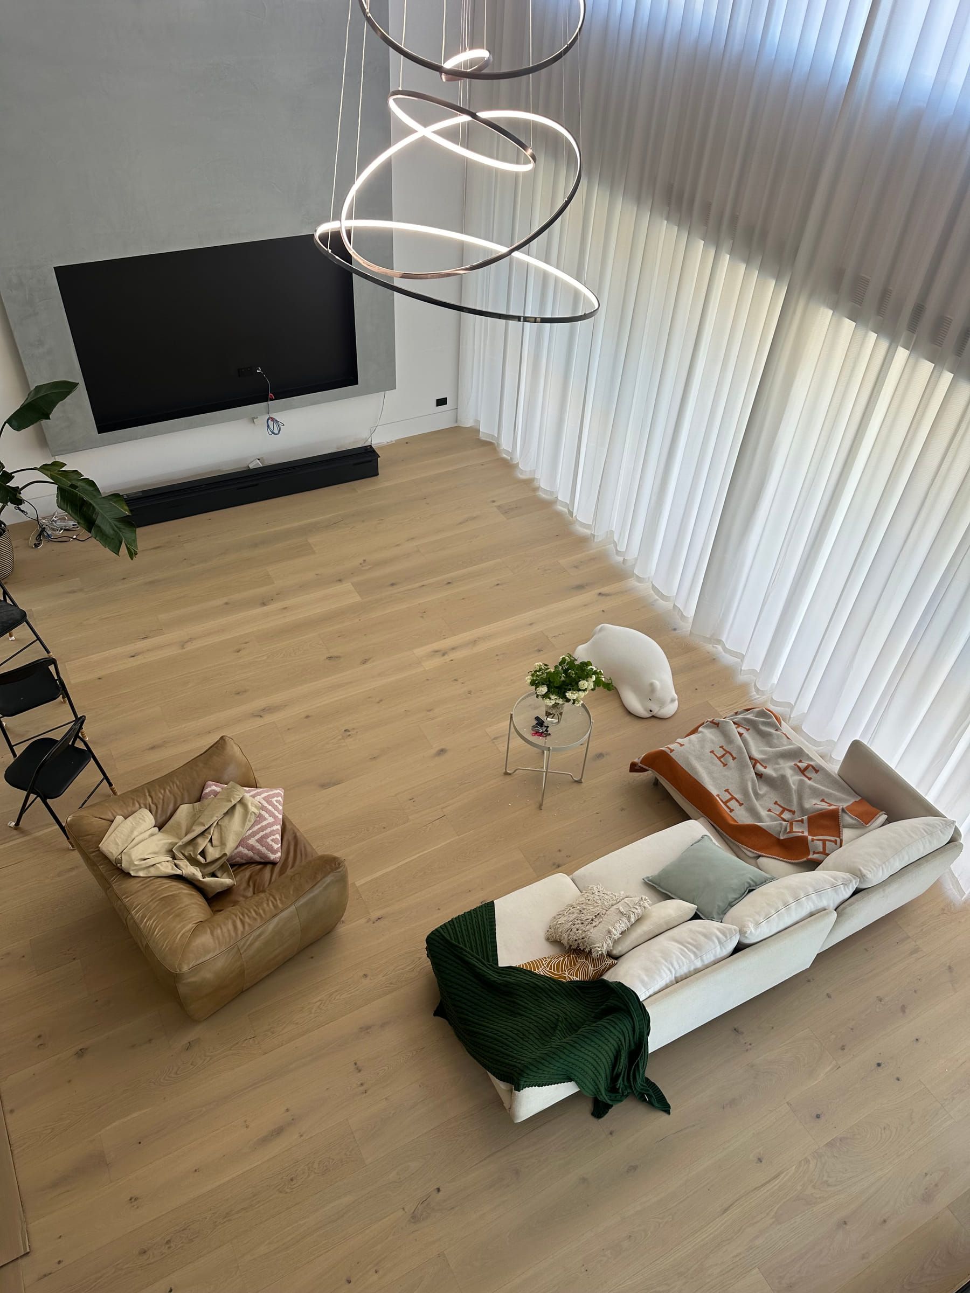
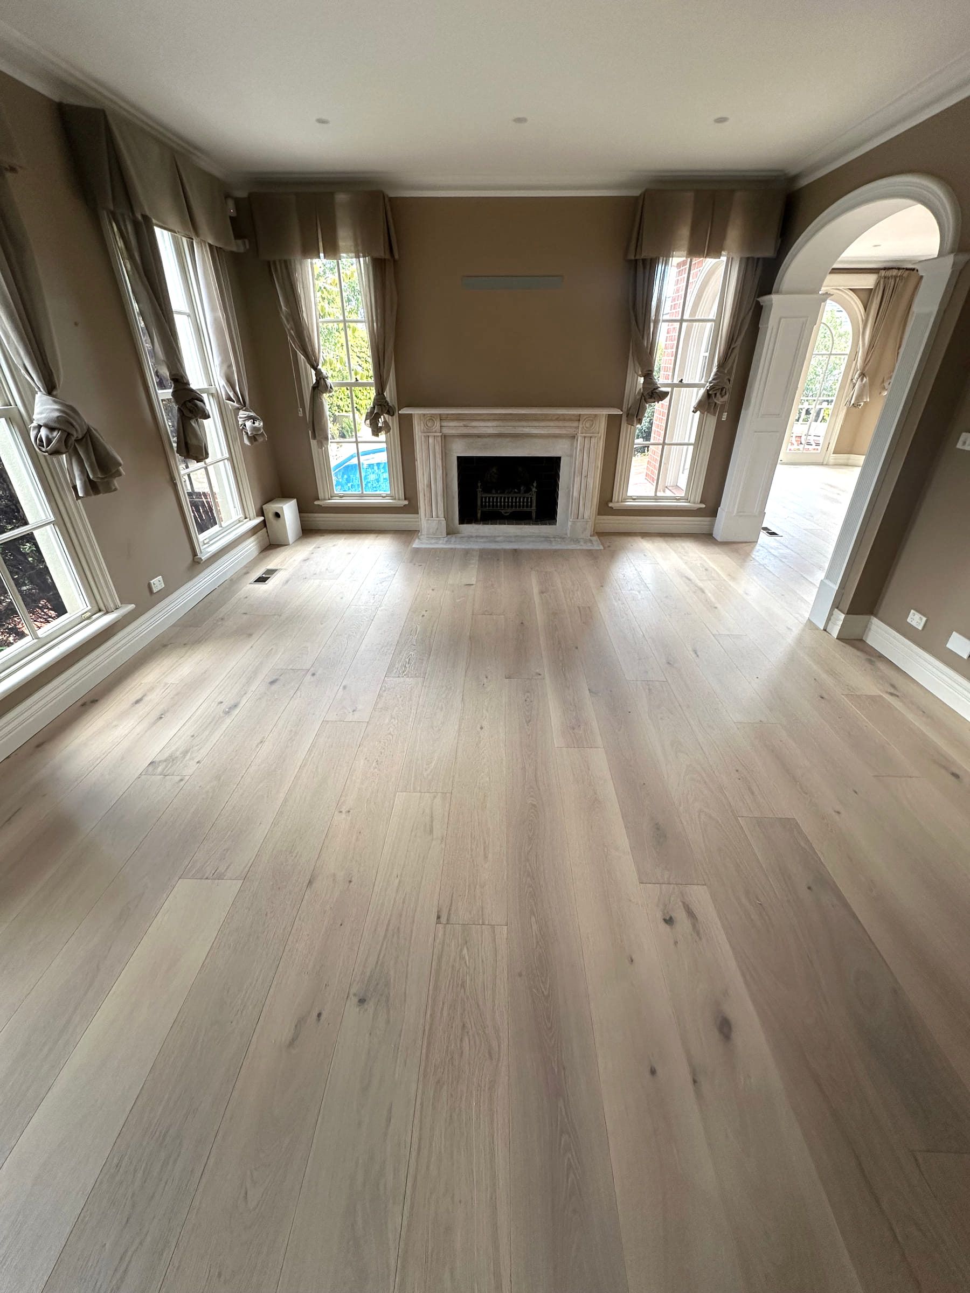
Pale Oak conceptual timber flooring direction

Pale Oak

A light, calm oak direction with restrained contrast.

Format
Plank
Finish
Matt
Tone
Light
Character
Clean
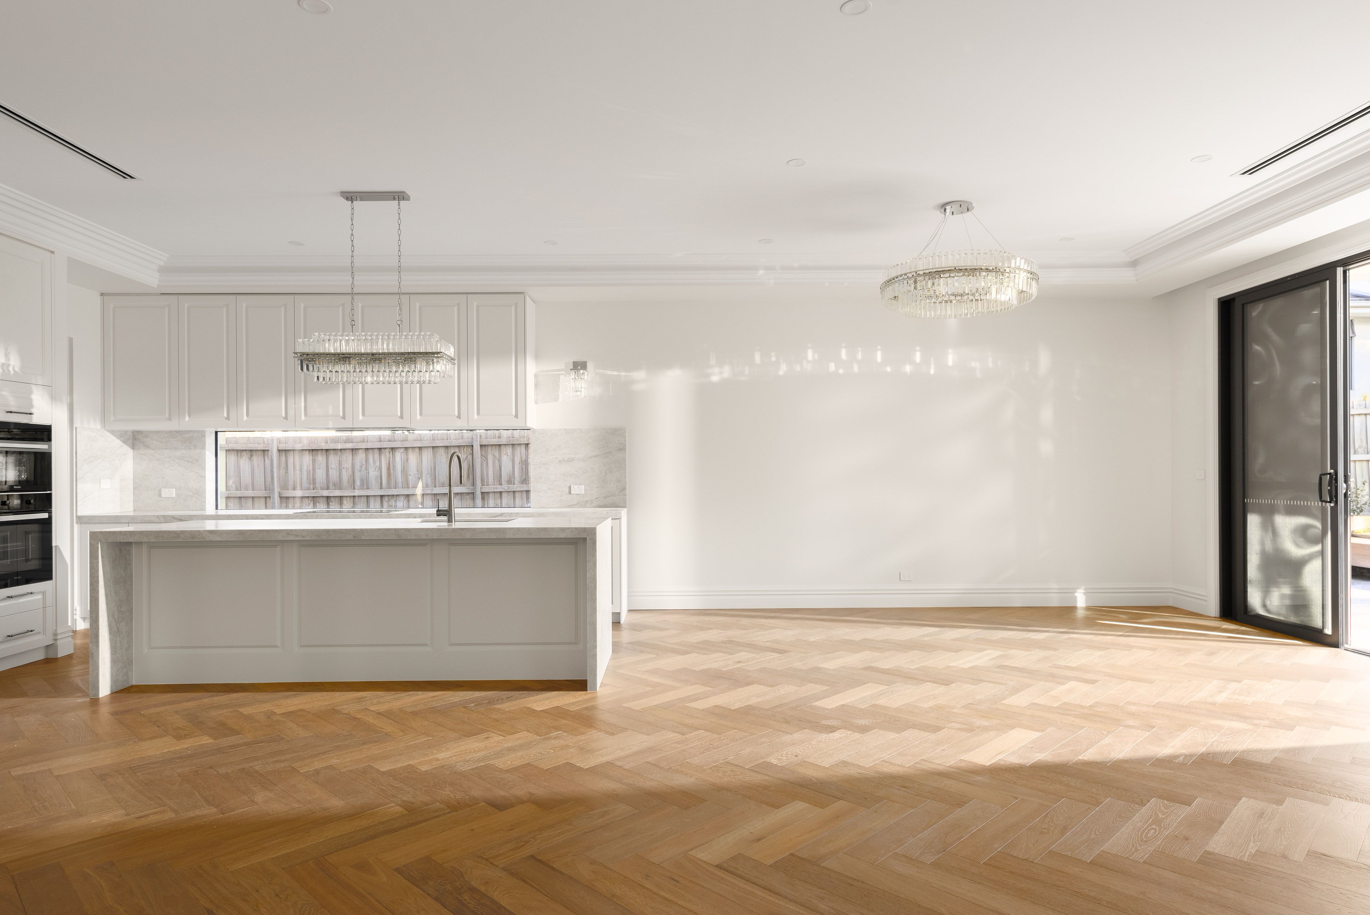
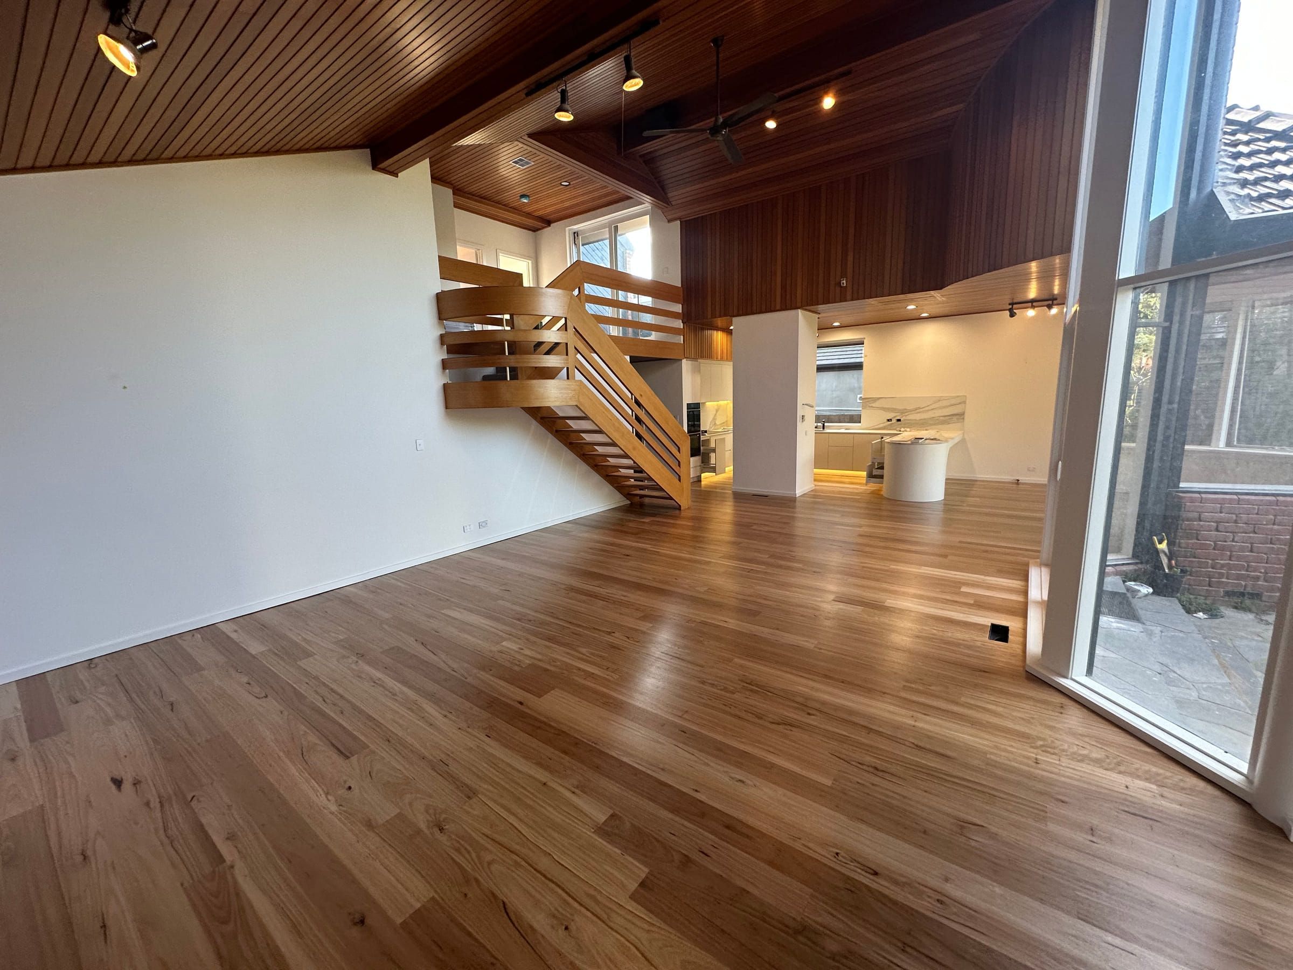
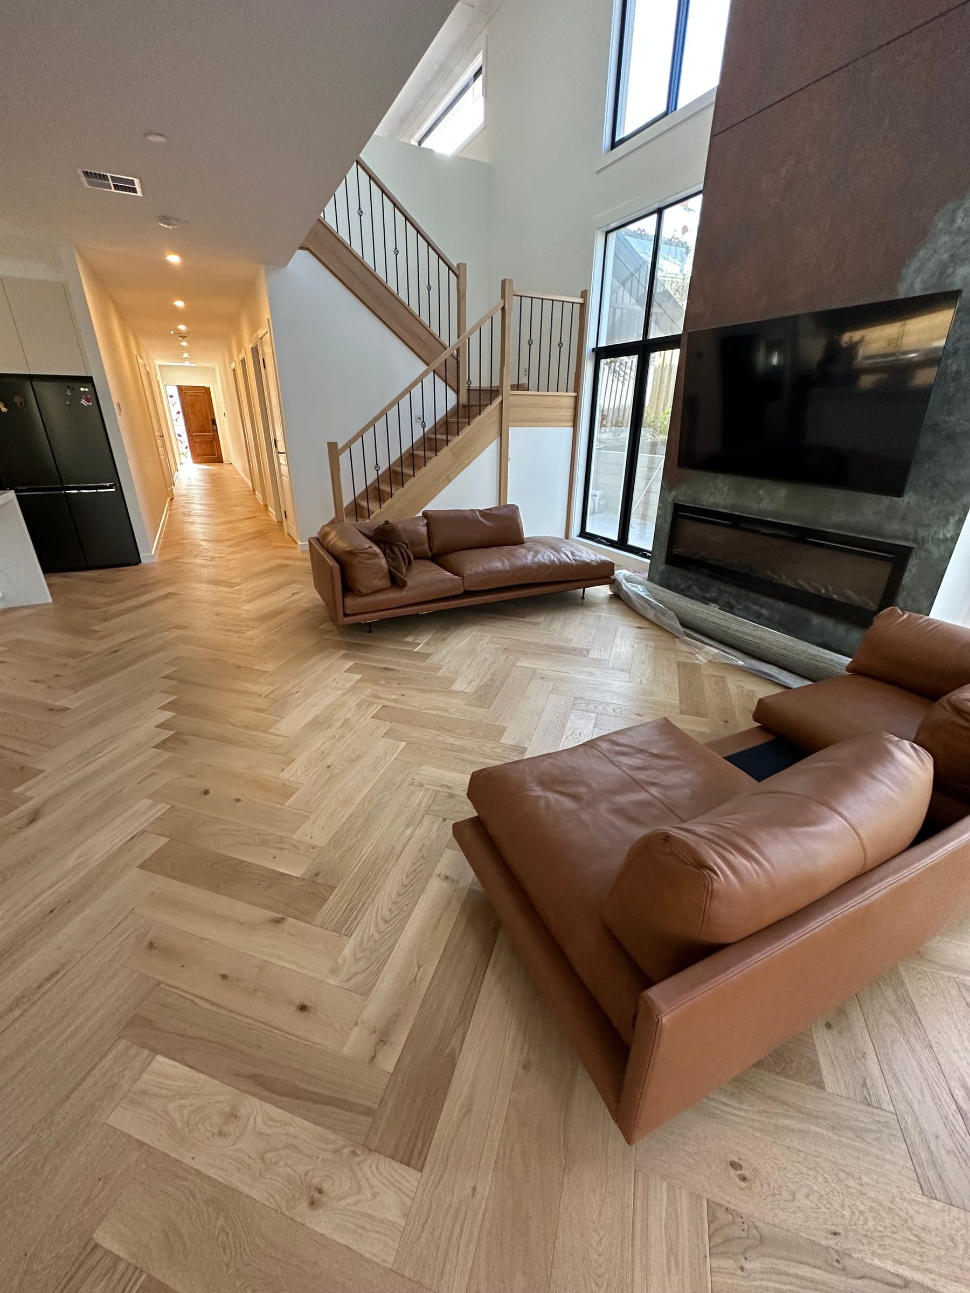
Natural Oak conceptual timber flooring direction

Natural Oak

A balanced natural timber direction with visible grain variation.

Format
Wide plank
Finish
Brushed
Tone
Natural
Character
Natural
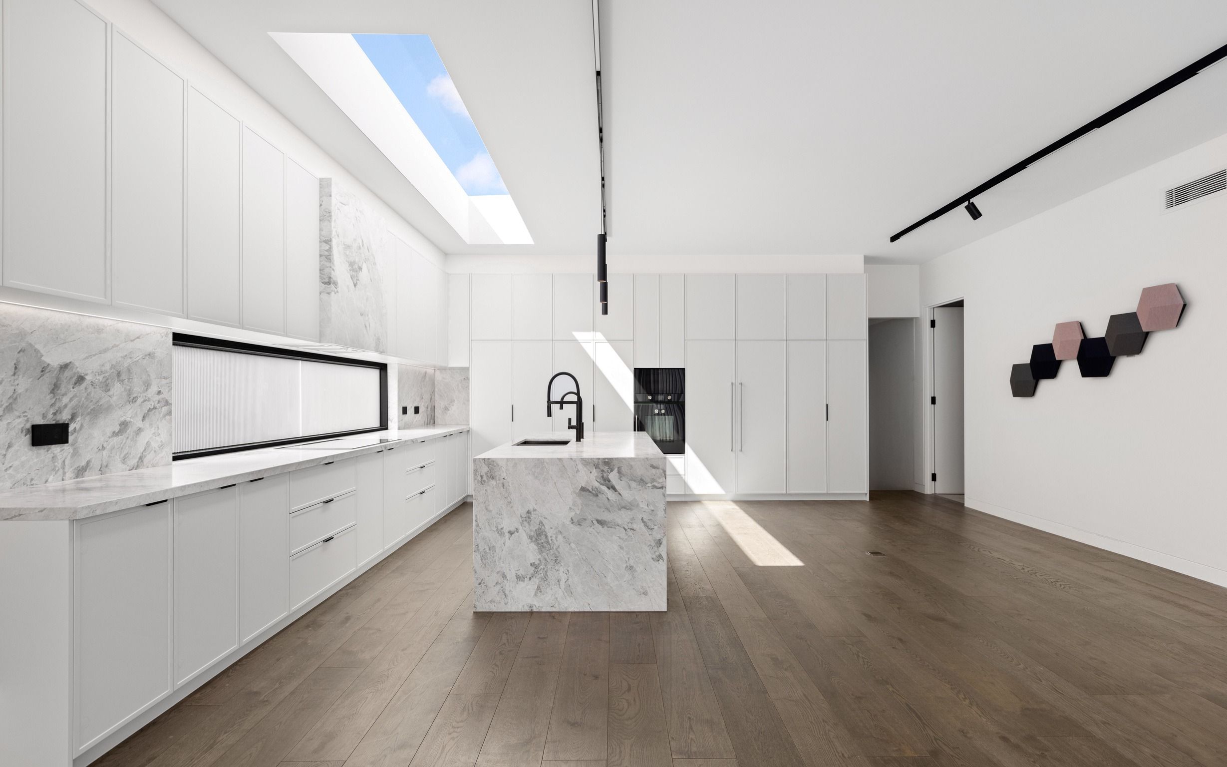
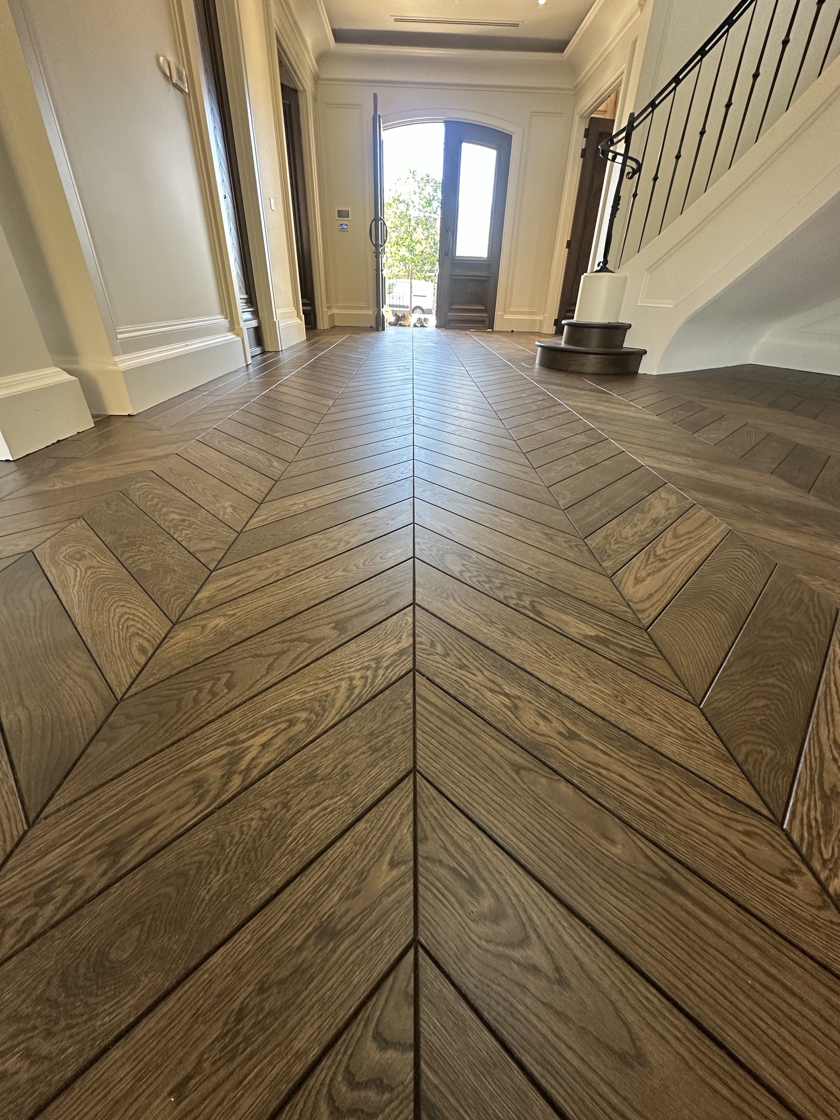
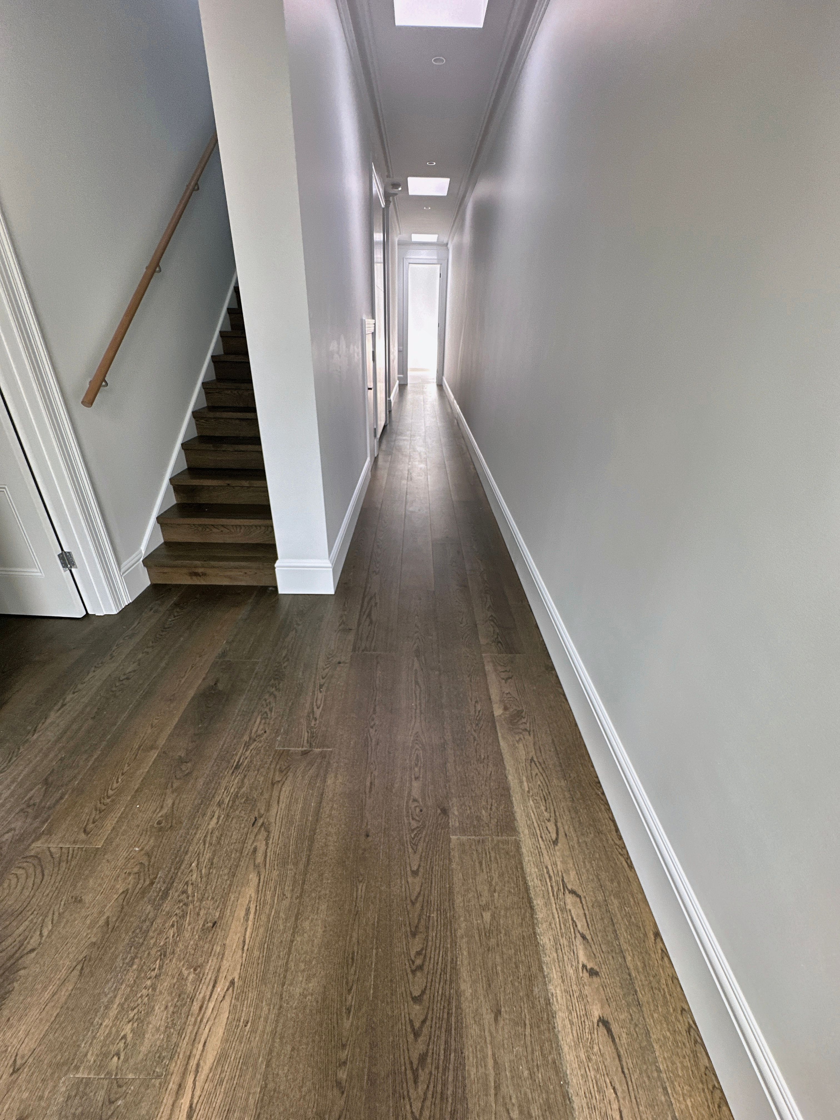
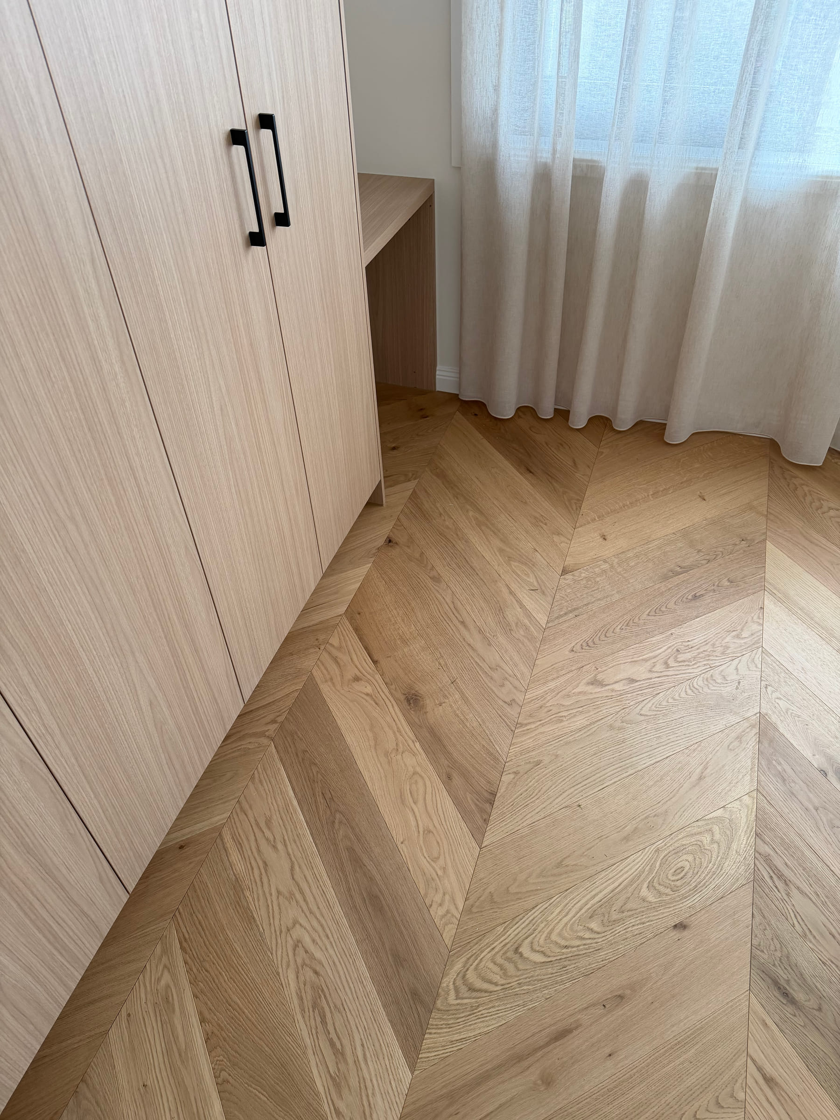
Smoked Oak conceptual timber flooring direction

Smoked Oak

A deeper, warmer timber direction for more defined interiors.

Format
Wide plank
Finish
Oiled
Tone
Dark
Character
Character
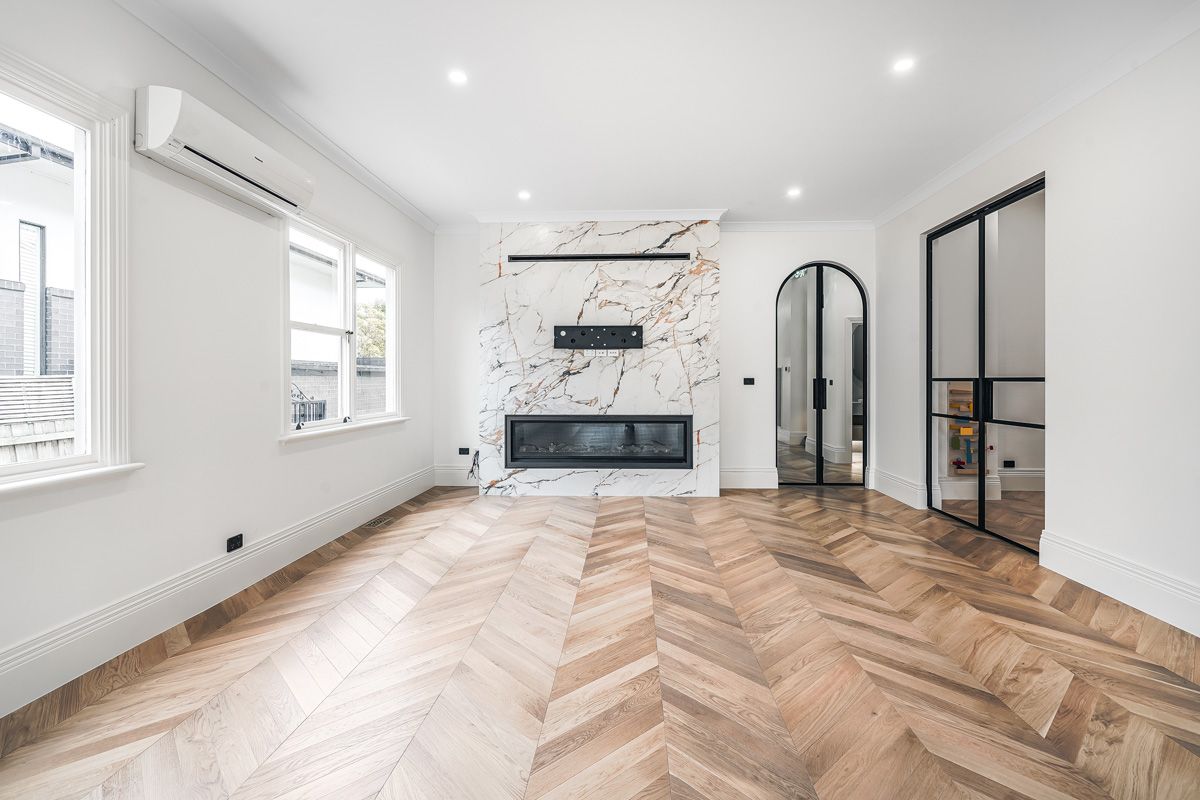
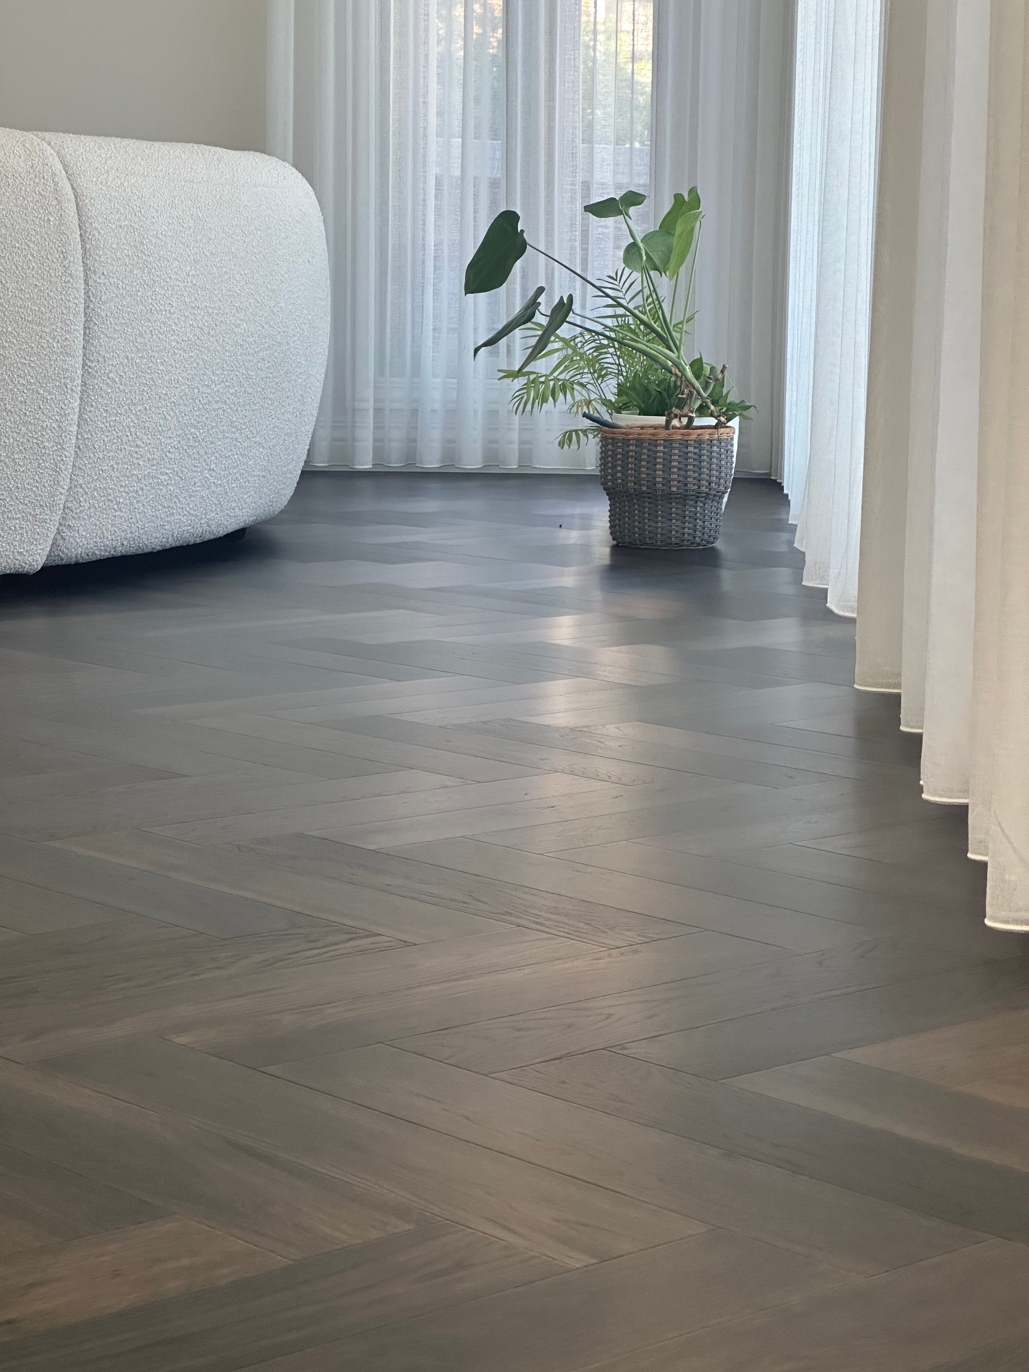
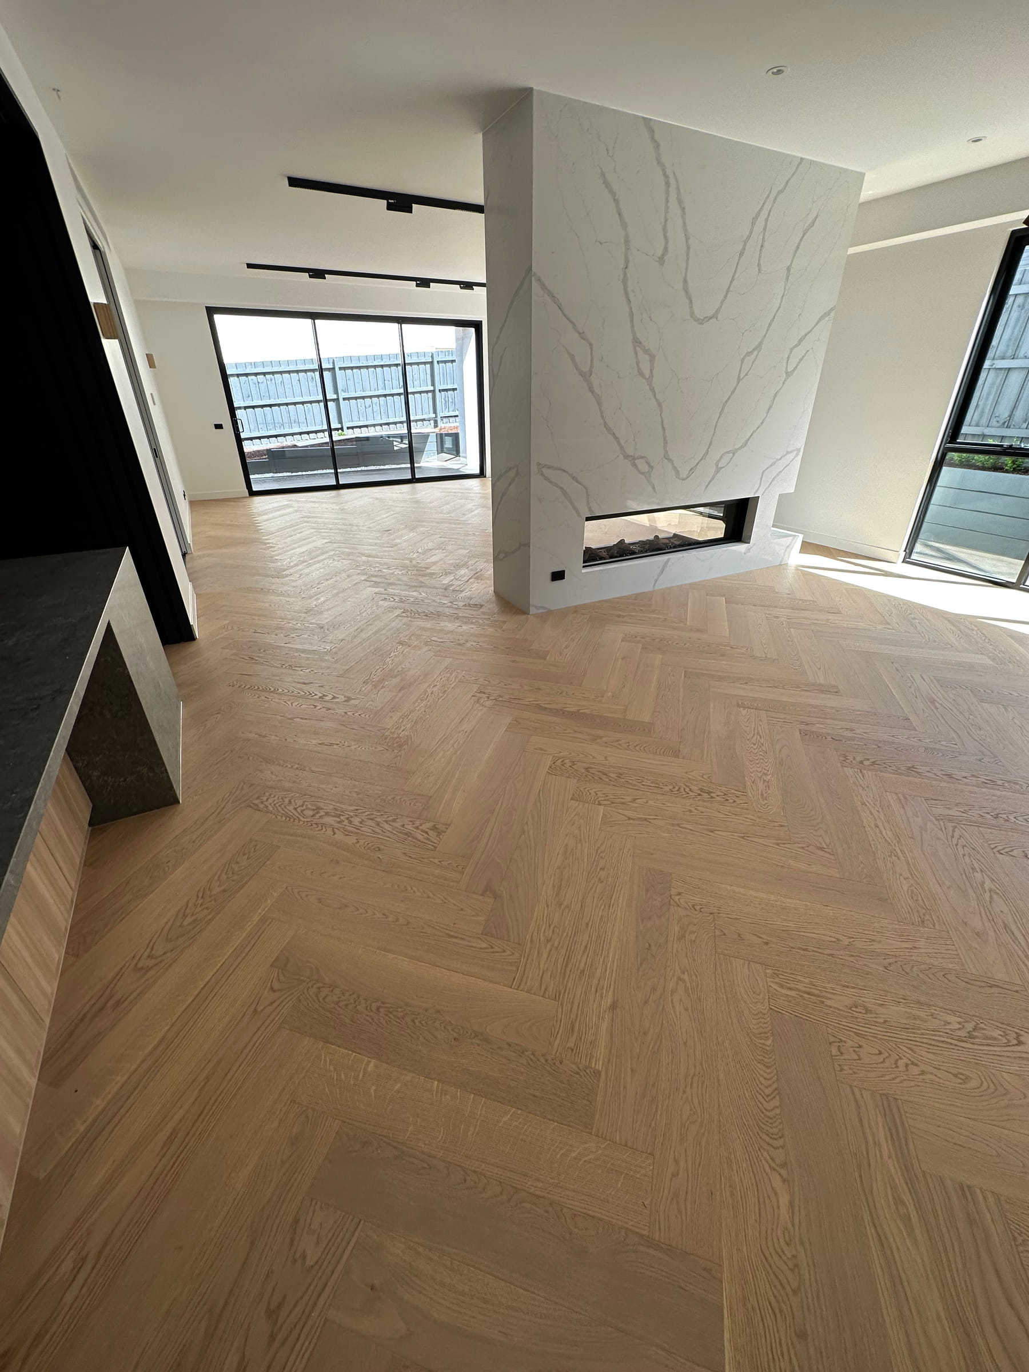

Herringbone conceptual timber flooring direction

Herringbone

A patterned layout direction focused on rhythm, setout and room proportion.

Format
Herringbone
Finish
Matt
Tone
Natural
Character
Natural

Selection, resolved

A smaller collection. A more considered result.

We help narrow the material direction, assess the project conditions, and coordinate the floor with pattern setout, transitions, and custom stair nosing where required.

For homeowners

For builders, designers, and architects

Melbourne's eastern suburbs

By project suitability and schedule

Have plans, finishes, or reference images?

Discuss a material direction.

Bring reference images, plans and the rooms you are considering.

Request a quote