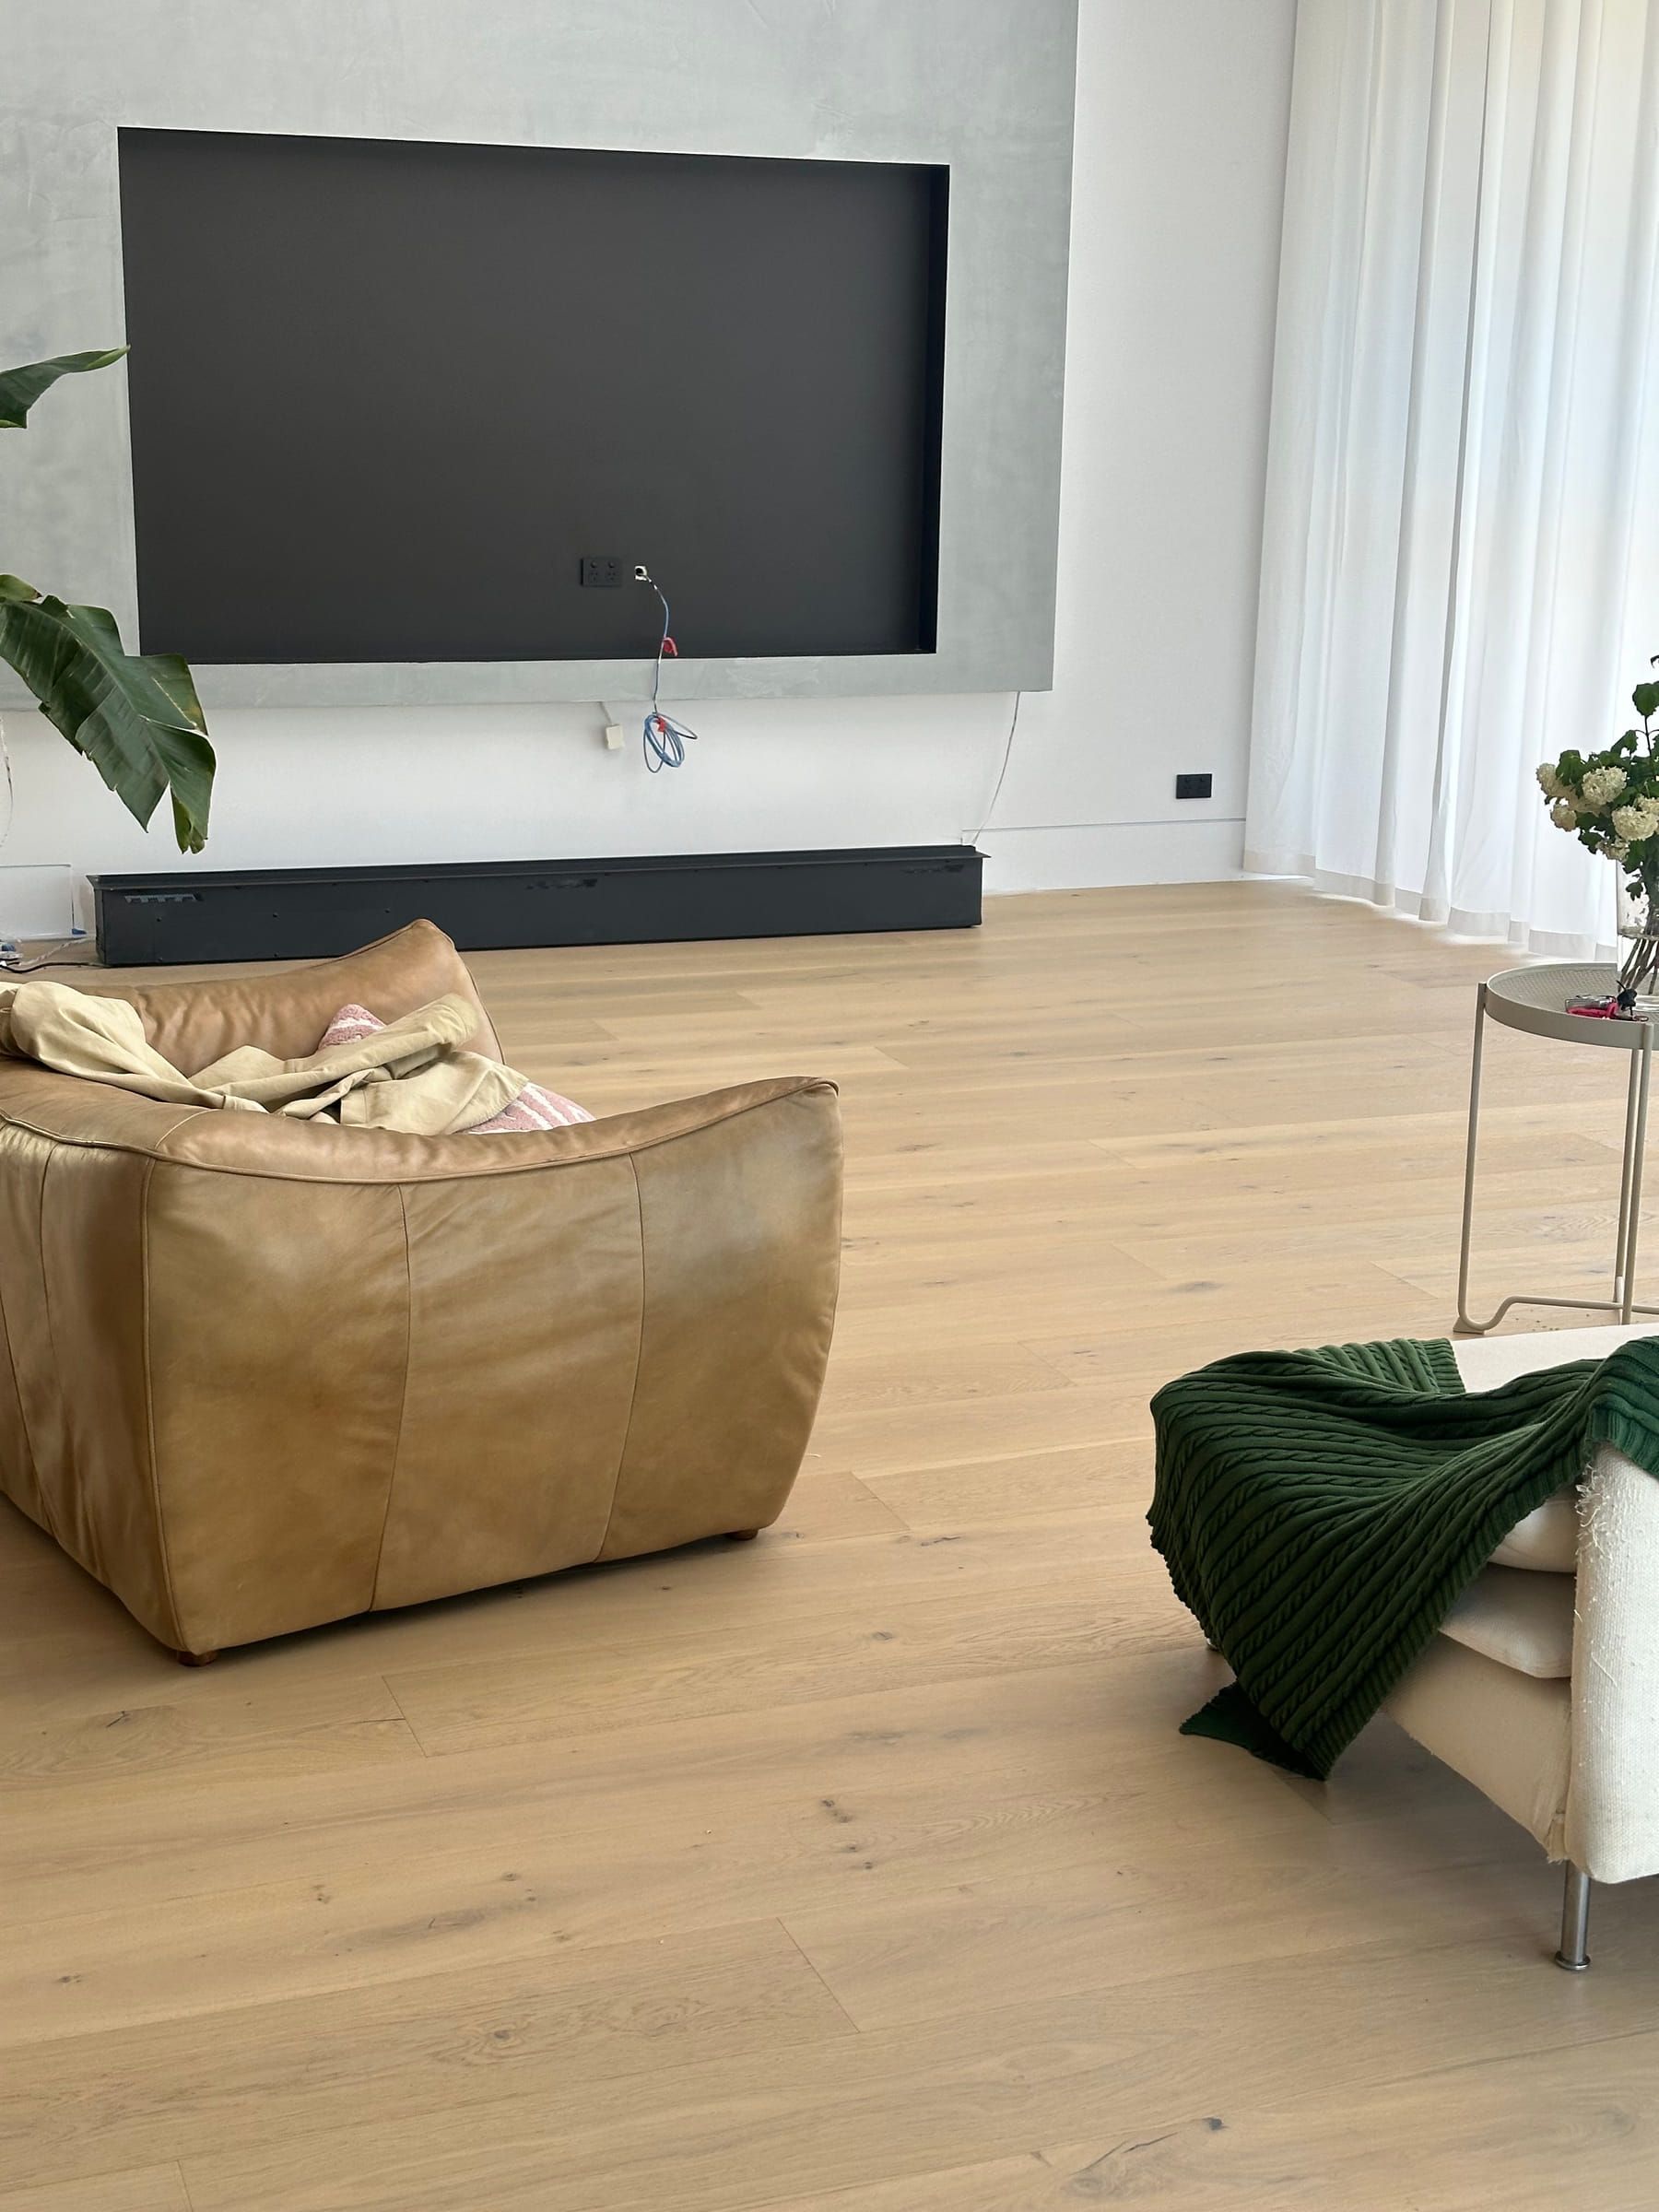
The brief
The residence required a light-toned engineered oak floor through its connected living spaces, hallway and area beneath the staircase, with the wide Avoca Bay boards used consistently across the interior.
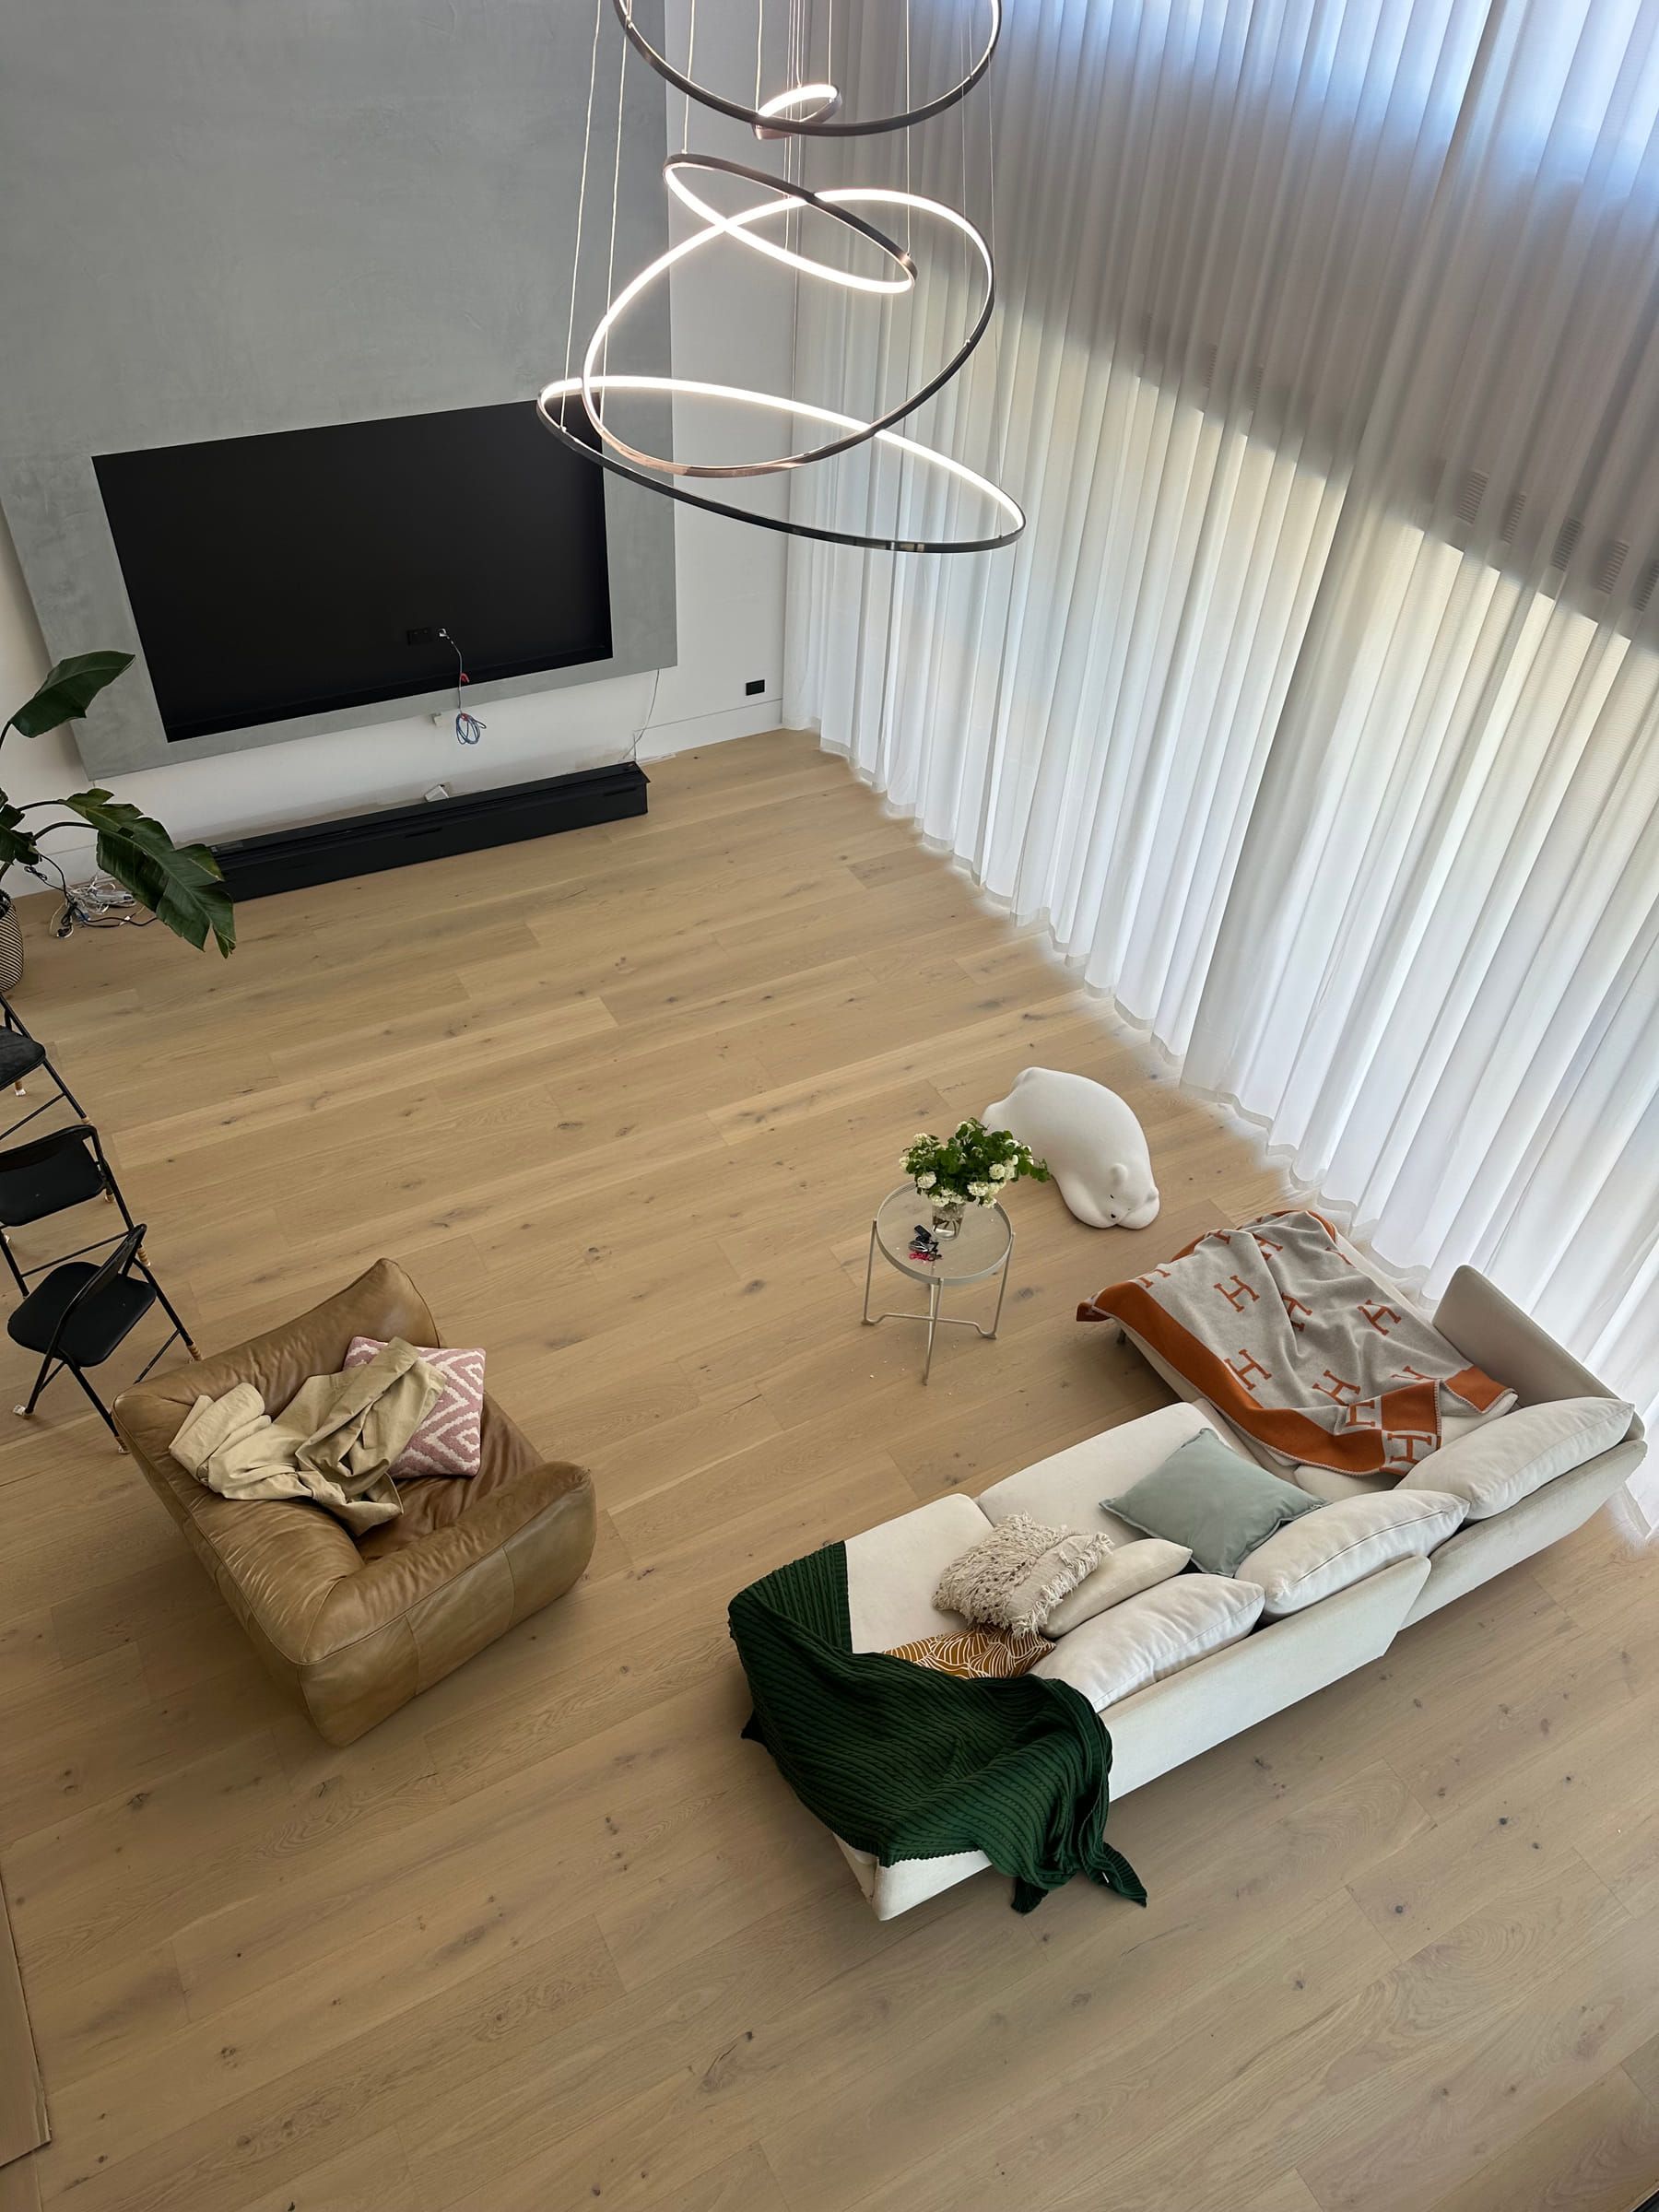
Camberwell / Residential home
Avoca Bay engineered oak flooring was installed through the living areas and hallway of this Camberwell residence in a light, straight-plank layout.
Confirmed information for this completed flooring project.
The residence required a light-toned engineered oak floor through its connected living spaces, hallway and area beneath the staircase, with the wide Avoca Bay boards used consistently across the interior.
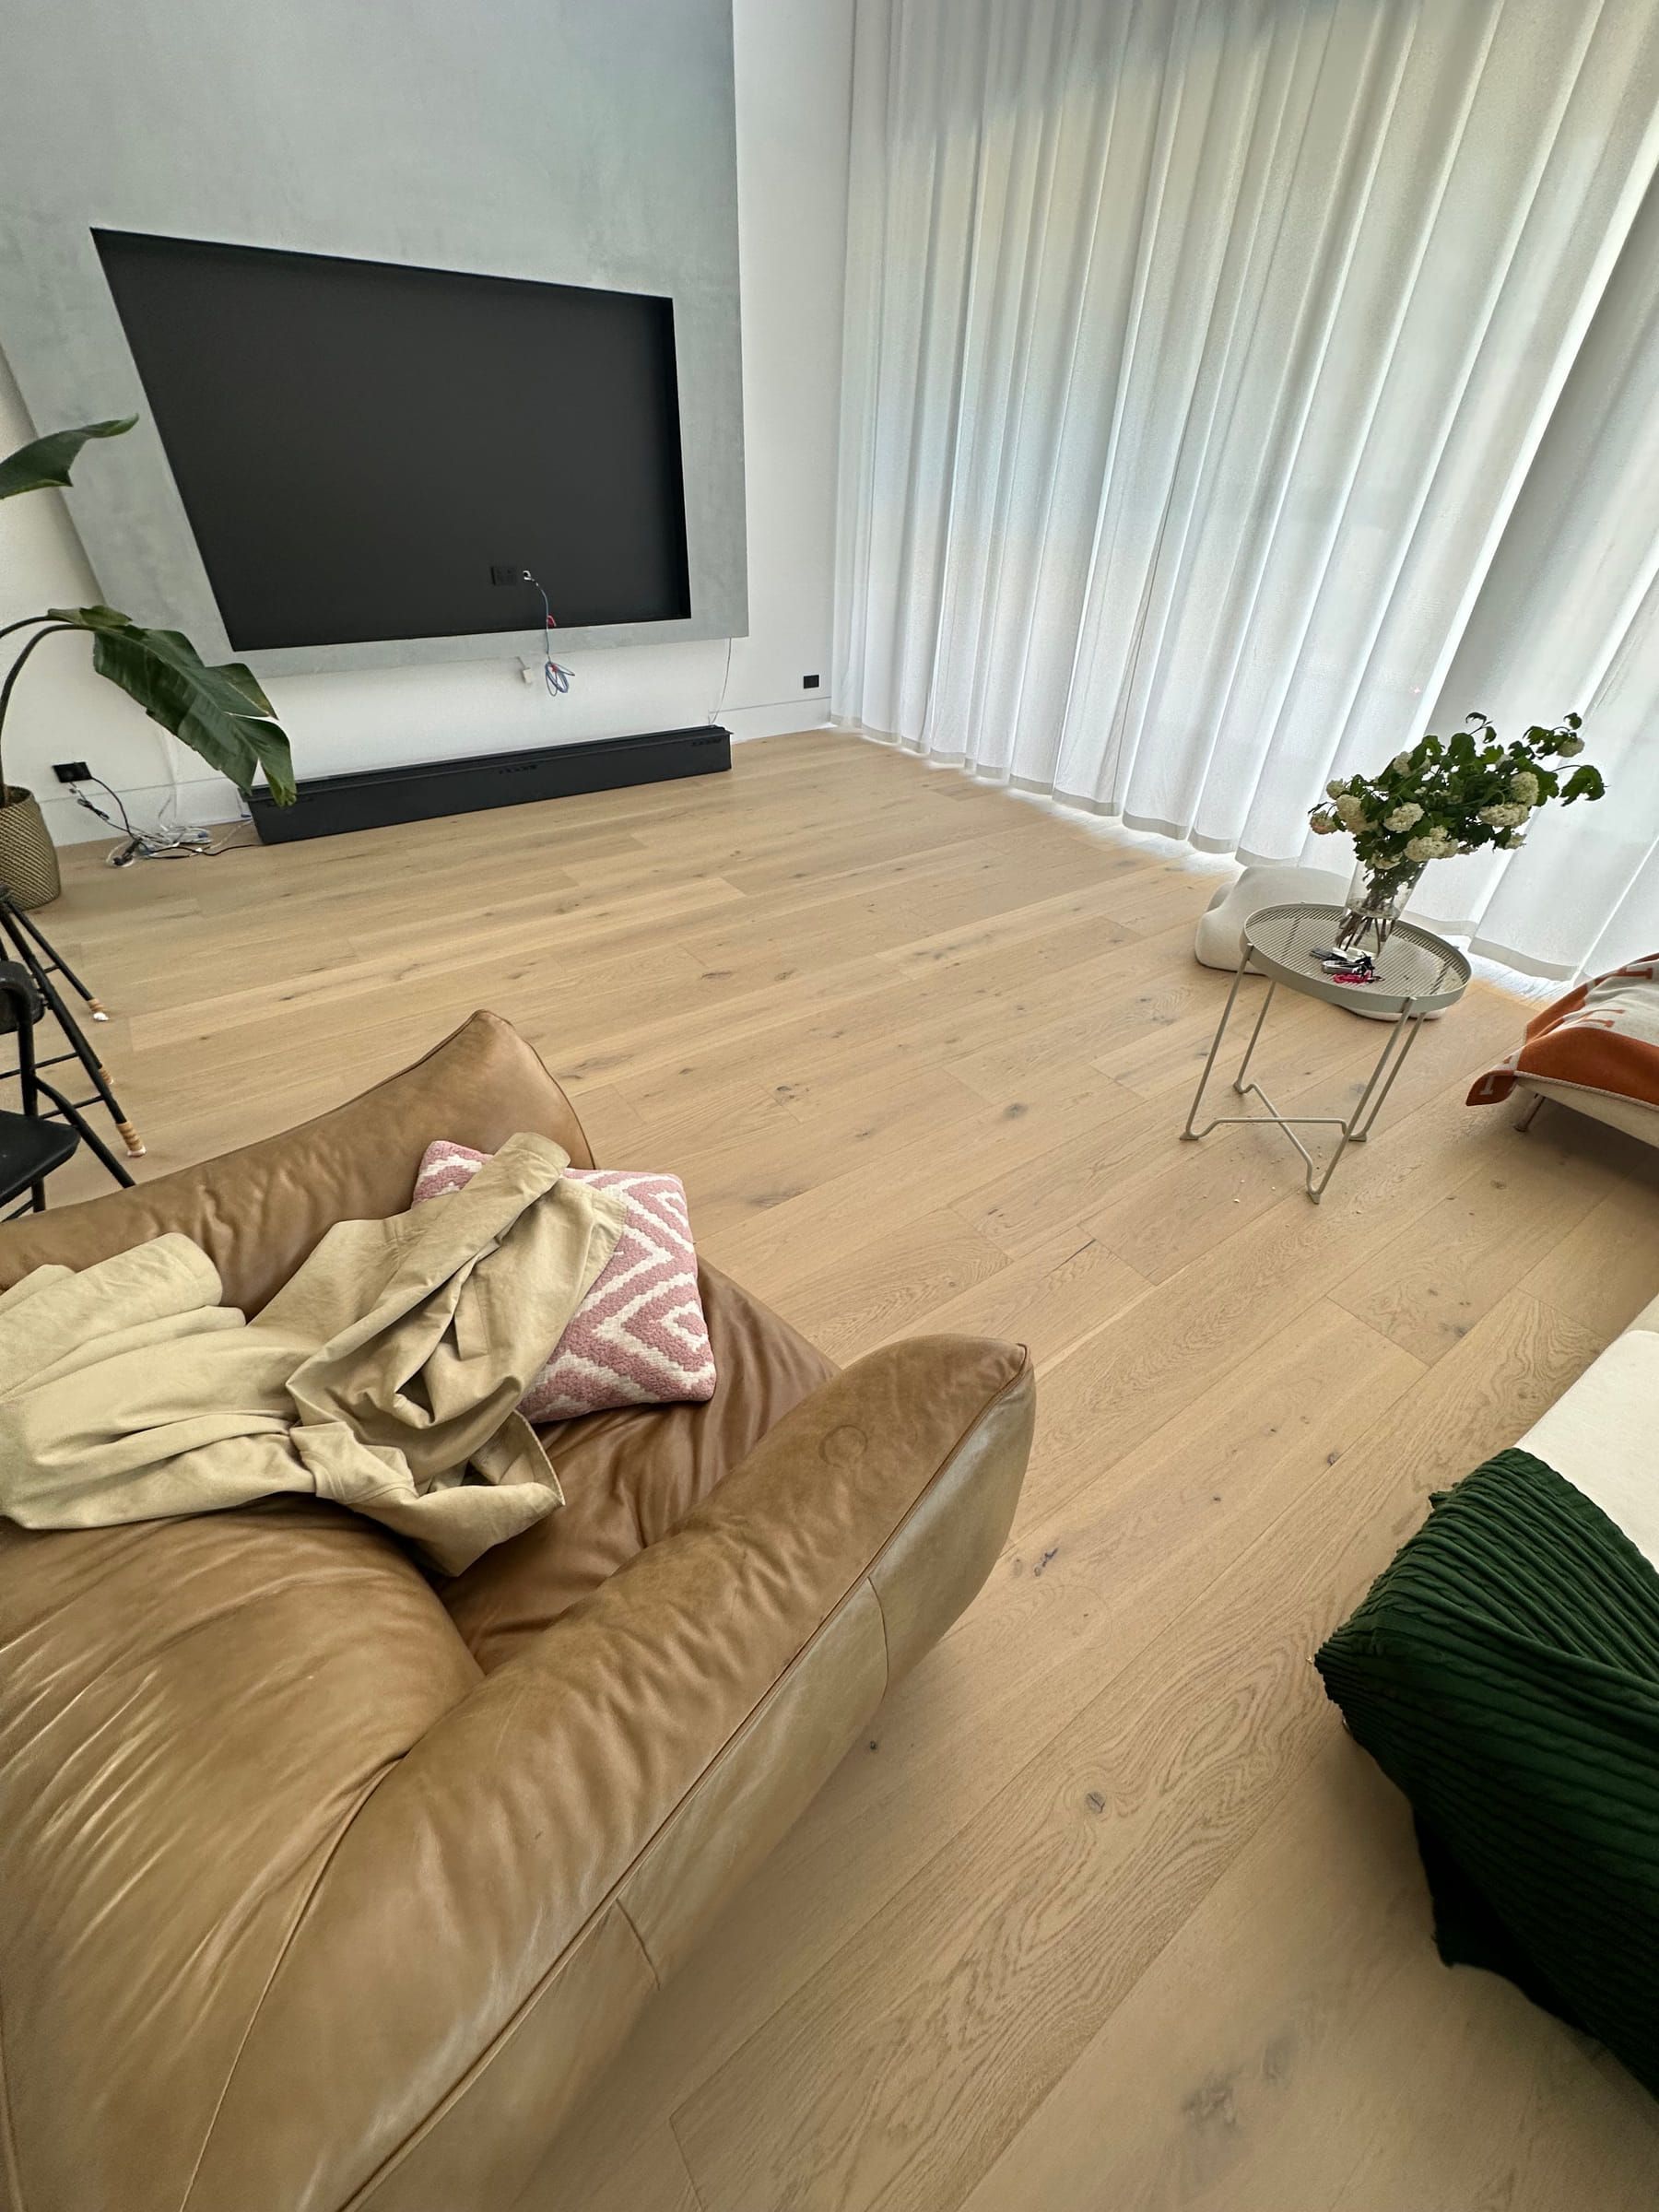
Board direction needed to remain visually consistent between the open living areas, narrow hallway, staircase zone and adjoining rooms while maintaining clean transitions at walls and door openings.
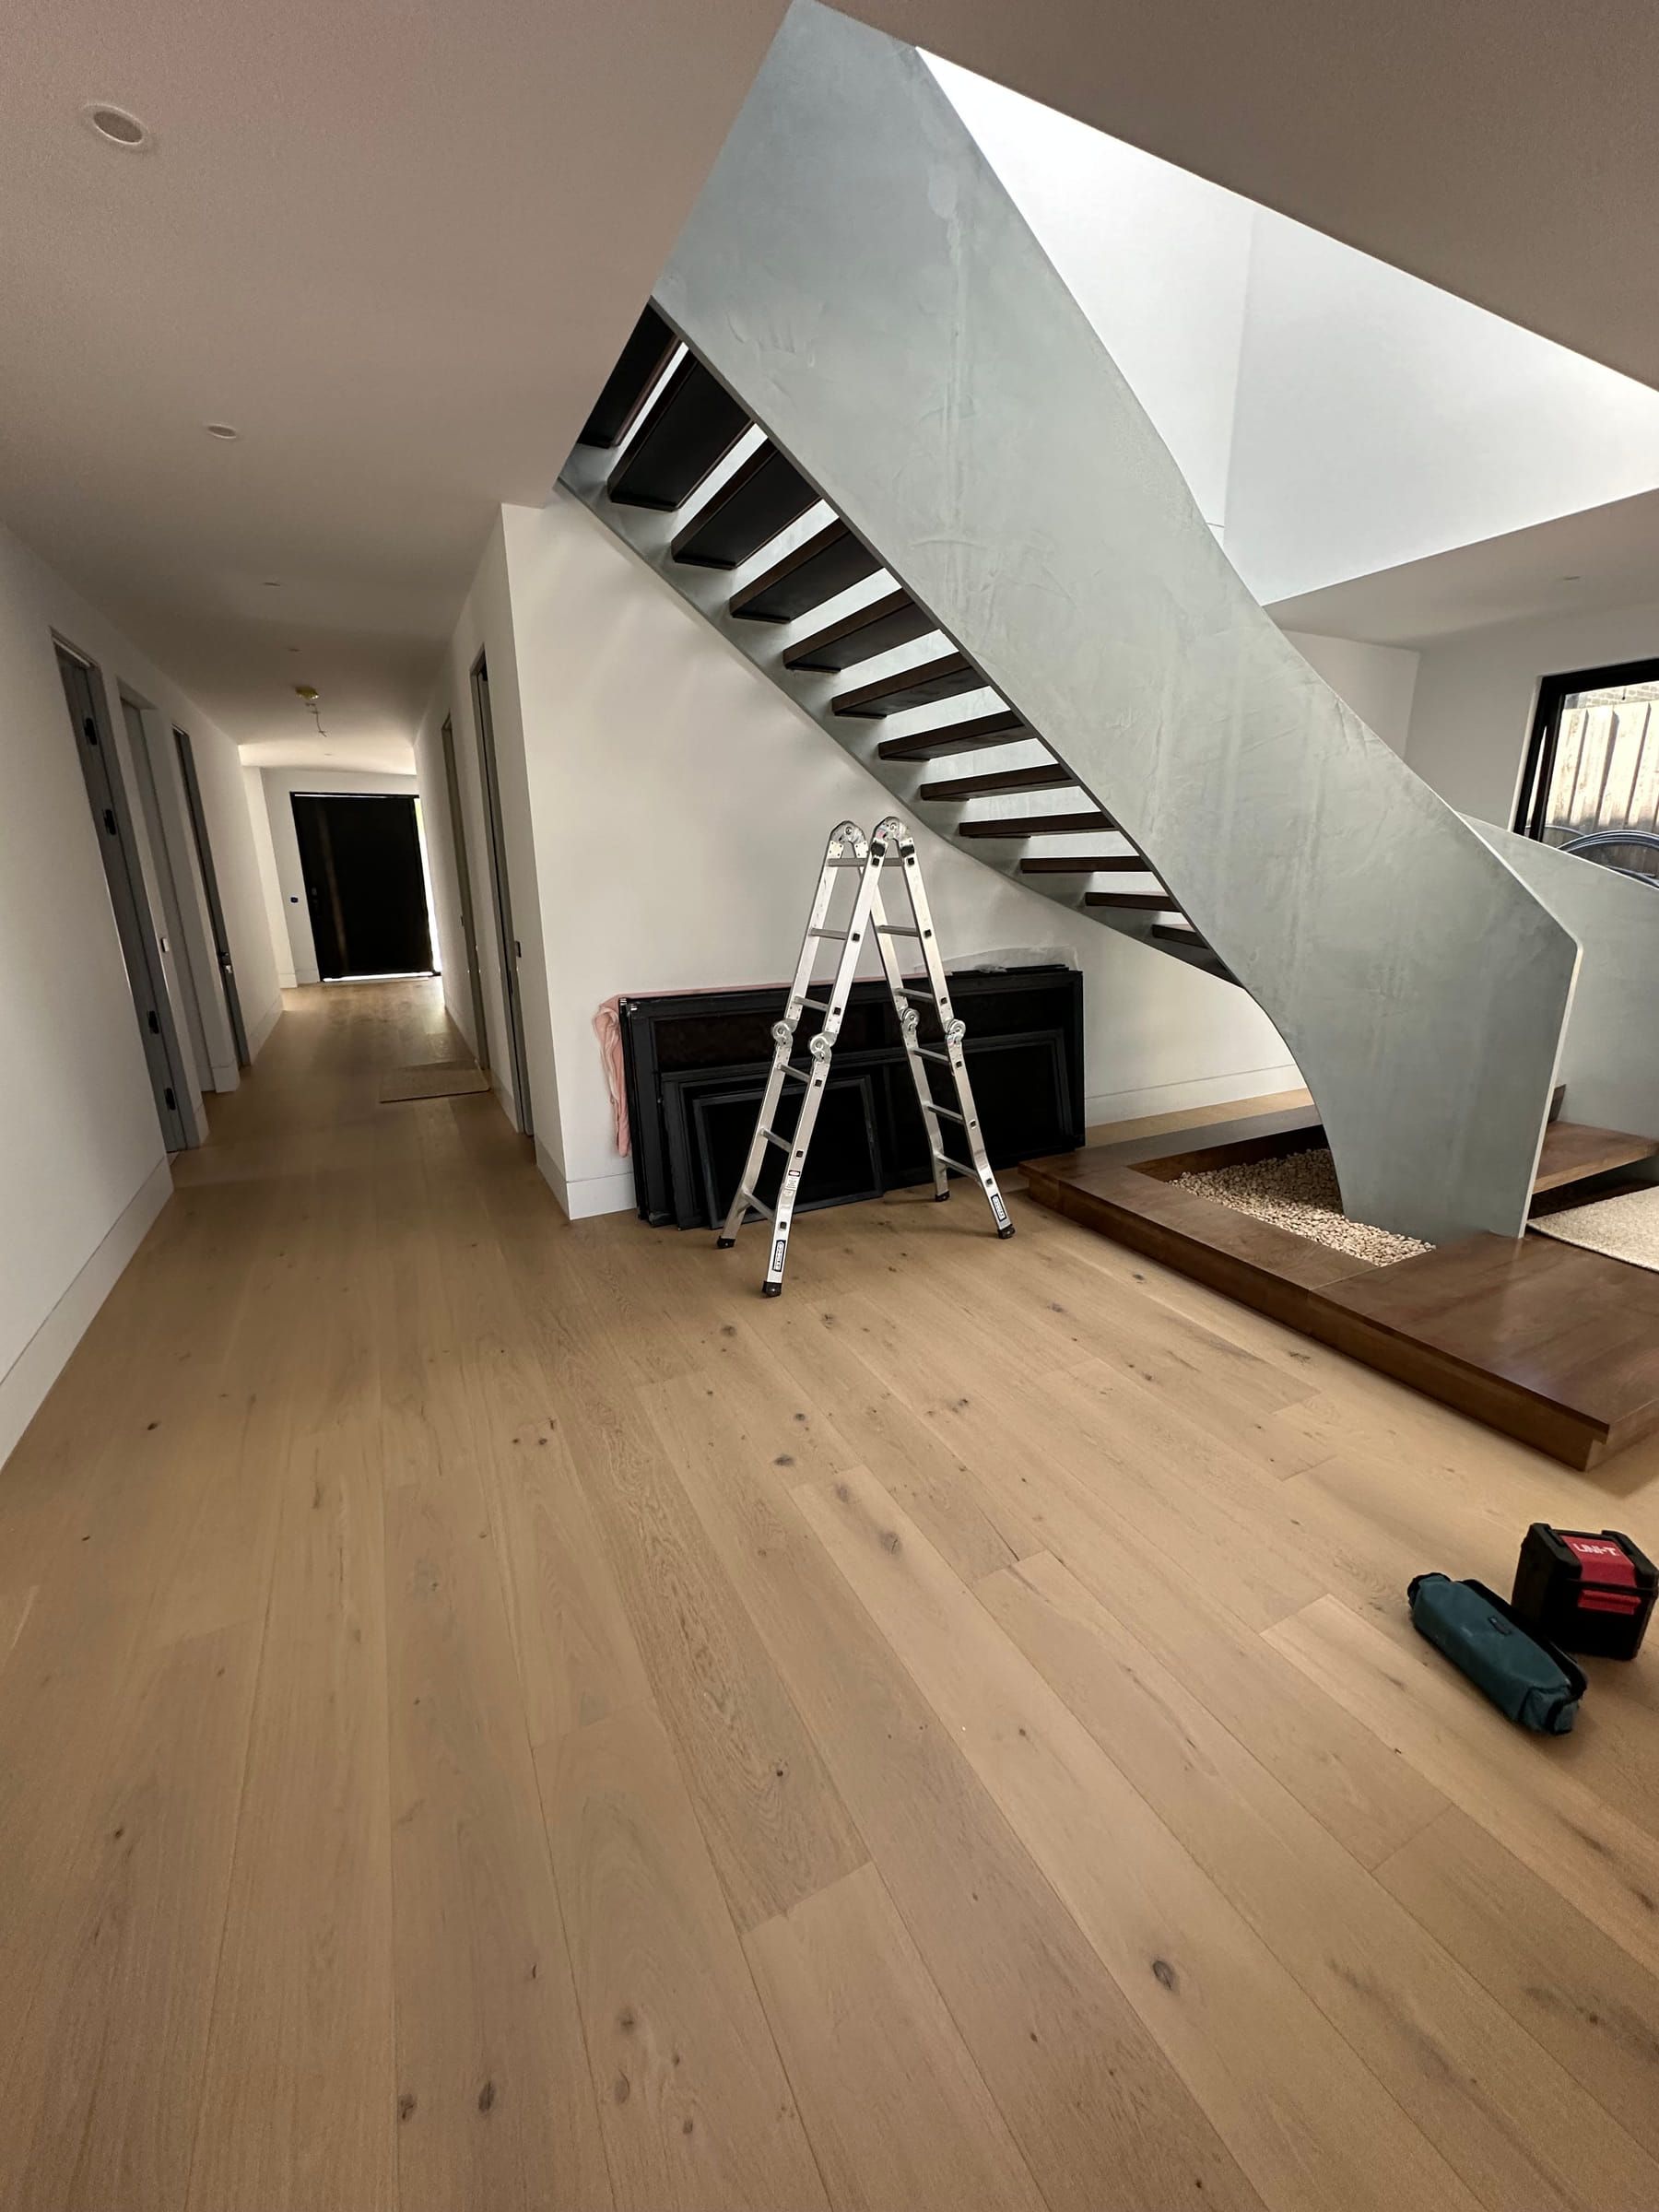
Alpine Woods Flooring installed Avoca Bay engineered oak in a straight-plank layout through the living room, hallway and adjoining interior spaces, completing the perimeter and transition details around the staircase and room openings.
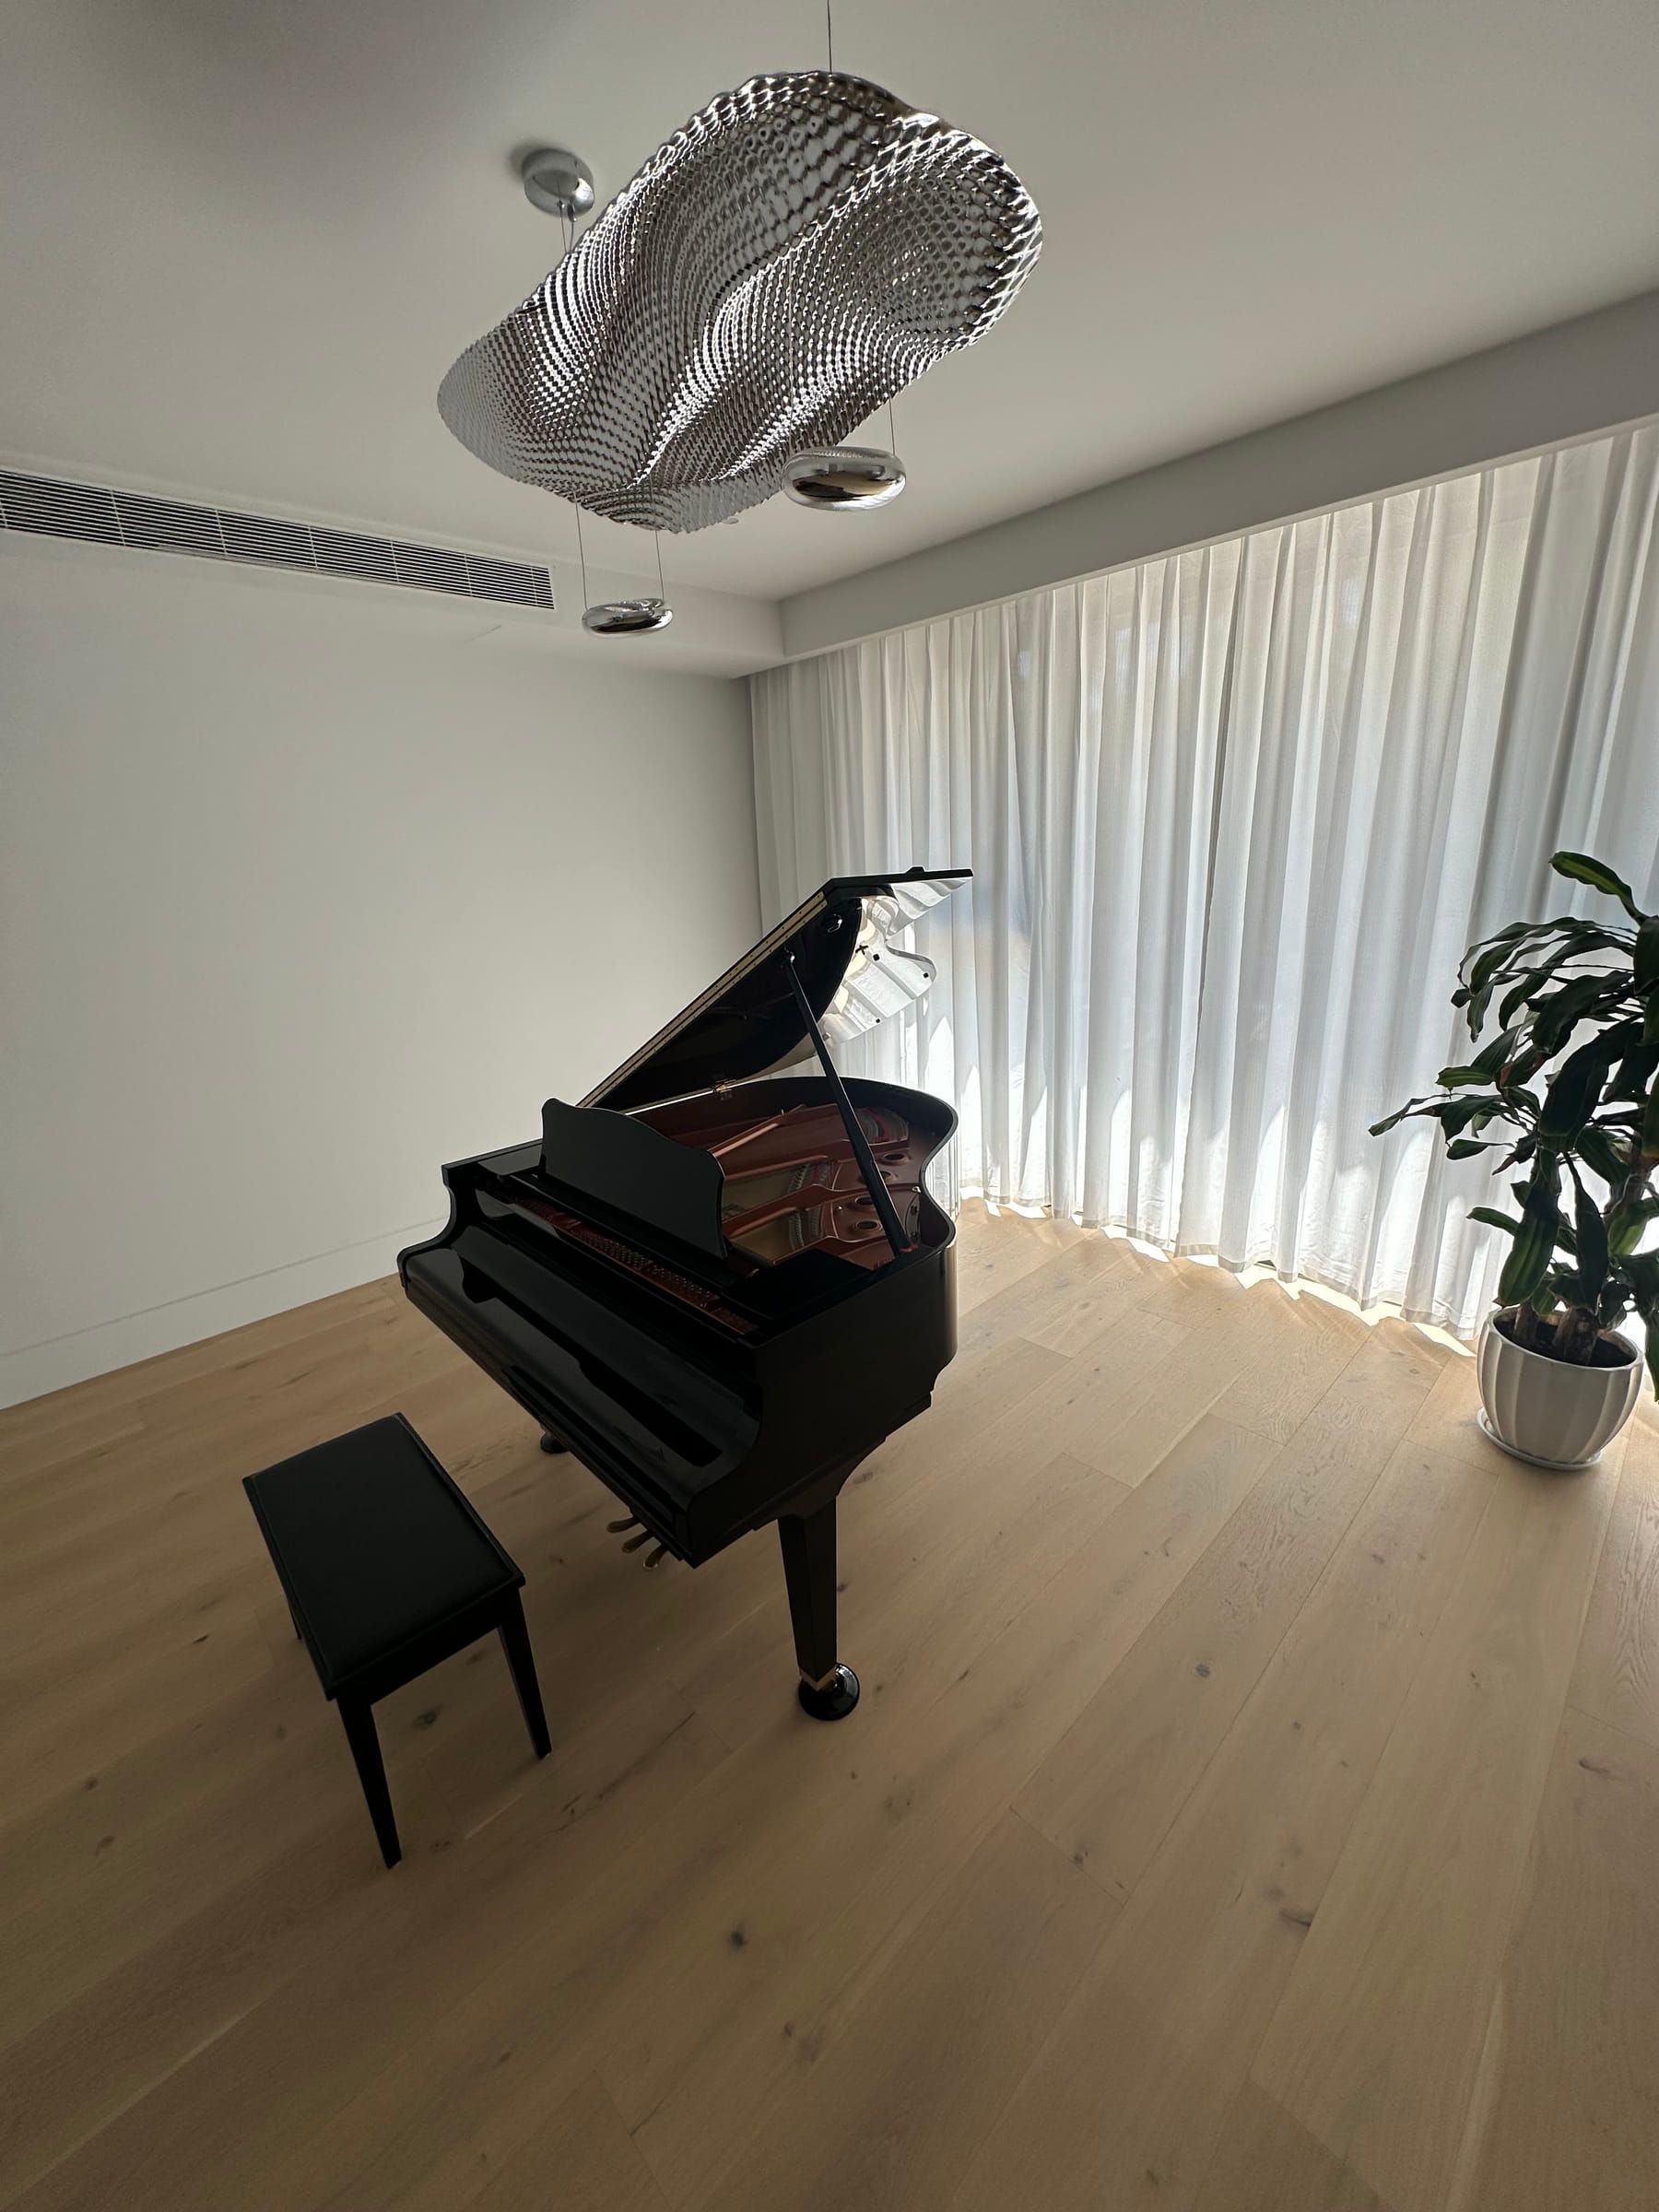
The completed floor carries one light natural-oak direction through the residence and connects the double-height living area, media space, hallway and music area with a consistent timber finish.
Share the location, rooms, material direction, project stage, and timing.
Request a quote