
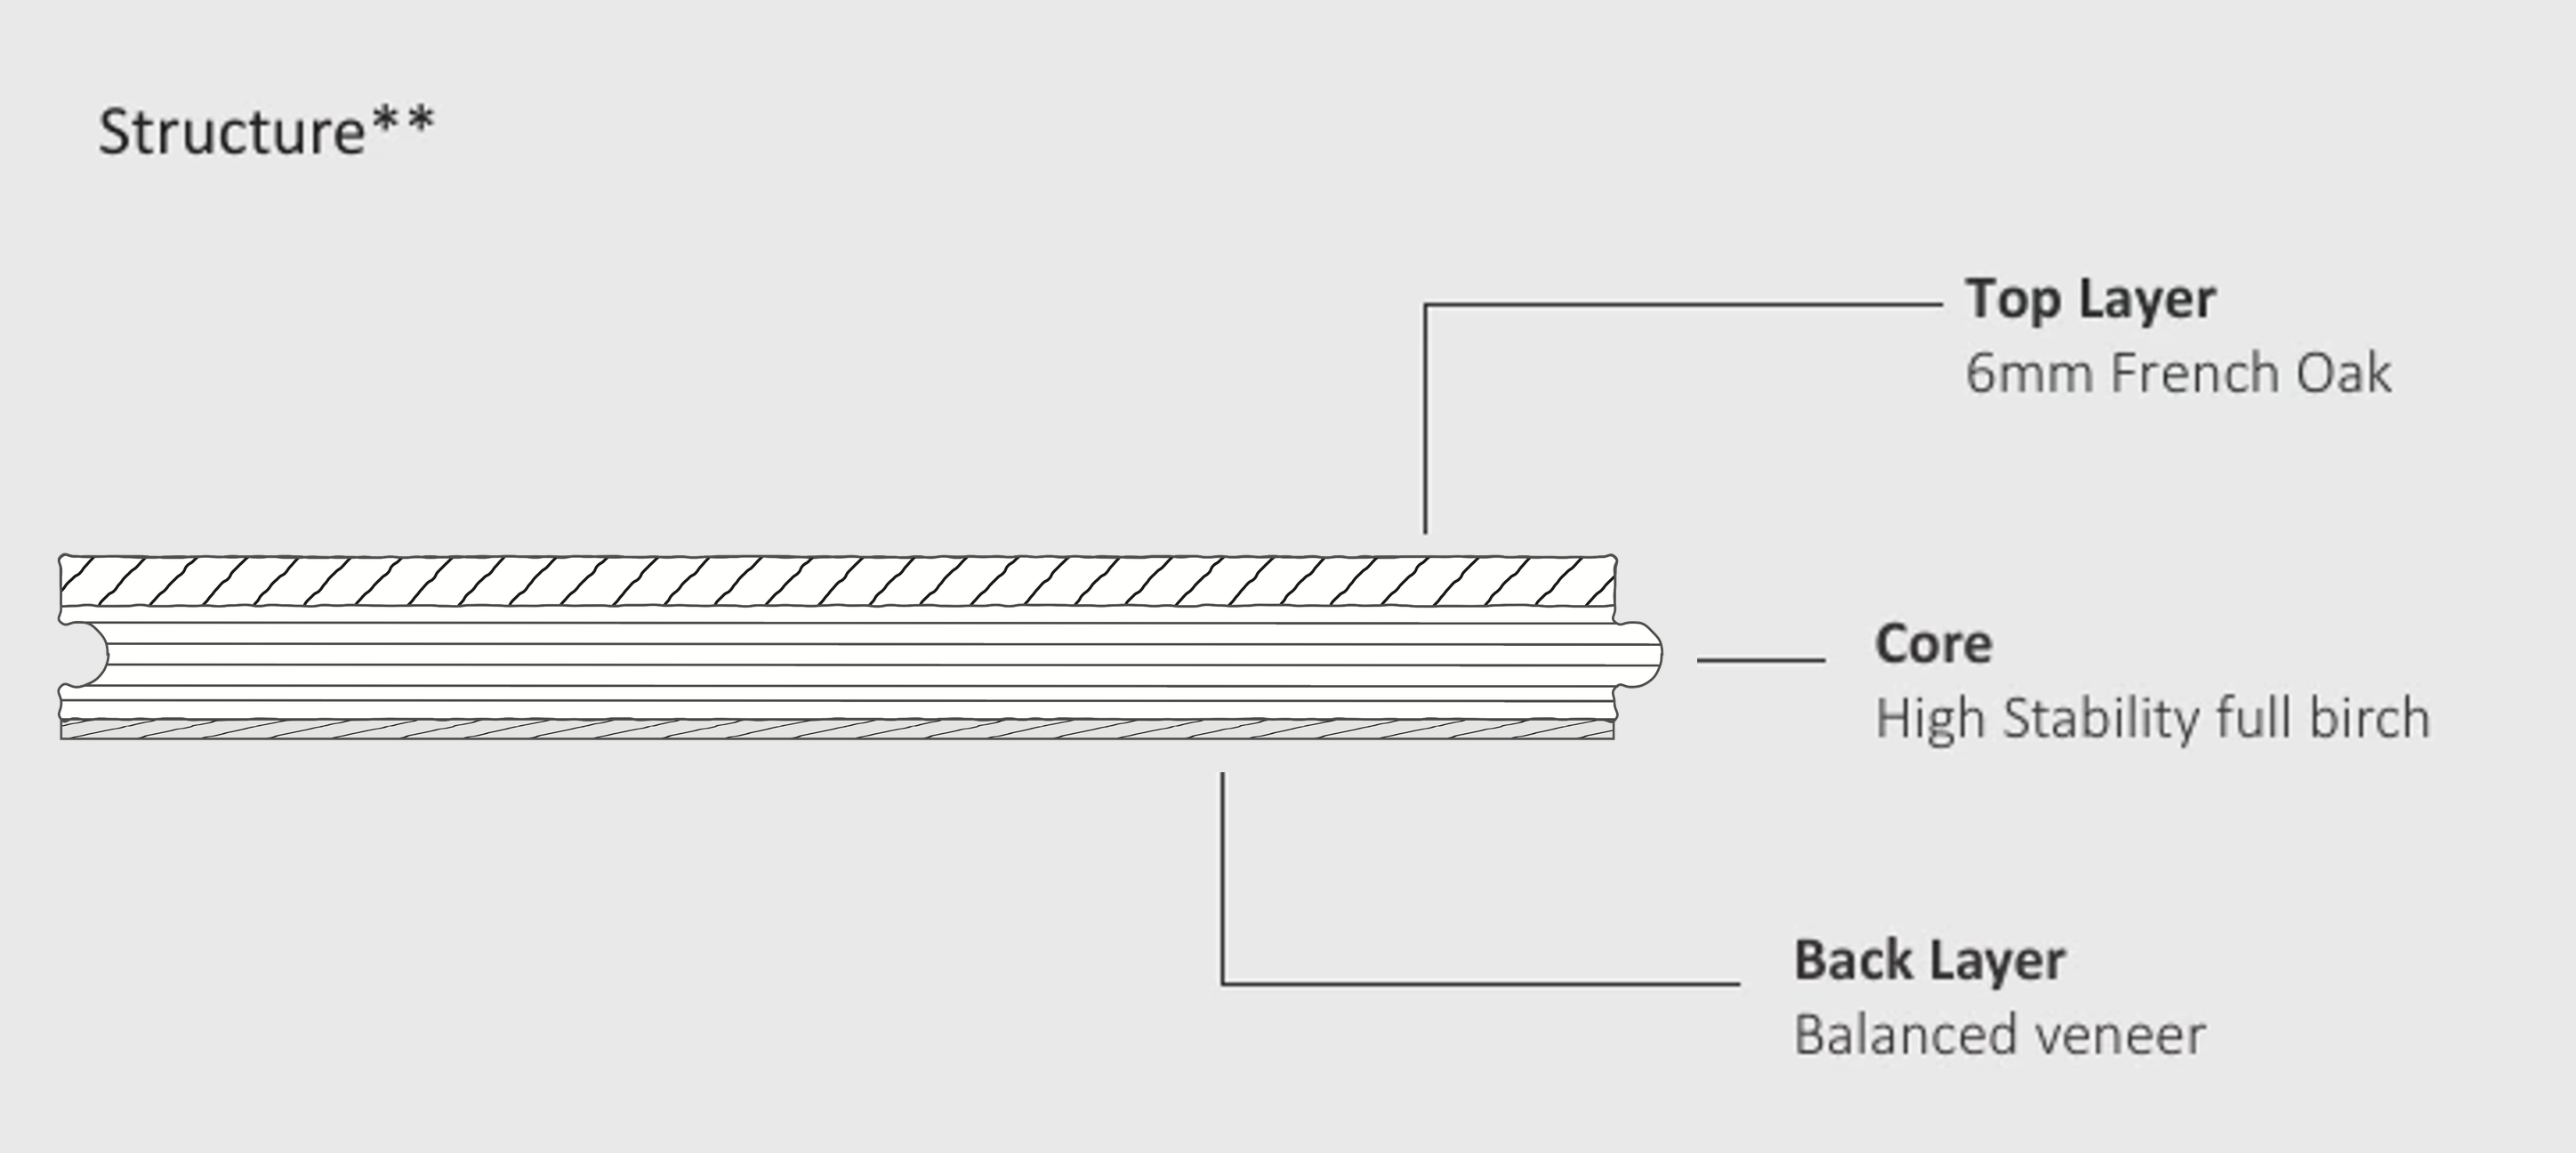
Full birch, throughout the core
Every plank uses a dense, multi-layer full birch core. It supports the wider board formats and helps limit movement as indoor conditions change.
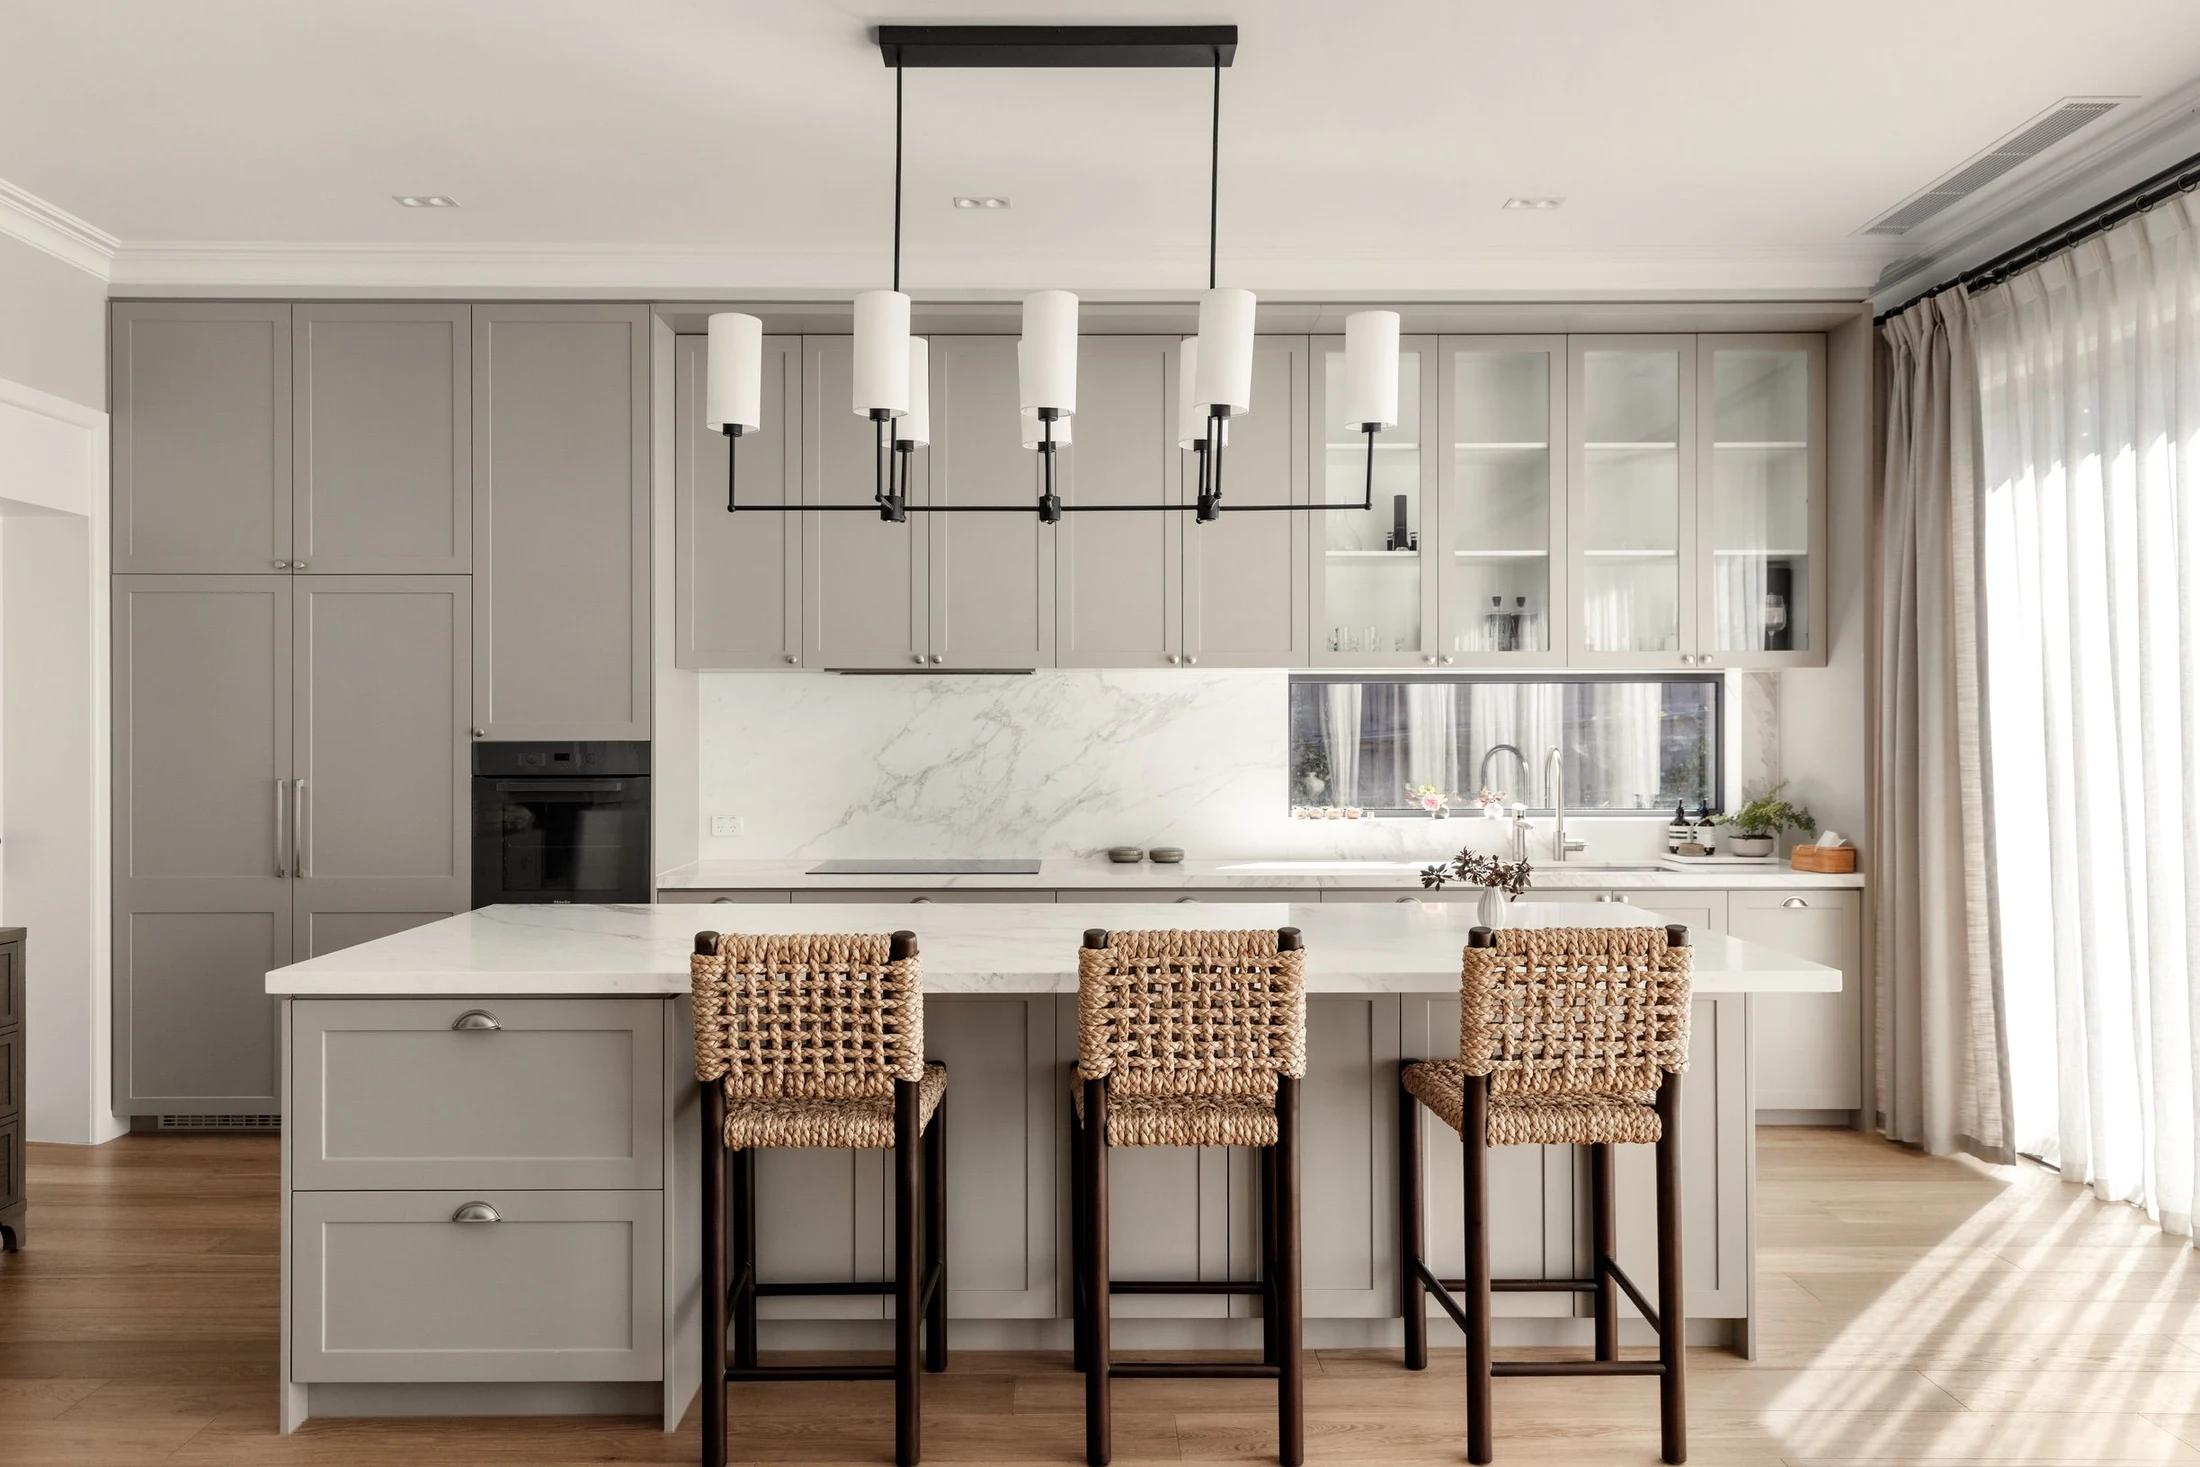
Designer Range
High-quality flooring tailored for exacting design briefs, complex specifications and one-of-a-kind project requirements.
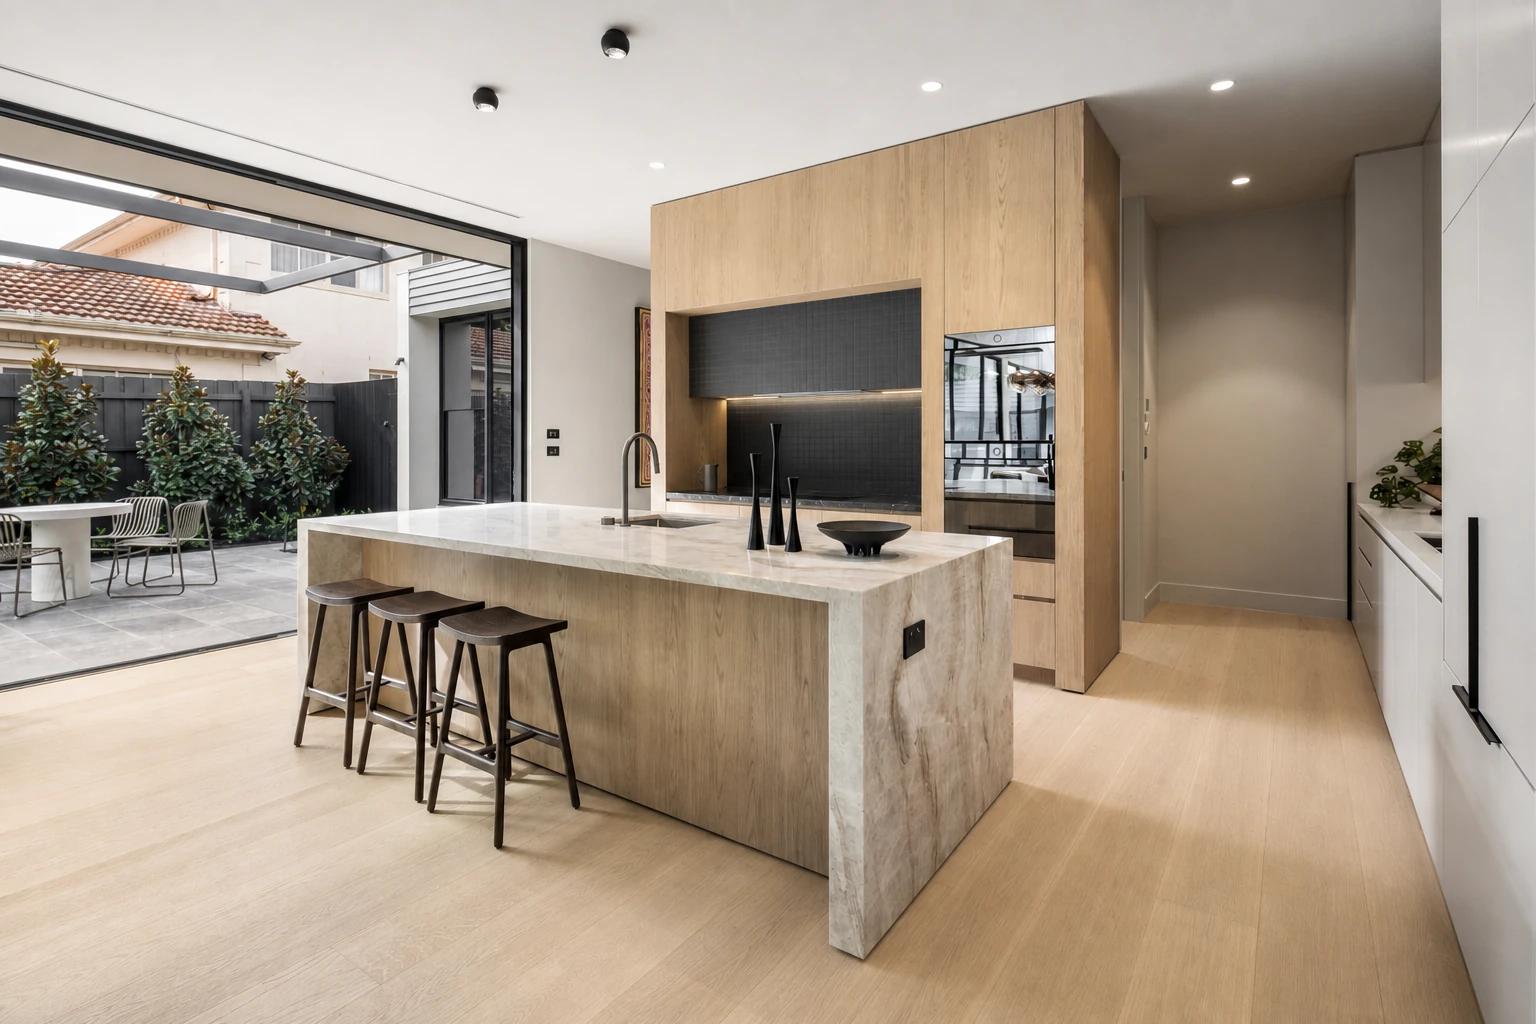
Axis Collection / 01
Engineered French oak plank with a 6 millimetre French oak top layer, high-stability full birch core, balanced back veneer and 220, 240, 260 or 300 millimetre width options.
 220 mm
240 mm
260 mm
300 mm
Direct control over grade, proportion and construction allows the floor to be specified around the room instead of one fixed format.
Other dimensions can be considered for project-specific production.
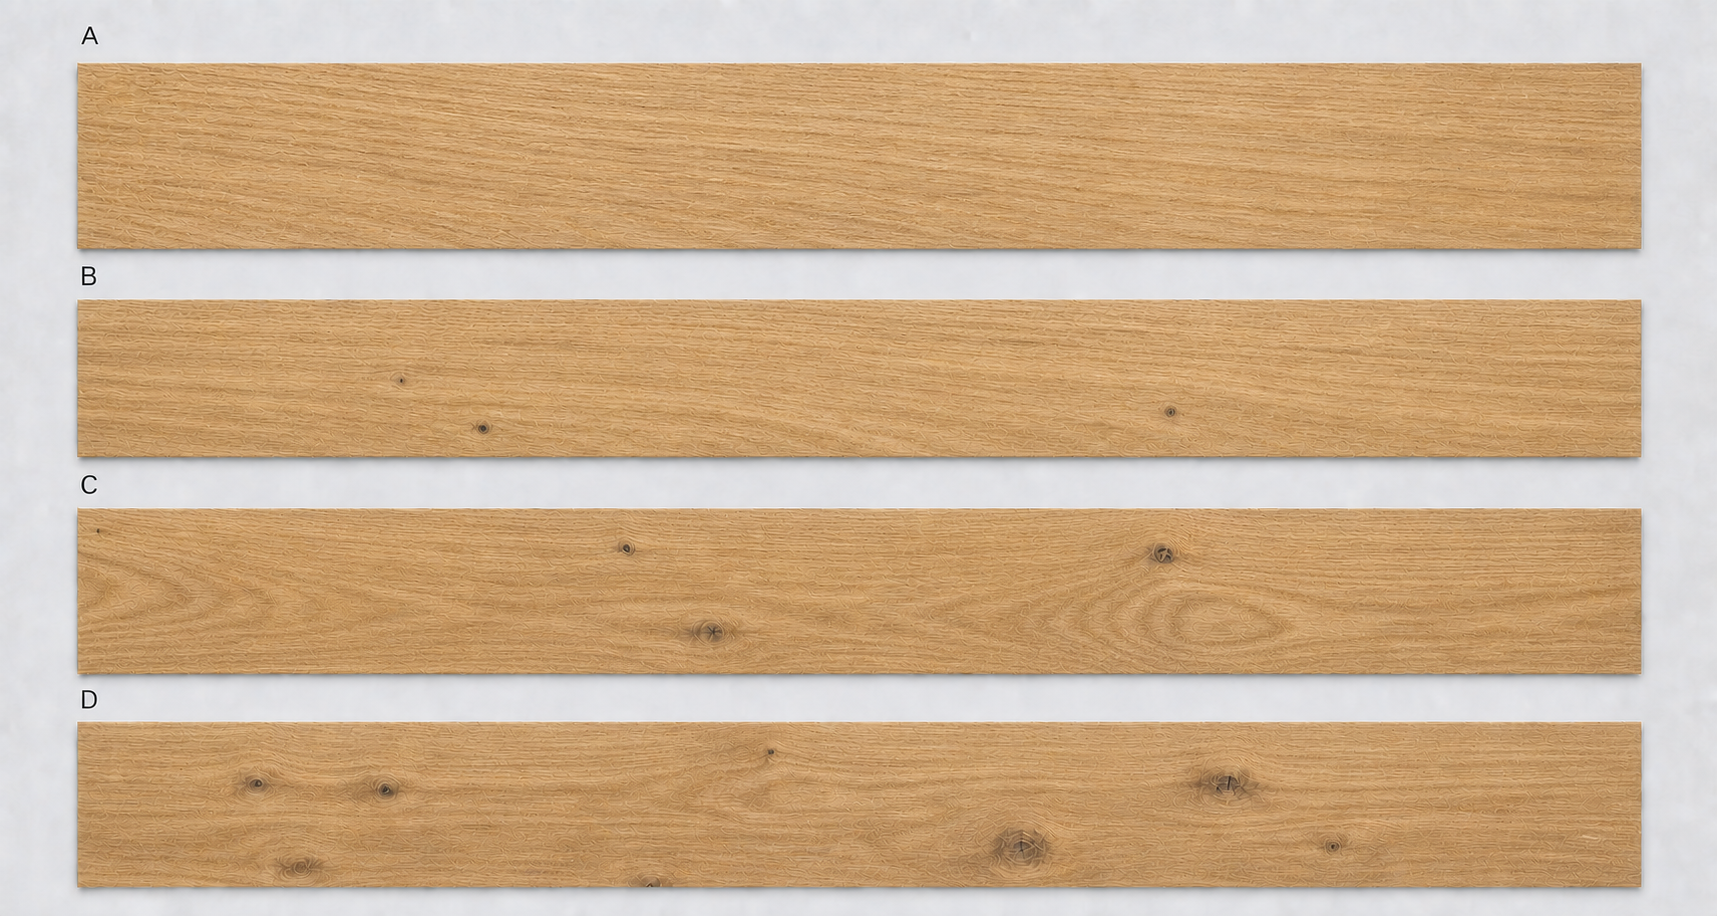
AB and ABC offer a more selectively graded appearance. ABCD retains more of the oak's natural variation and character.
Select a grade to see which board grades are included in the finished floor.
Your specification
Select one option from each group to prepare your enquiry.
Material and finishing choices are considered as part of the complete engineered construction.
Every plank uses a dense, multi-layer full birch core. It supports the wider board formats and helps limit movement as indoor conditions change.
Relief grooves on the reverse help distribute stress as temperatures change. Suitable for correctly designed and operated hydronic underfloor heating systems only.
Factory-applied UV-cured lacquer creates a consistent, durable surface while retaining the definition of the oak grain and keeping routine care straightforward.
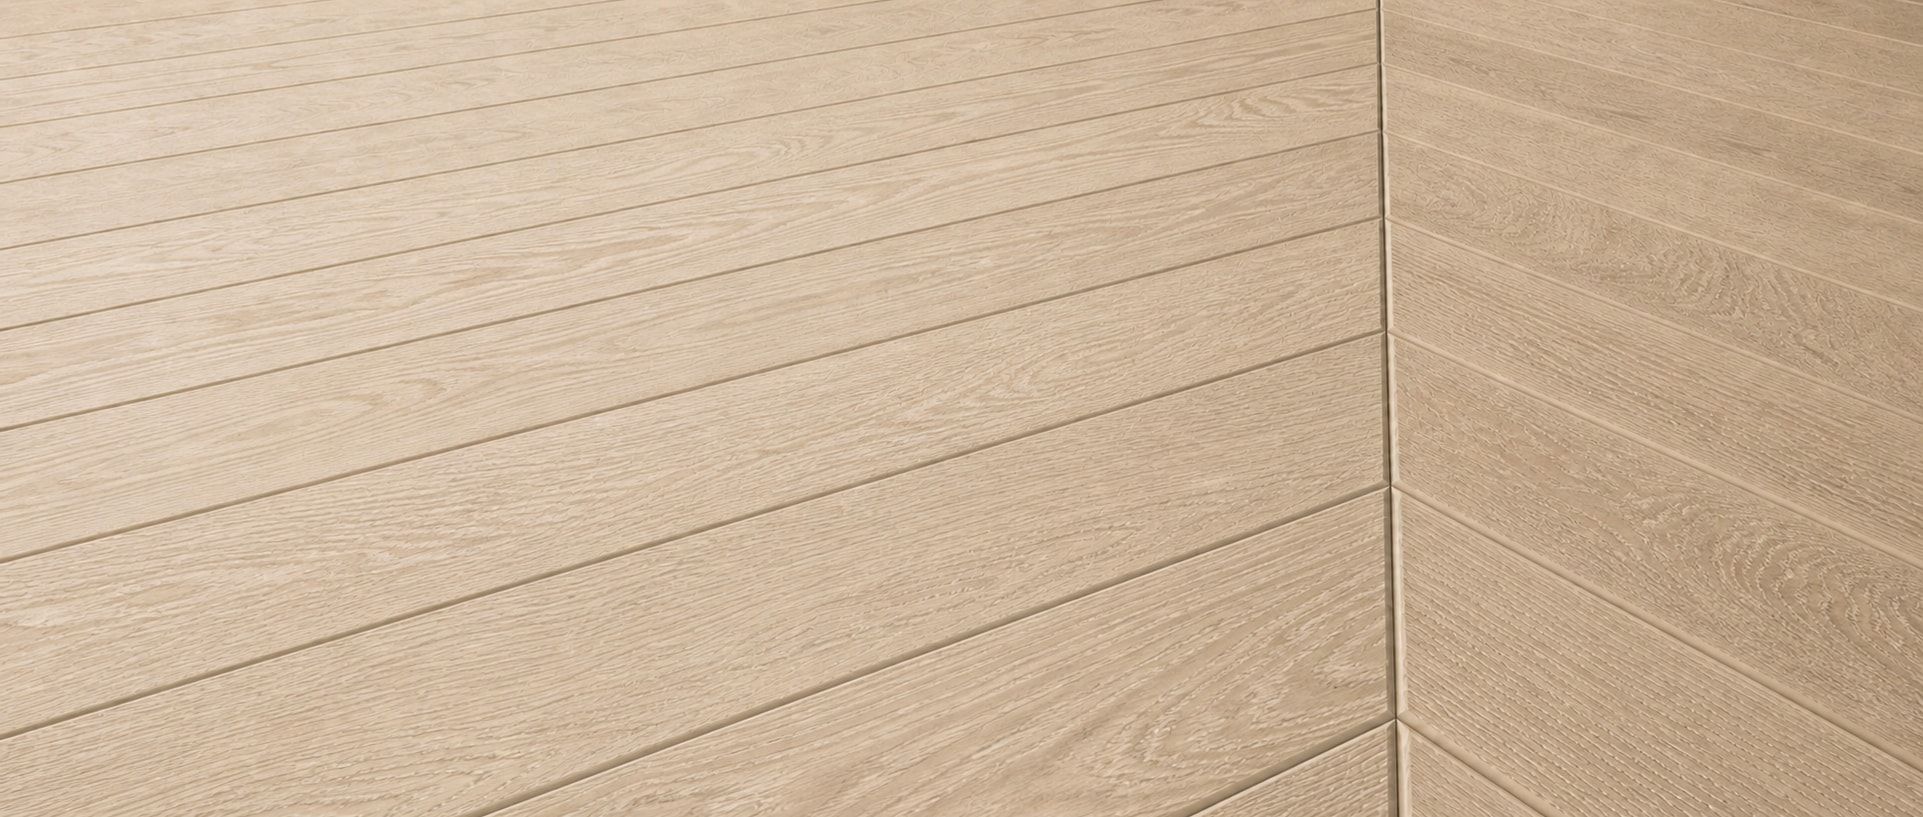
Axis Collection / 02
A 125 millimetre wide engineered parquet cross-section with three magnified interlocking joint options. The indicative micro bevel is enlarged for clarity and shown without a stated dimension. 15/4 construction uses a 4 millimetre wear layer over a 11 millimetre substrate with 1.5 millimetre bevel options. 21/6 construction uses a 6 millimetre wear layer over a 15 millimetre substrate with 1.5 or 2 millimetre bevel options.
Cross section
125 mm board width, 21/6 and 15/4 constructions shown
Magnified interlocking joints
Micro bevel
15/4 construction
Substrate 11 mm
21/6 construction
Substrate 15 mm
Coordinate the engineered construction and bevel depth with the required wear layer and finished edge profile.
Select a construction to compare the overall build-up and French oak wear layer.
Select an edge profile to preview how strongly the finished joints will define the pattern.
Coordinate grade and board scale with the room, taking the pattern beyond one standard format.
Select a grade to see which board grades are included in the finished floor.
Your specification
Select one option from each group to prepare your enquiry.
Chevron layouts use individual 45 degree cut board sizes of 600 by 120, 710 by 125, 900 by 150 millimetres, shown to the same scale.
Individual 45°-cut boards shown to the same scale.
The core, reverse profile and surface finish are considered as part of the complete parquet construction.
Each piece uses a dense, multi-layer full birch core. Its consistent construction supports precise machining and helps manage movement across repeated patterned layouts.
Machined relief grooves on the reverse help distribute stress as floor temperatures change. Suitable for correctly designed and operated hydronic underfloor heating systems only.
Factory-applied UV-cured lacquer creates a consistent, durable surface, retains clear oak grain and keeps routine care straightforward.
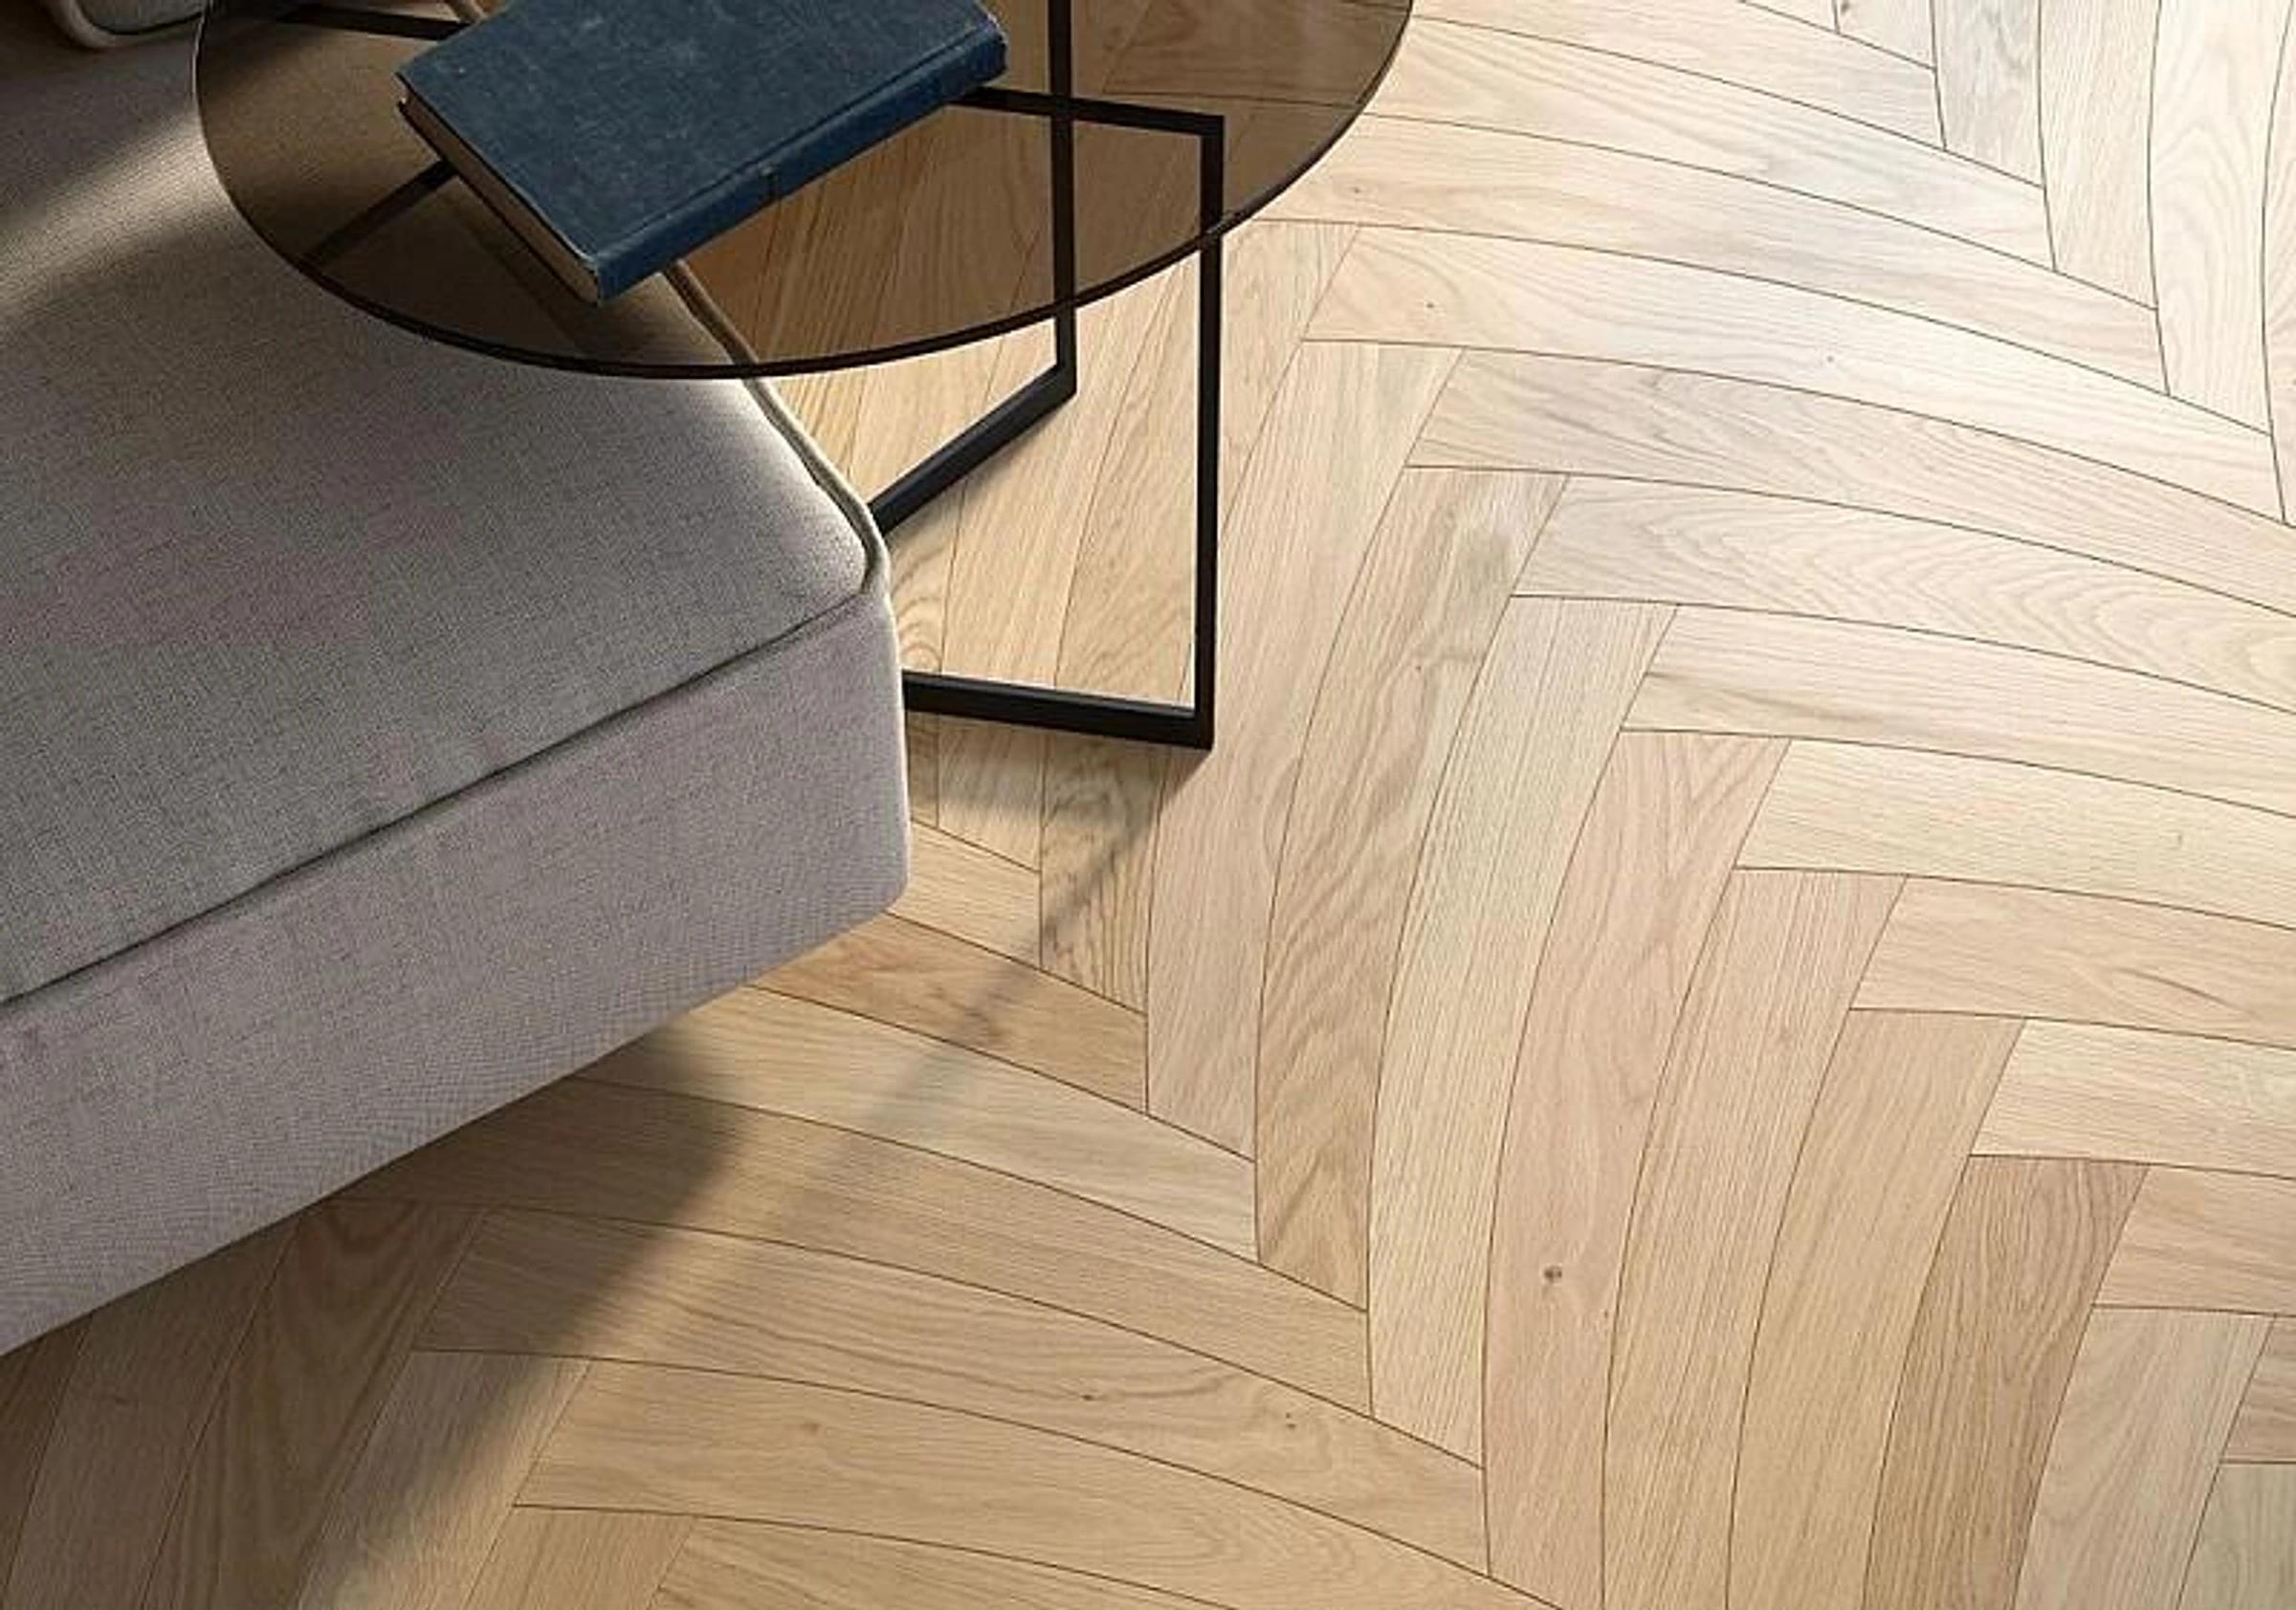
Axis Collection / 03
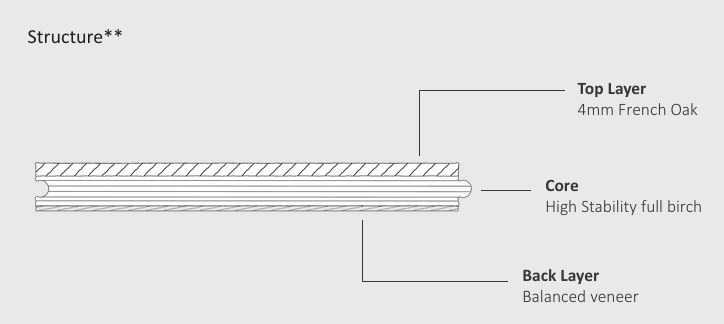
Choose the engineered construction for your Curved Herringbone floor.
Your specification
Select a construction to prepare your enquiry.
| Species | French Oak |
|---|---|
| Grade | Prime |
| Core | Multi-layer Cross Full Birch |
| Size | 600 x 126.5 x 21 mm |
| Wear layer | 4 mm or 6 mm |
| Surface finish | UV Lacquer / Champagne - UV Oil |
| Edging | 4 Sided Micro-Bevel |
| Joining profile | T&G |
| Installation | Glue Down |
| Hardness - Janka Rating (kN) | 6.1 |
| Underfloor hydronic heating friendly | Yes |
Wear layer options are available in 4 mm or 6 mm. Confirm the selected construction before specification.
Designer Range enquiry
Choose specifications above, or send us your project information and we will help you define the right floor.