Engineered timber flooring for Melbourne homes
Engineered timber combines a real timber wear layer with a constructed core. Product dimensions, construction, wear layer and finish are reviewed against the rooms, substrate and intended use before a floor is confirmed.
Engineered timber over a concrete slab
Concrete slabs need to be assessed for flatness, moisture and surface condition before installation. Preparation may include moisture testing, grinding, levelling or an approved moisture-control system, depending on the slab, adhesive and flooring manufacturer's requirements.
Direct-stick or floating installation
The substrate, product construction, acoustic requirements, connected rooms and adjoining floor heights determine whether a direct-stick or floating installation is appropriate. The method is confirmed only after the product requirements and site conditions have been reviewed.
Engineered timber or hybrid flooring
Engineered timber has a real timber wear layer and gives each board natural grain and tonal variation. Hybrid flooring uses a manufactured decorative surface and is often selected for different moisture, maintenance or budget priorities. The right choice depends on the rooms, expected use, desired appearance and installation conditions.
Wear layer, board thickness and construction
The wear layer is only one part of an engineered board. Overall thickness, core construction, board stability, dimensions, finish and the supplier's installation requirements should be considered together. A thicker wear layer may allow more future refinishing, but suitability still depends on the complete product and project.
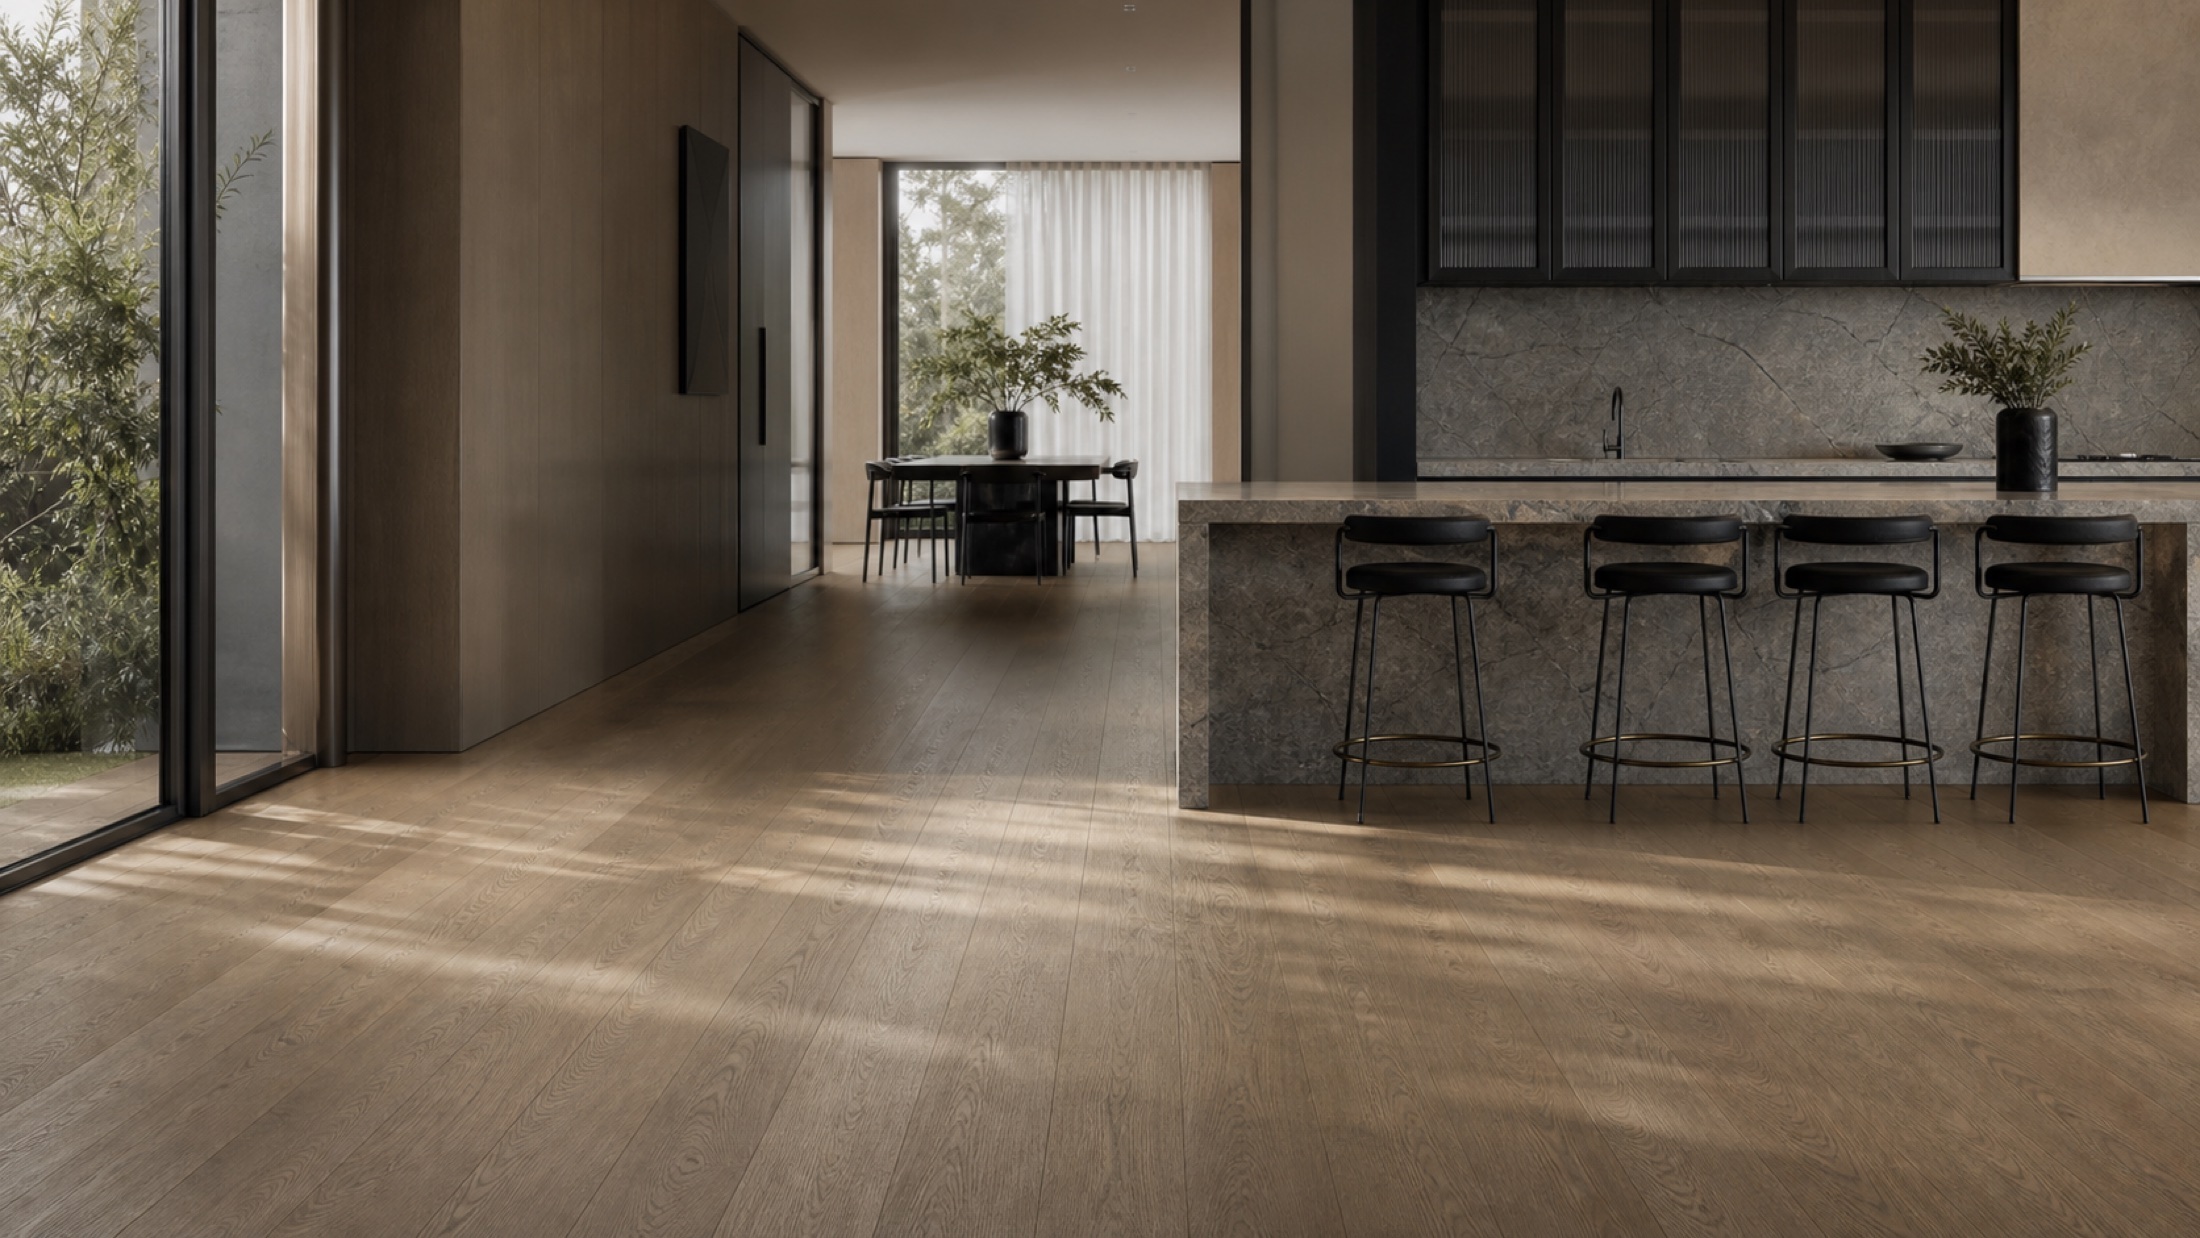
Warm oak tones and wide-plank formats
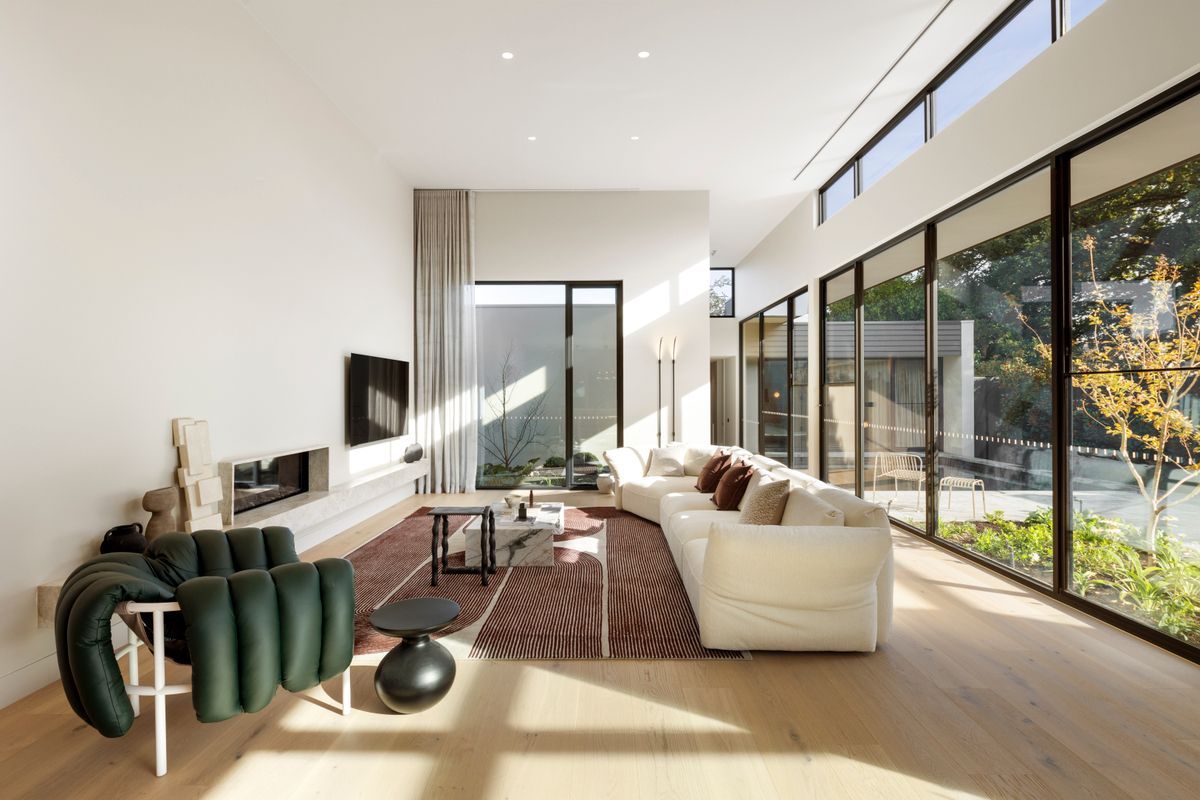
Warm natural and honey-toned oak can bring visual continuity to open-plan interiors, while wider boards show longer runs of grain with fewer joins. Board width and length also influence setout, material movement, delivery, wastage and the flatness required from the substrate.
Care and maintenance
Use dry cleaning methods for everyday dust and a lightly damp, manufacturer-approved timber floor cleaner when required. Wipe spills promptly, protect the floor from grit and furniture movement, and maintain stable indoor conditions. Avoid steam mops, flooding the surface or using unapproved chemicals.
Resolving continuity through the home
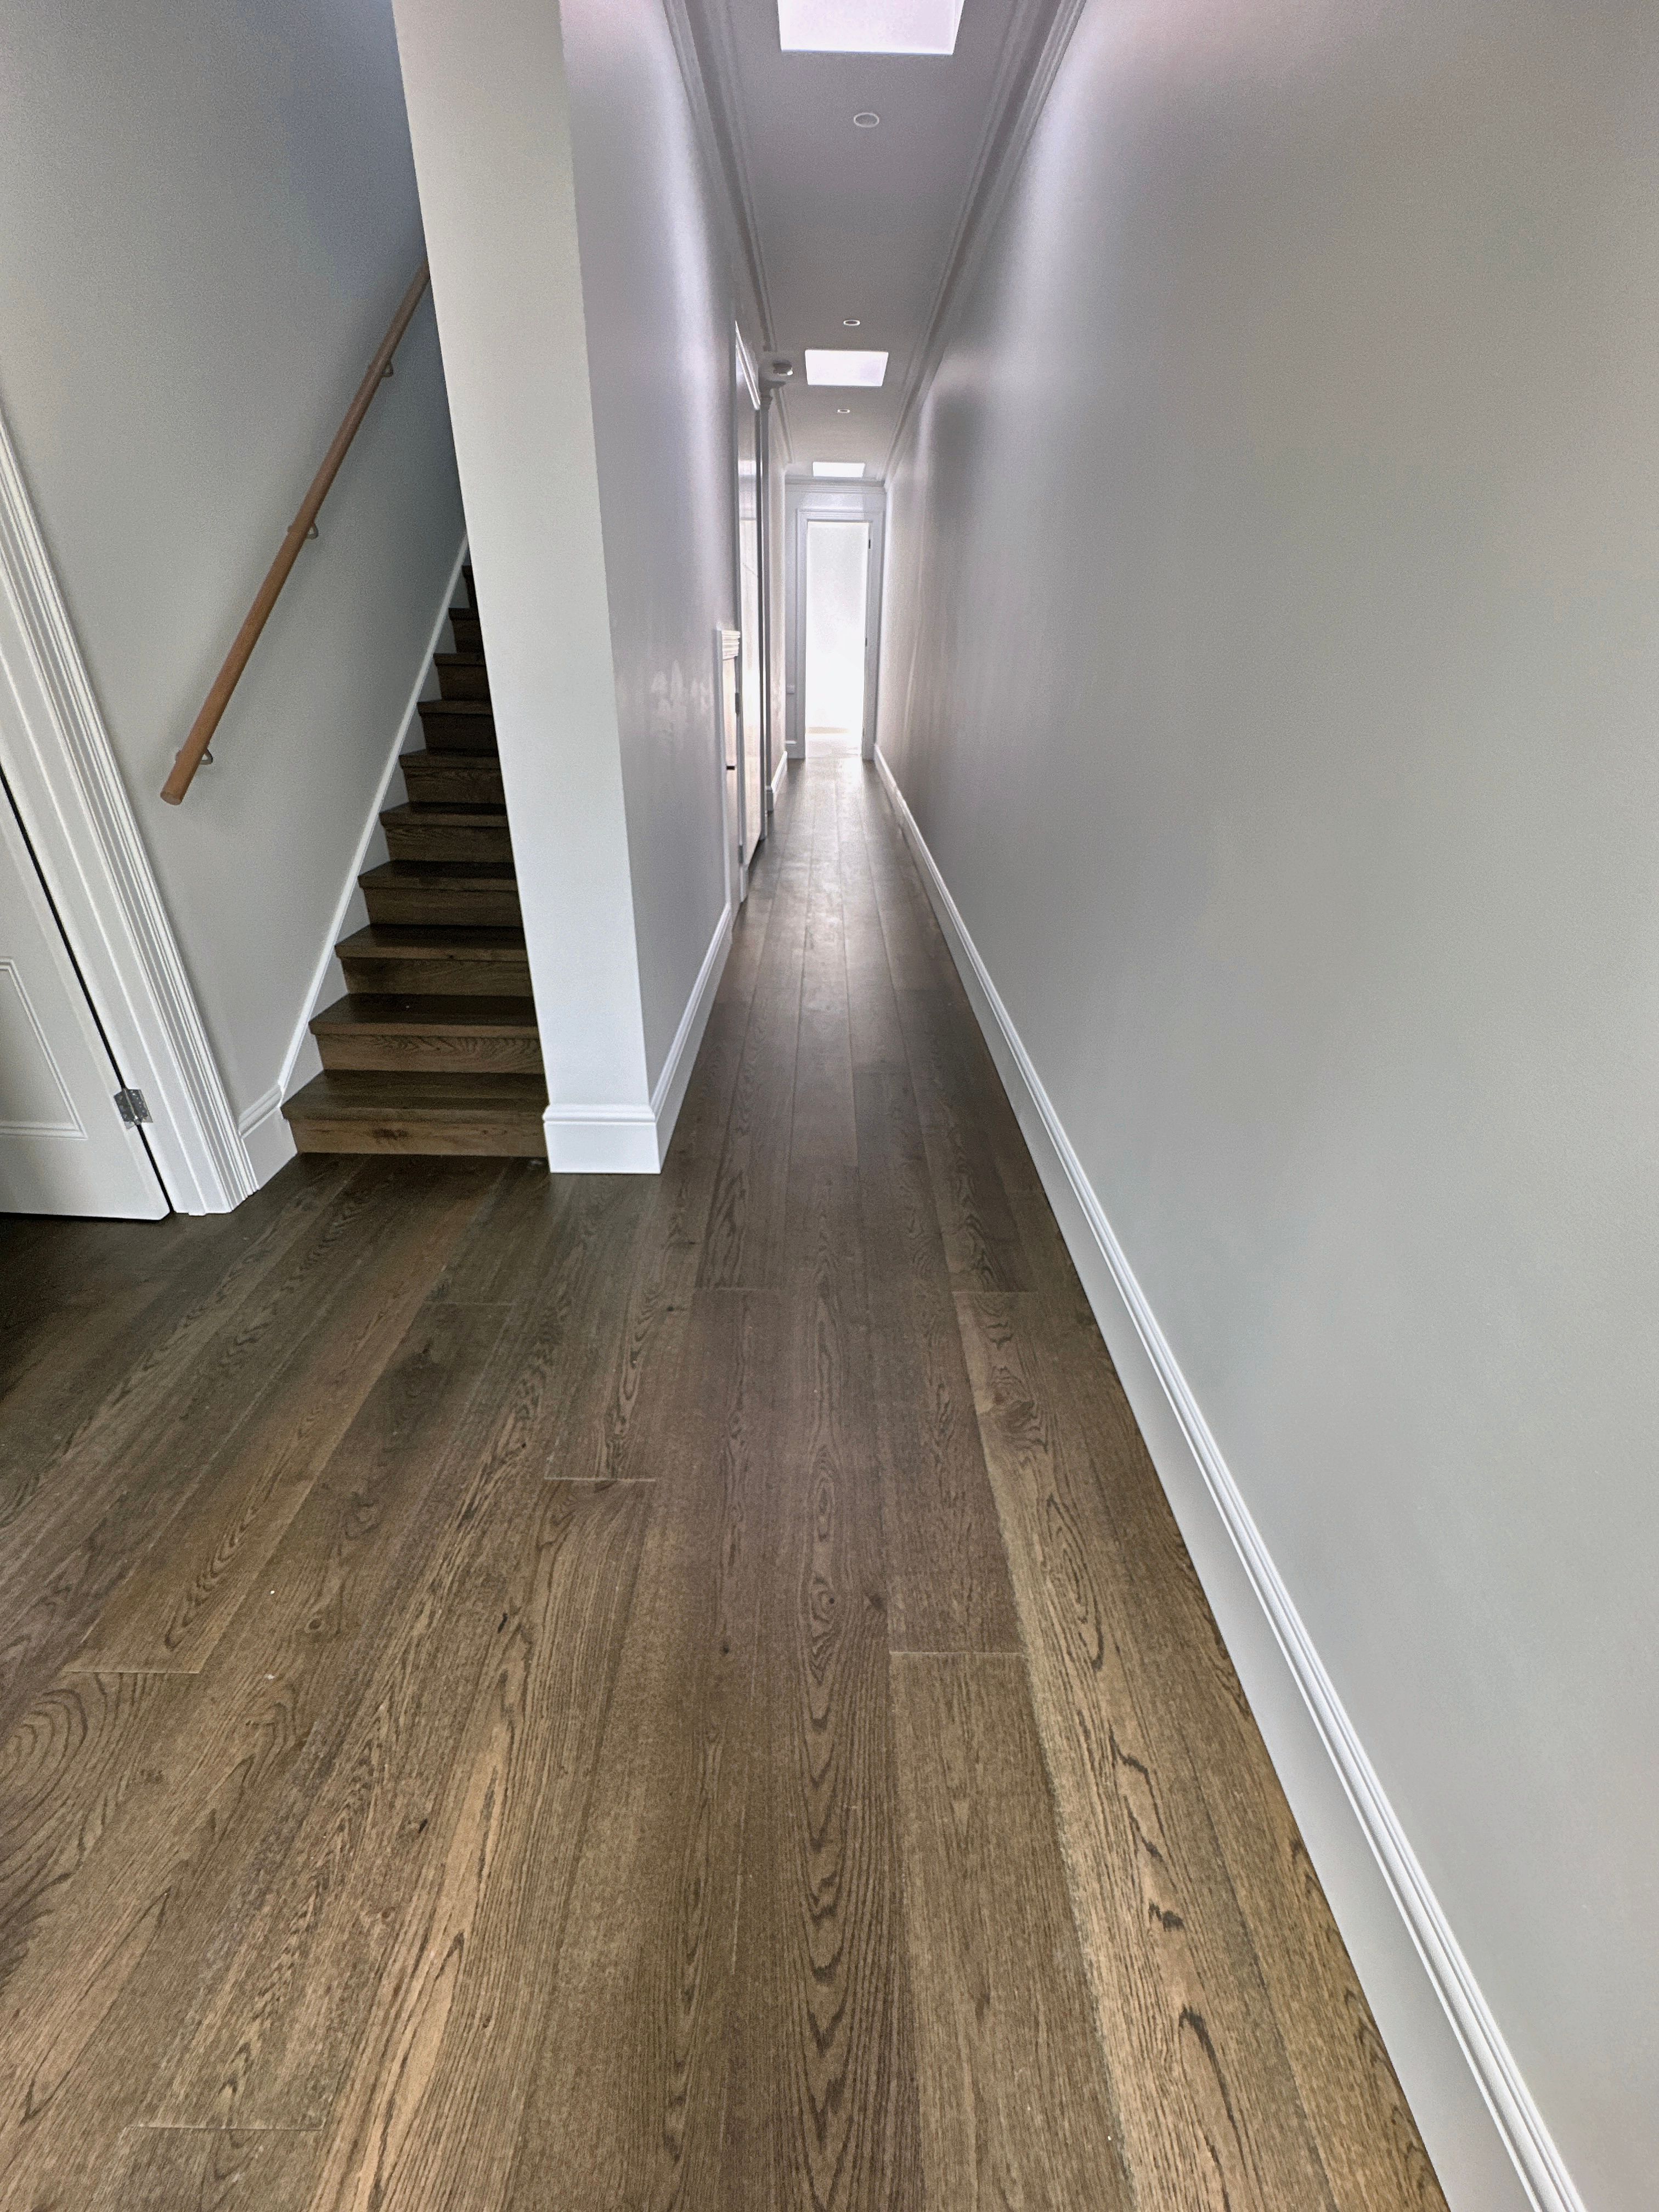
Board direction, thresholds, floor levels and transitions are considered before installation moves between connected rooms.
Planning residential flooring projects across Melbourne's east
For homes across Melbourne's eastern, inner-eastern and south-eastern suburbs, project planning considers site access, renovation sequencing, connected rooms and the details required around cabinetry, tiles, doors and stairs.