Alpine Woods Flooring
Menu
ServicesHerringbone & Chevron Flooring

Flooring service · Melbourne

Herringbone & Chevron Flooring Melbourne

Alpine Woods Flooring installs herringbone and chevron flooring for detailed Melbourne residential projects, with deliberate setout, accurate alignment and careful planning around room proportions, thresholds and adjoining finishes.

Explore the service Burwood East · Melbourne's east
Contemporary residential interior with timber flooring
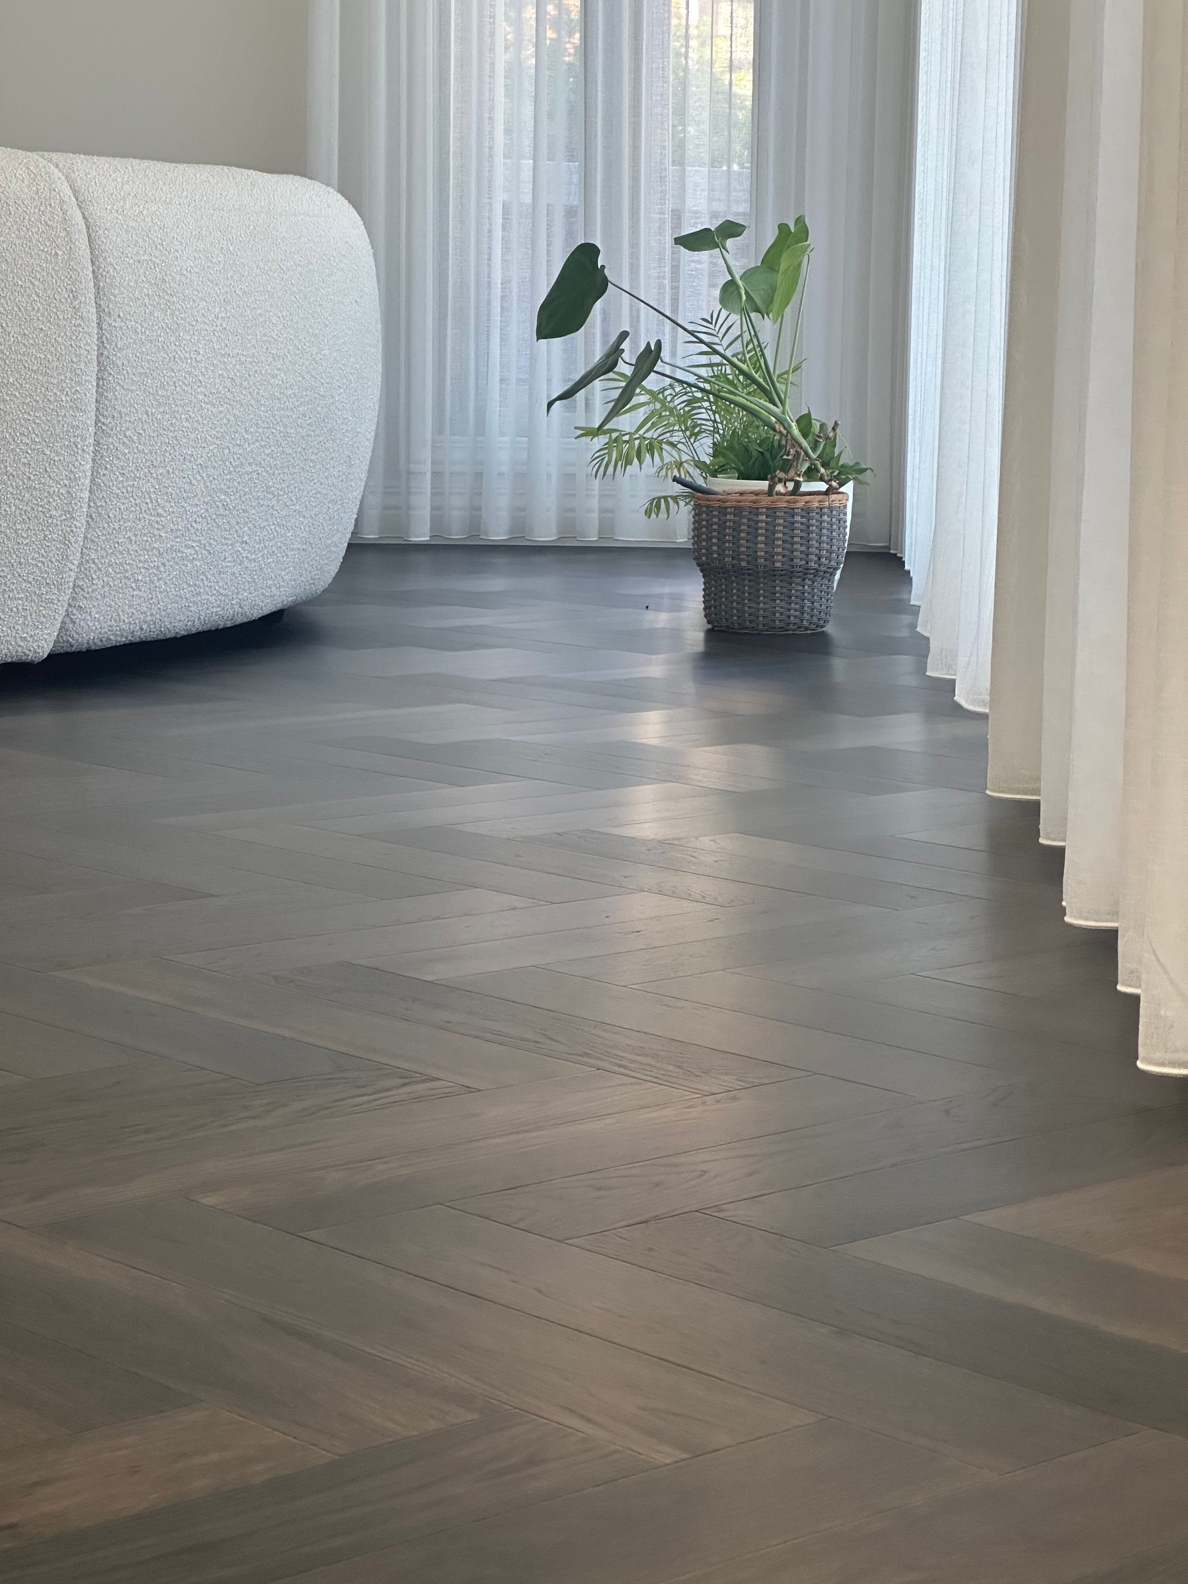
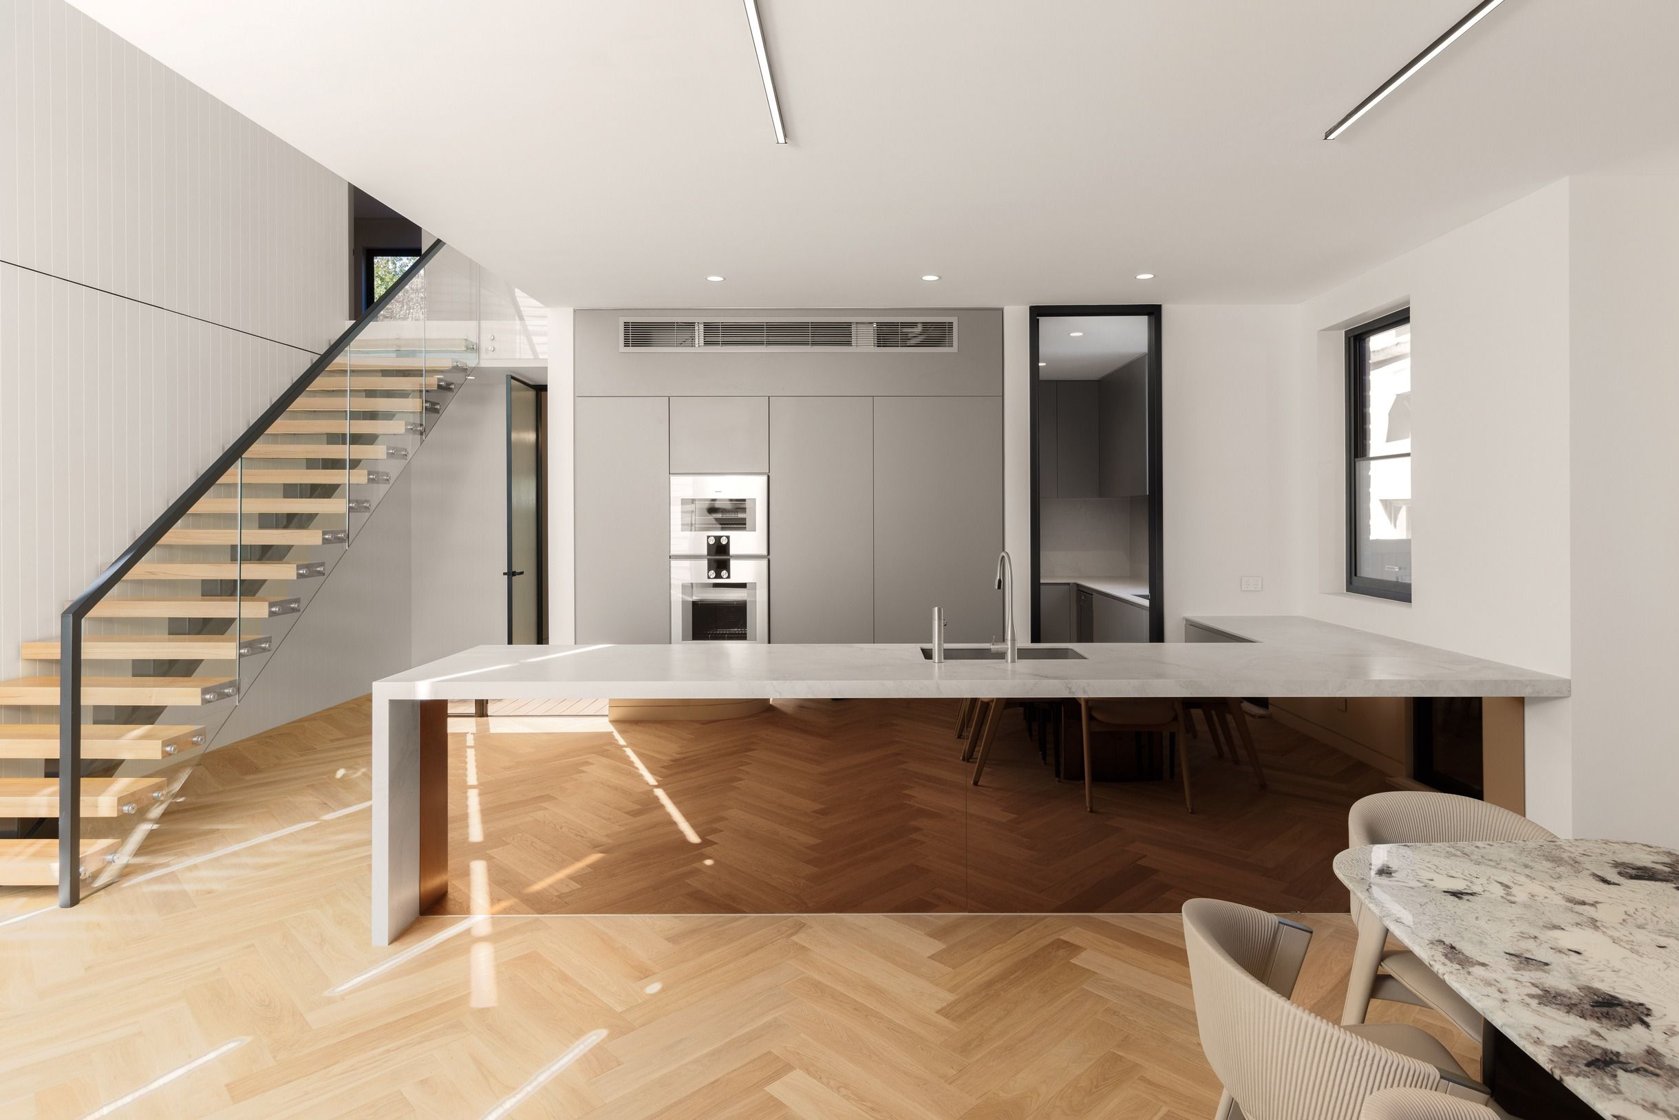
Detailed patterned timber installation with accurate setout, balanced borders and carefully resolved transitions between spaces.

Service overview

Planned for the rooms, materials and installation detail.

Who this service is for

  • Homeowners
  • Builders
  • Interior designers
  • Architects

Common use cases

  • Feature living areas
  • Entry halls
  • Open-plan homes
  • Detailed residential renovations

The service

What the work involves.

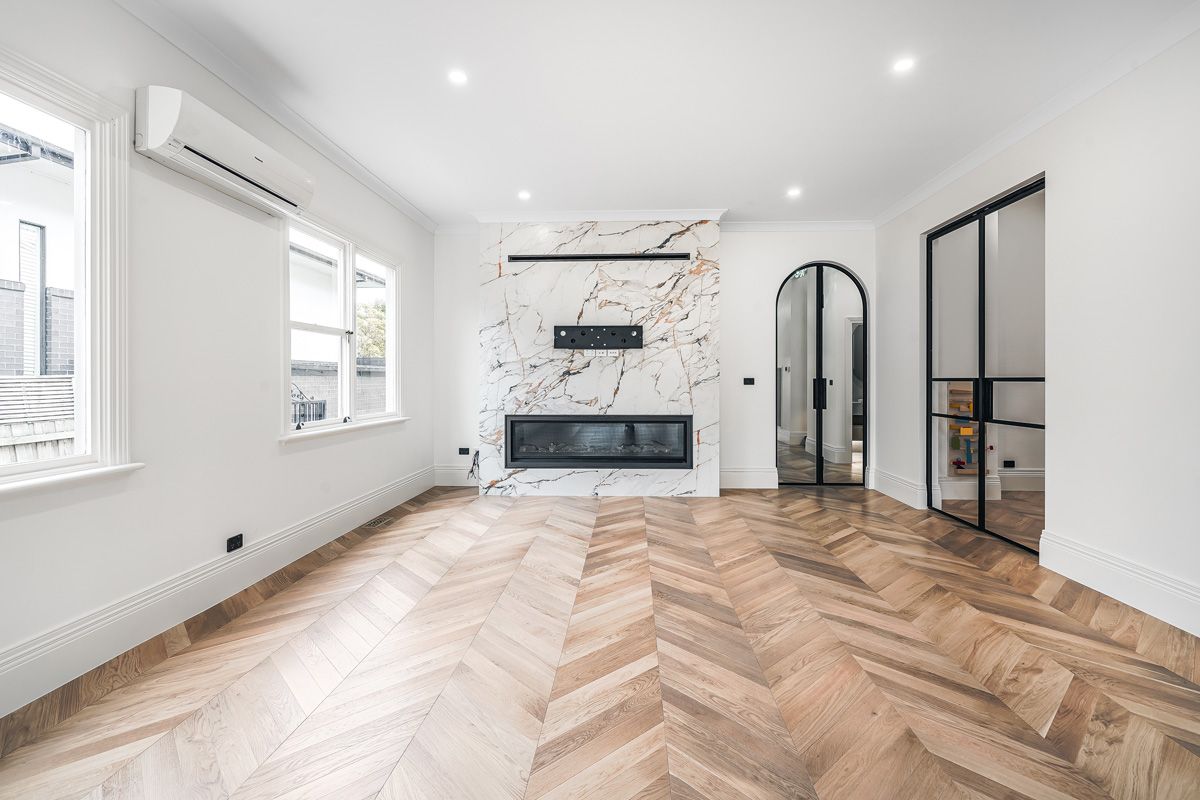
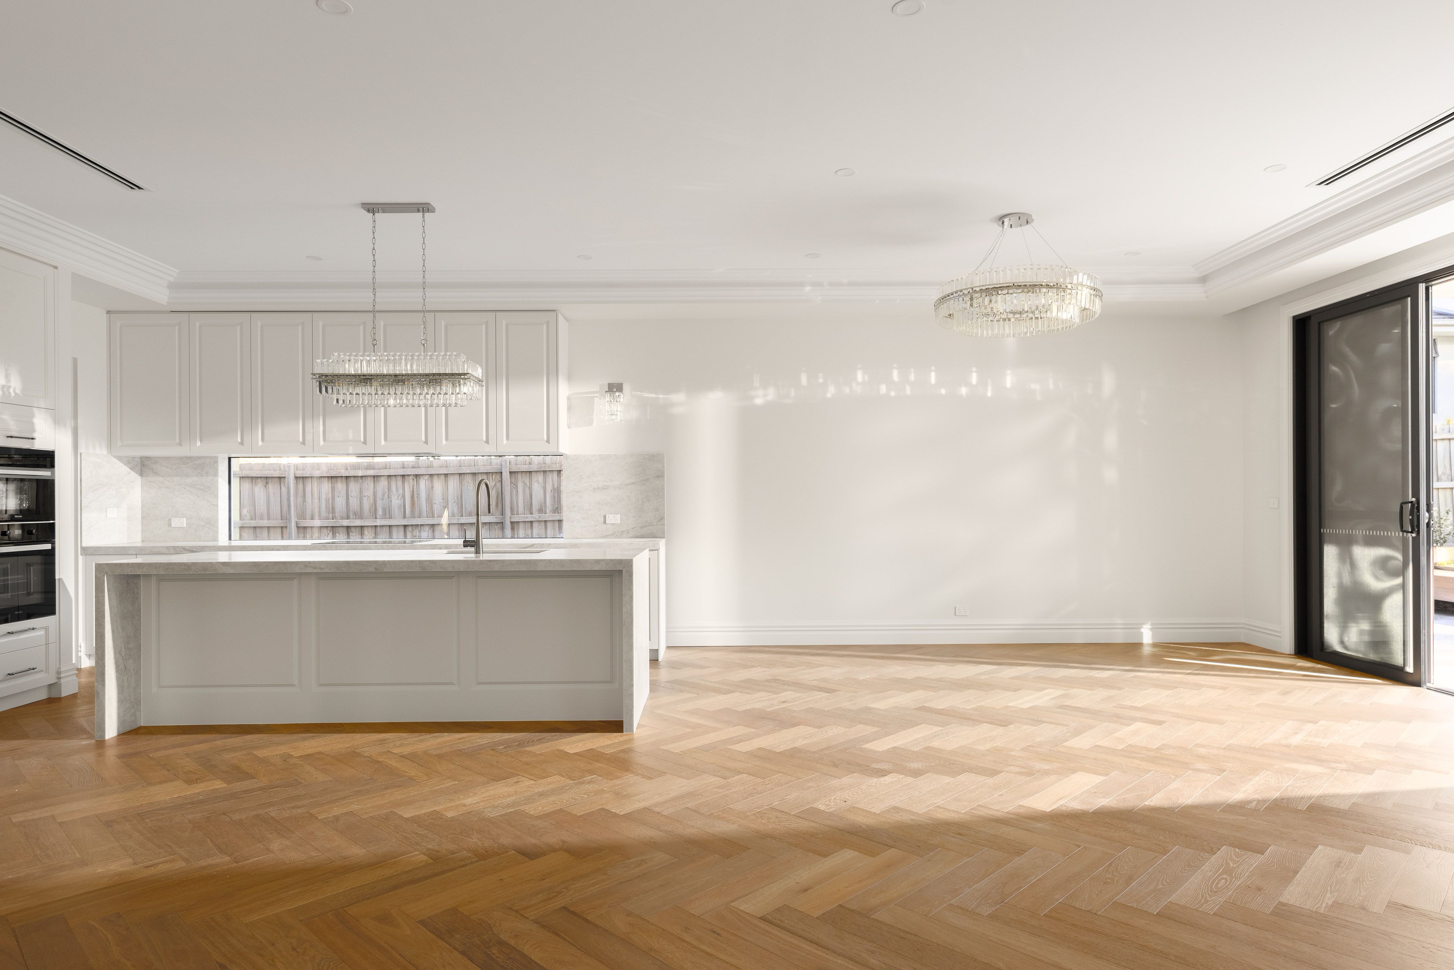
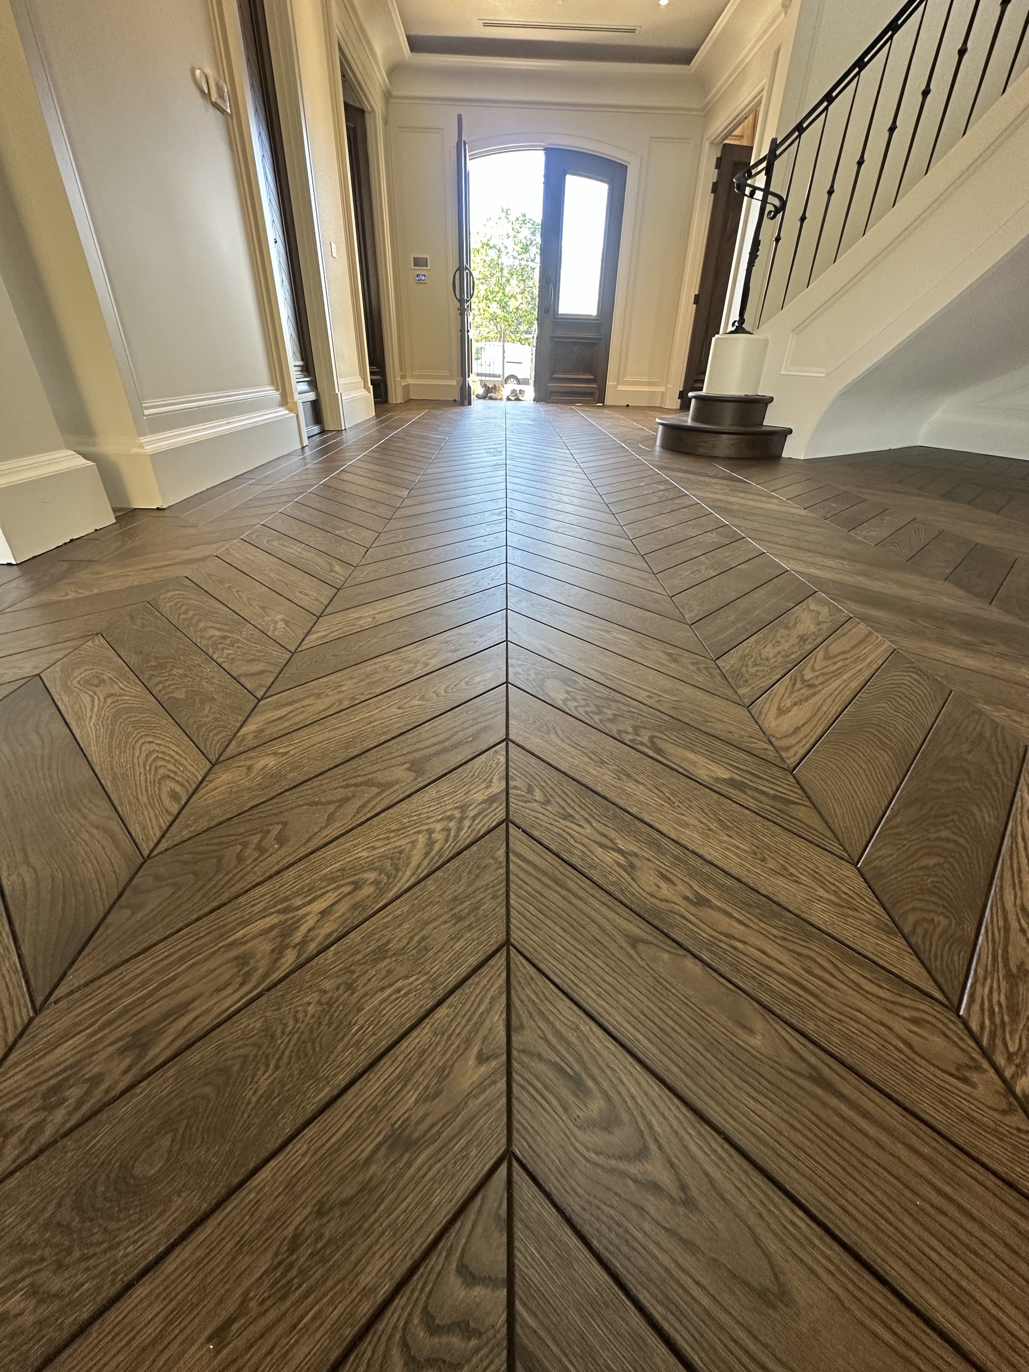
Herringbone and chevron are different layouts

Herringbone uses rectangular blocks meeting at right angles, while chevron uses angled ends to create continuous V-shaped lines. The selected format changes the visual rhythm, setout and perimeter details.
Setout begins before installation

A centre line, pattern direction and reference points are established against the room geometry before the field of the floor is laid.

Borders and transitions need deliberate resolution

Perimeter cuts, thresholds, islands and connections to straight-plank areas are planned so the pattern finishes intentionally.

Pattern direction changes how a room reads

The main sightline, entry direction, room proportions and natural light are reviewed before the centre line is fixed. Herringbone creates a broken zigzag rhythm, while chevron creates continuous directional lines through the space.

Why patterned timber installation requires specialist planning

Repeated patterns make small variations in walls, openings and reference lines more visible. Material allowance, border balance, main sightlines and connections between rooms are resolved before installation progresses. The additional setout and cutting also affect material allowance and installation time.

Herringbone and chevron projects across Melbourne's east

Completed residential work in Kew, Camberwell, Balwyn and Balwyn North provides practical examples of engineered and solid timber patterns installed through entrances, living spaces, kitchens, hallways and upper landings.

Planning and installation

Details to resolve before installation.

01

Room geometry

Walls and openings are checked because small variations can become visible across a repeated pattern.

02

Pattern balance

The starting position is considered against the main sightlines, border widths and how the layout continues between spaces.

03

Material allowance and sequencing

Patterned work involves more cutting and setout, so material allowance, site access and installation time should be planned accordingly.

Questions

Service FAQ

View all questions
What is the difference between herringbone and chevron flooring?

Herringbone normally uses rectangular blocks that meet at right angles. Chevron pieces have angled ends and meet to form continuous V-shaped lines. The formats create different visual rhythms and require different setout and perimeter details.

Why does herringbone or chevron installation require more planning?

A repeated pattern makes alignment, room geometry, border widths, thresholds and connections between spaces more visible. The reference lines and starting position should therefore be resolved before the main field of flooring is installed.

Planning a patterned timber floor?

Discuss herringbone or chevron flooring for your Melbourne project.

Share the location, rooms, preferred pattern, selected material, project stage and timing.

Request a quote