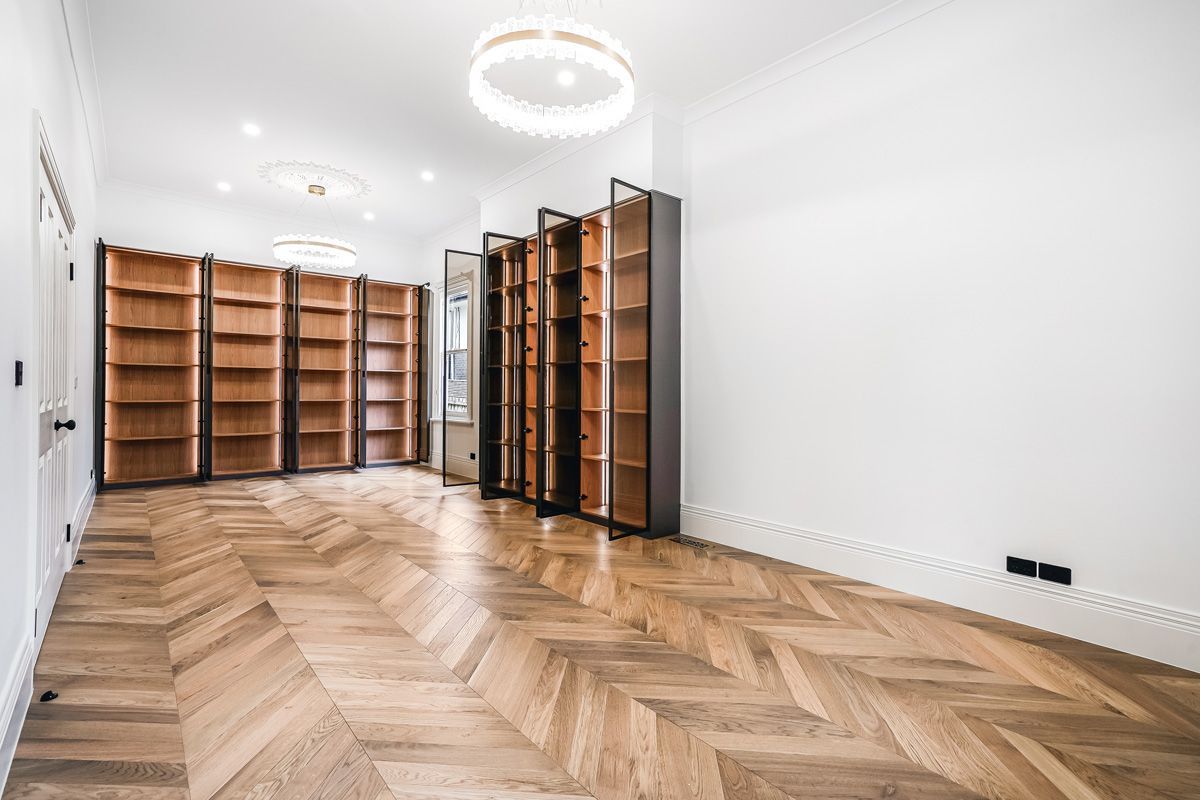
The brief
The builder selected Champagne engineered European oak for this Kew residence. The brief called for a defined chevron pattern through the main living areas, using 21/6 mm boards installed with a full-spread glue-down method.
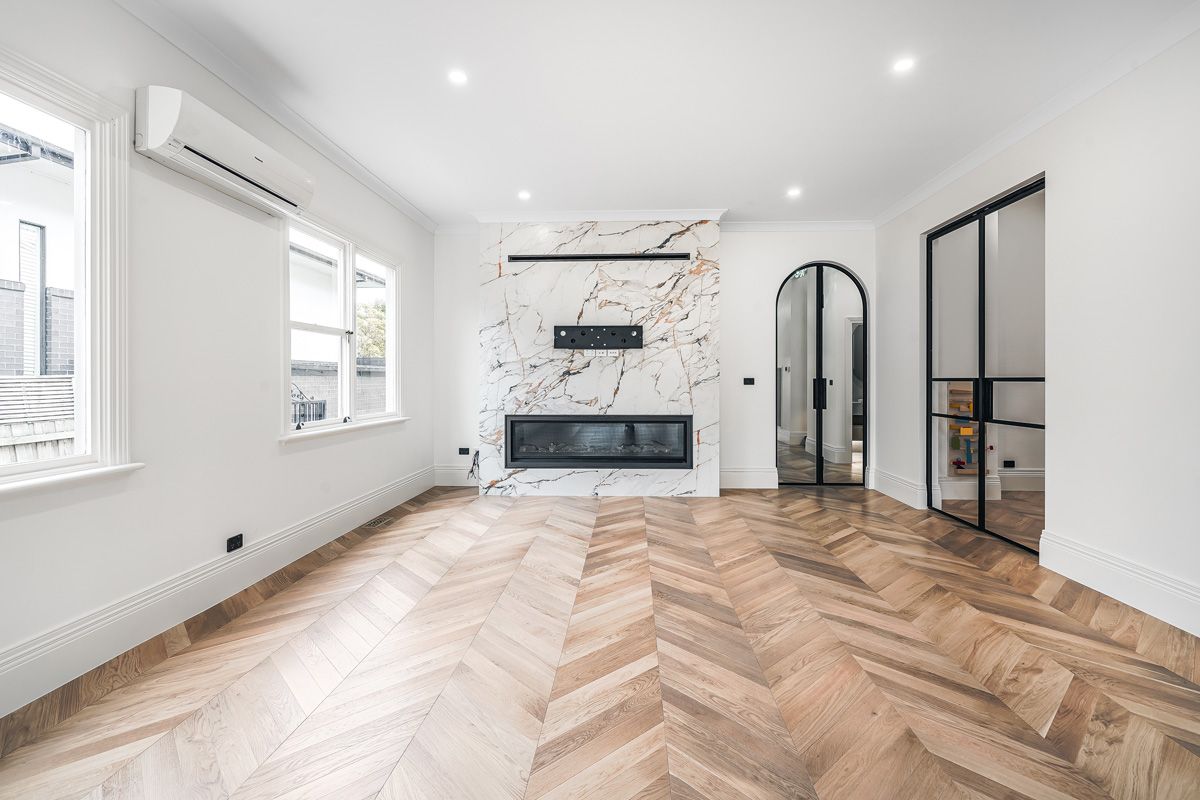
Kew / Residential home
Alpine Woods Flooring installed 21/6 mm Champagne engineered European oak in a chevron layout through the main living areas of this Kew residence. The builder-selected floor was installed using a full-spread glue-down method.
Confirmed information for this completed flooring project.
The builder selected Champagne engineered European oak for this Kew residence. The brief called for a defined chevron pattern through the main living areas, using 21/6 mm boards installed with a full-spread glue-down method.
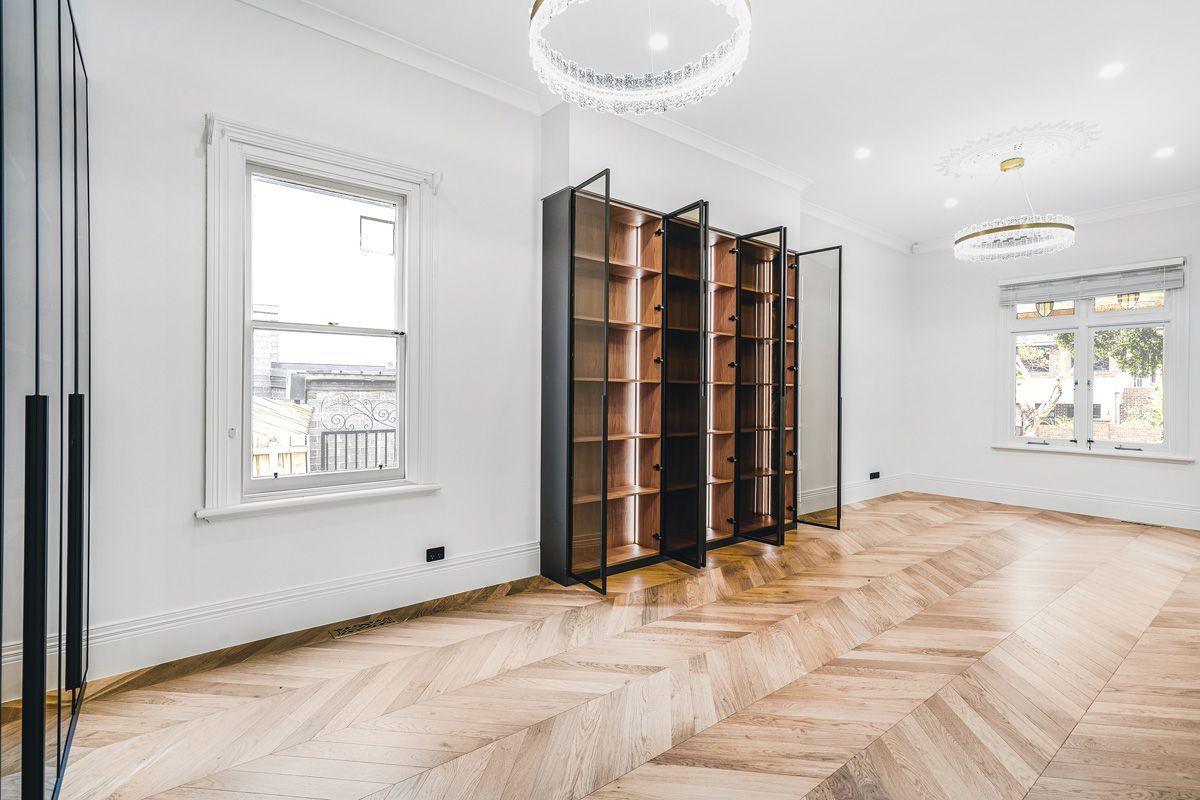
The chevron set-out needed consistent centre lines and balanced cuts across a long hallway and connected rooms. The layout also had to resolve neatly around doorways, built-in cabinetry, the kitchen and the marble fireplace.
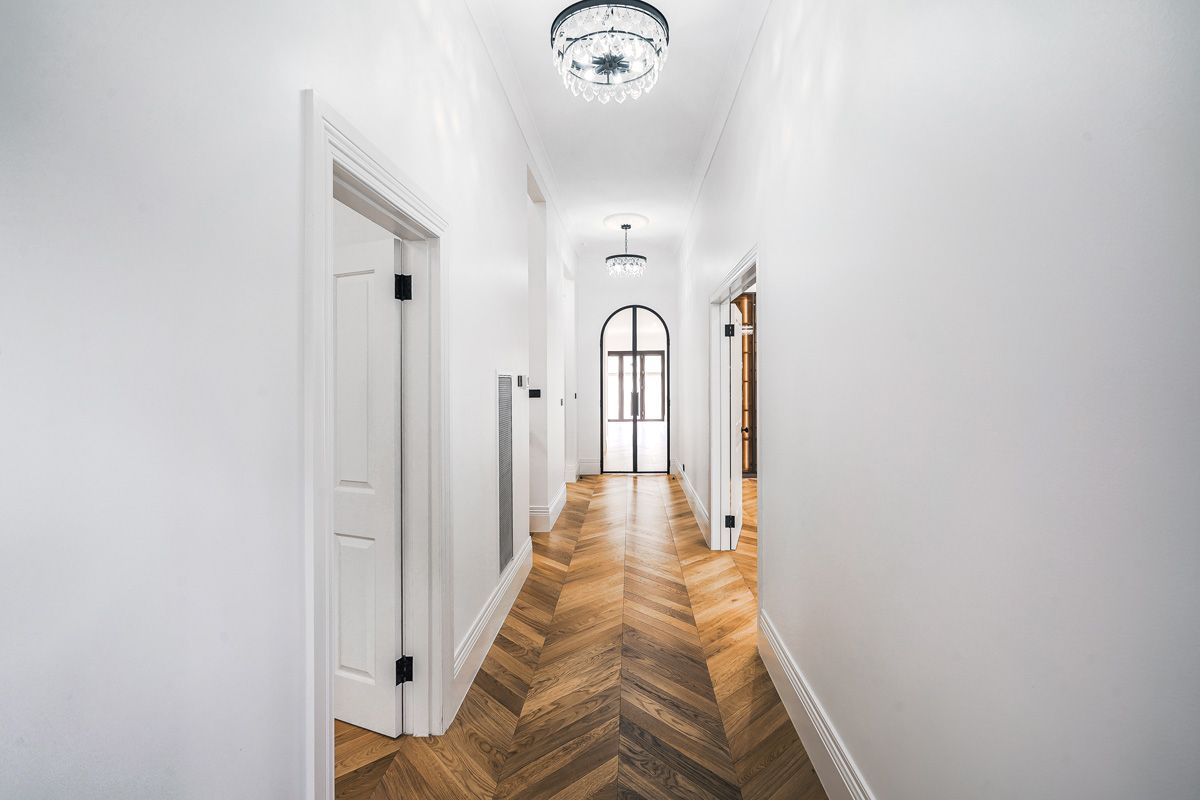
Alpine Woods Flooring installed 600 × 90 × 21 mm Champagne engineered oak boards with a 6 mm wear layer. The floor was fully bonded to the substrate and set out in chevron through the living room, kitchen, dining area, hallway and library.
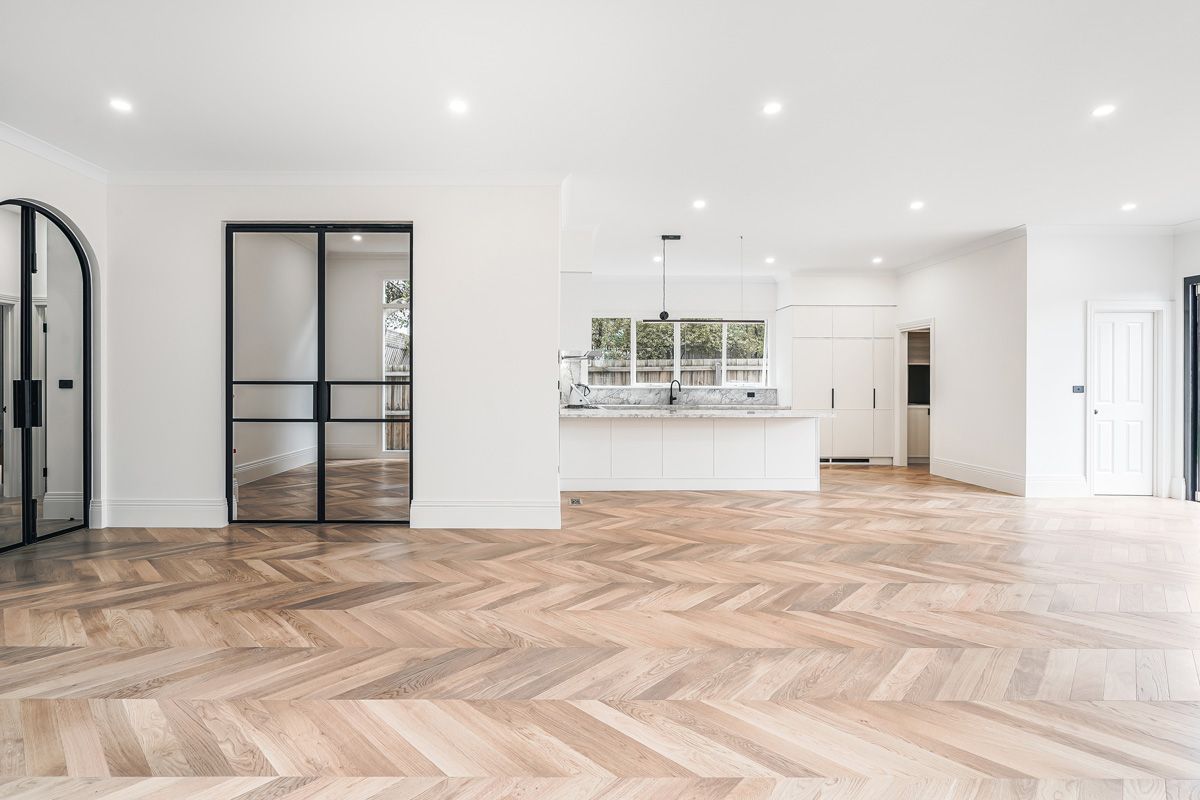
The completed floor carries a continuous chevron geometry through the principal rooms of the Kew home. Its light Champagne oak tone works with the pale joinery, stone surfaces and black steel-framed doors while keeping the timber pattern clearly visible.
Share the location, rooms, material direction, project stage, and timing.
Request a quote