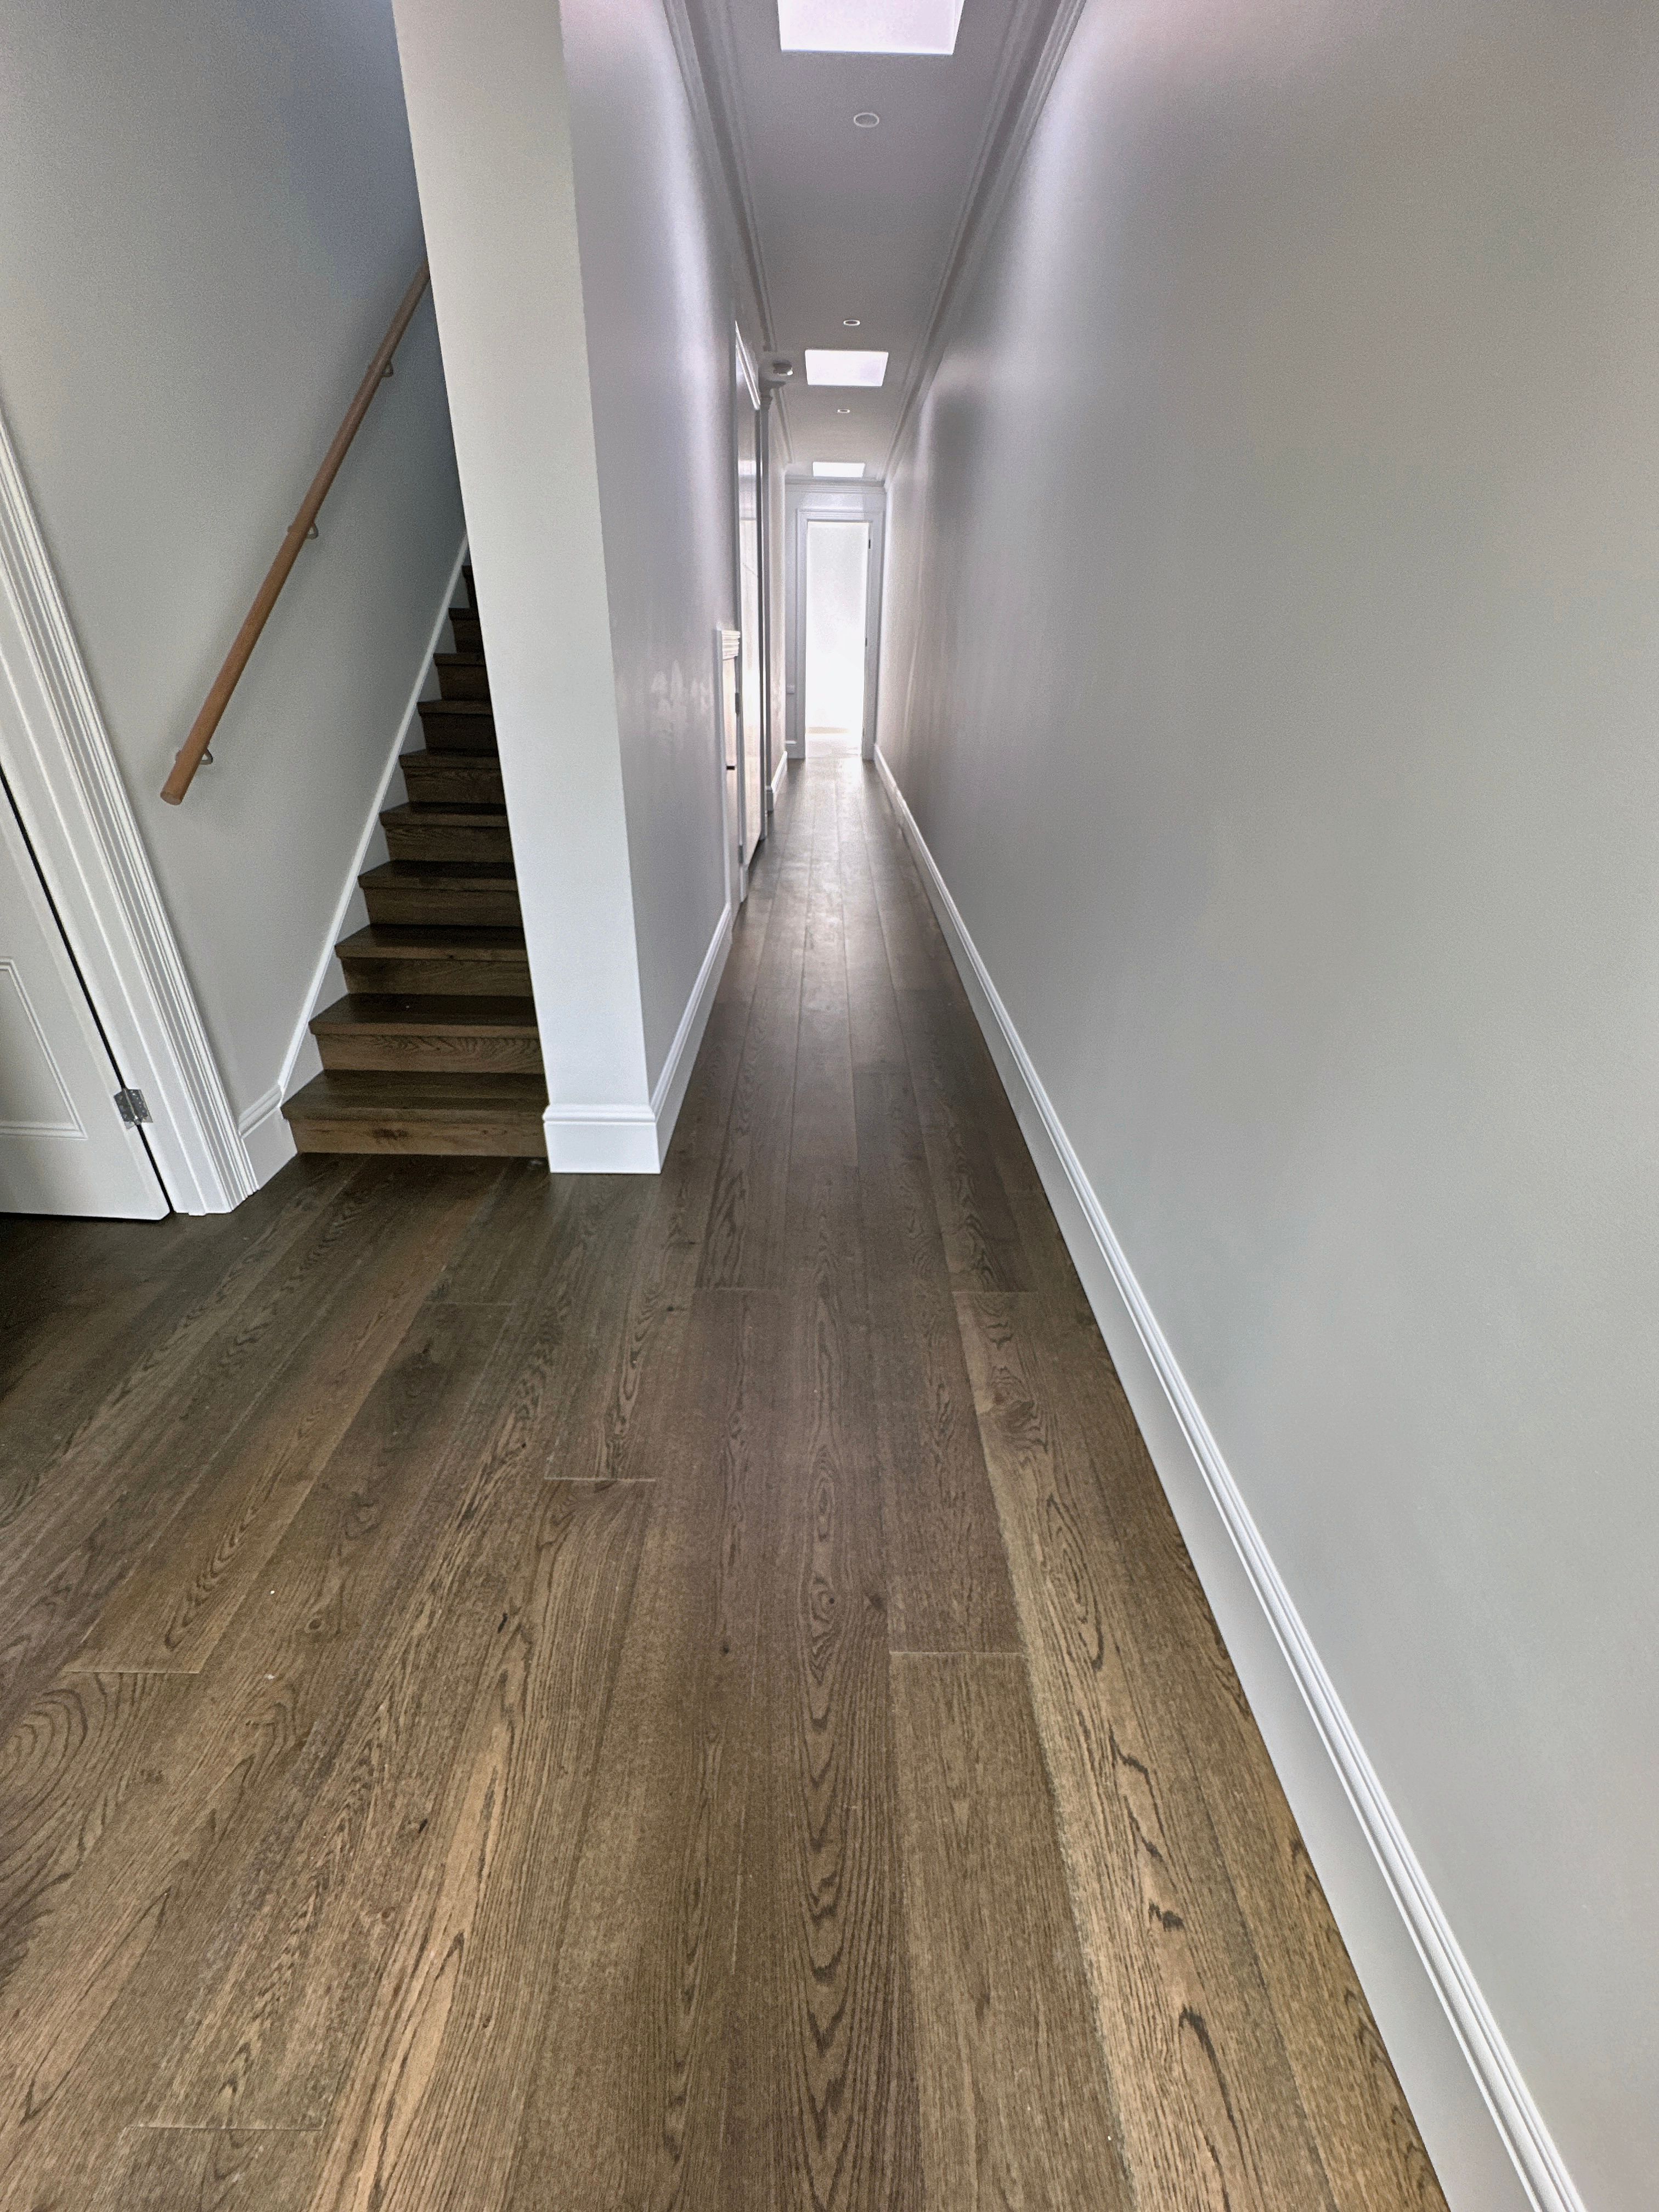
Coordinating with the approved floor
The nosing is planned around the selected timber, board thickness, colour direction and finish so the stair edge belongs with the surrounding floor.
Flooring service · Melbourne
Custom stair nosing is planned as a focused flooring detail, matched to the approved timber product and coordinated with stair geometry and adjoining surfaces.
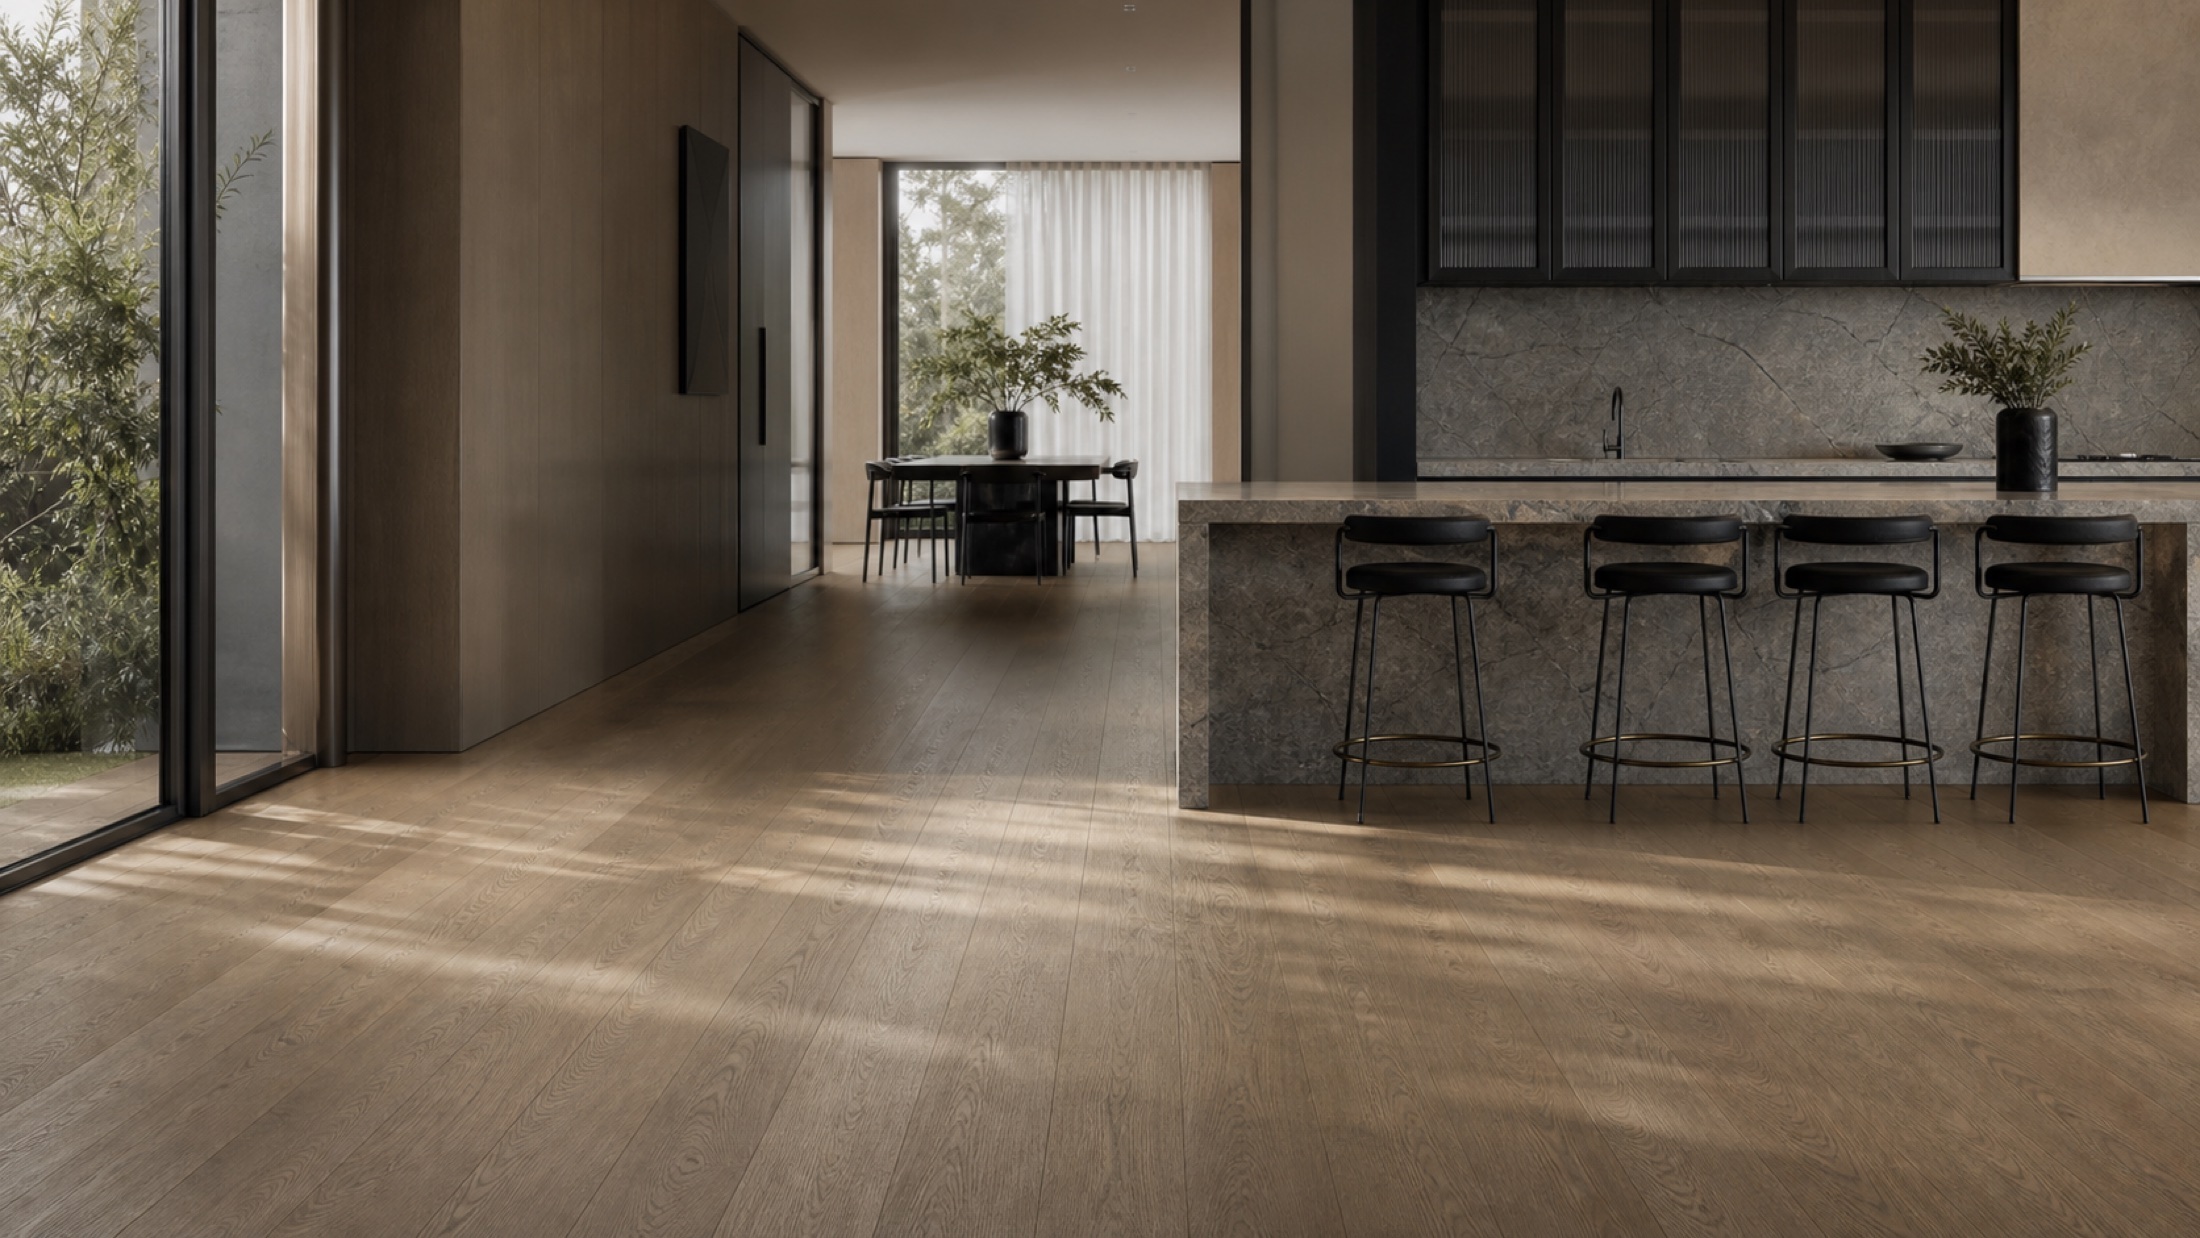
Service overview
The service
The nosing is planned around the selected timber, board thickness, colour direction and finish so the stair edge belongs with the surrounding floor.
The visible face, return, projection and connection to the riser are considered against the stair geometry and approved detail.
The transition between landing, tread, riser and adjoining finishes is reviewed before pieces are prepared or installed.
Planning and installation
01
Finished stair dimensions and adjoining build-ups need to be checked before the final nosing profile is prepared.
02
Natural timber variation, board selection and finishing direction are considered when coordinating the nosing with the floor.
03
Custom stair nosing is treated as a flooring junction detail; broader stair construction or cladding must be confirmed separately if required.
The approved flooring product, board thickness, finish, finished stair dimensions and the intended tread, riser and landing junctions need to be confirmed. Final suitability depends on the actual stair geometry and project scope.
Share the location, rooms, preferred material, project stage and timing.
Request a quote