The brief
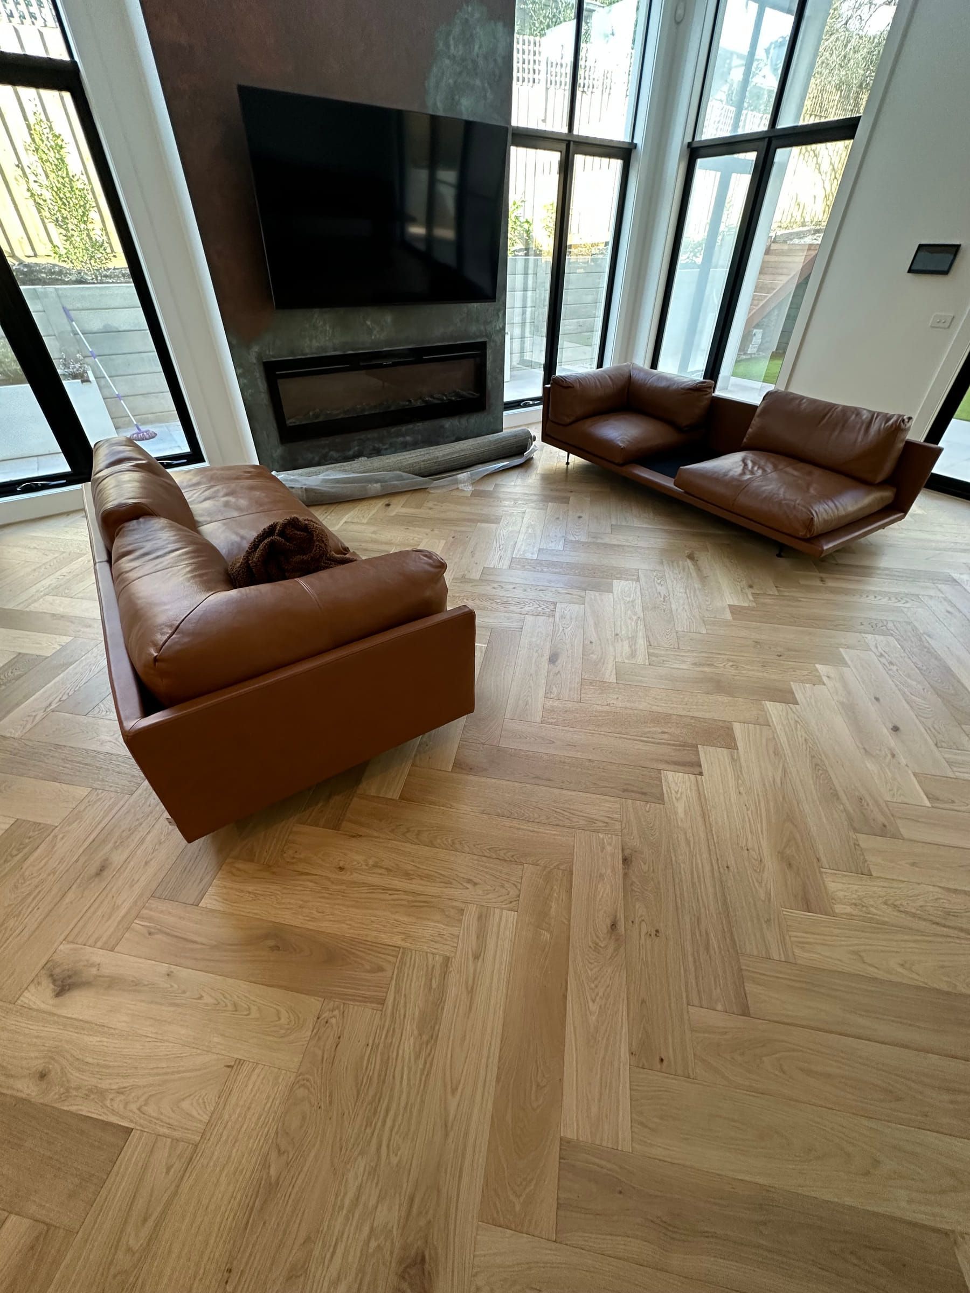
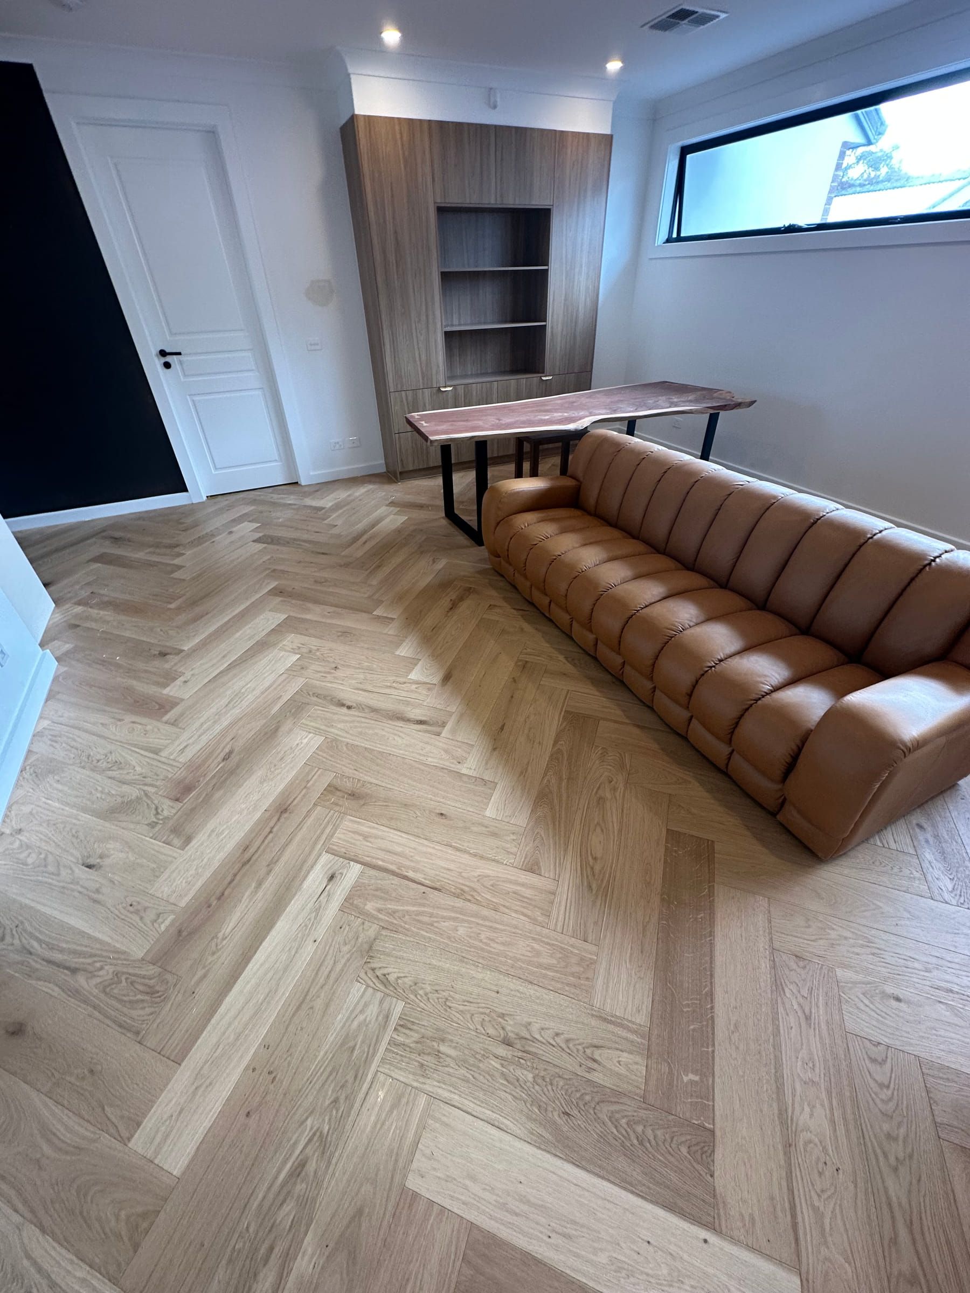
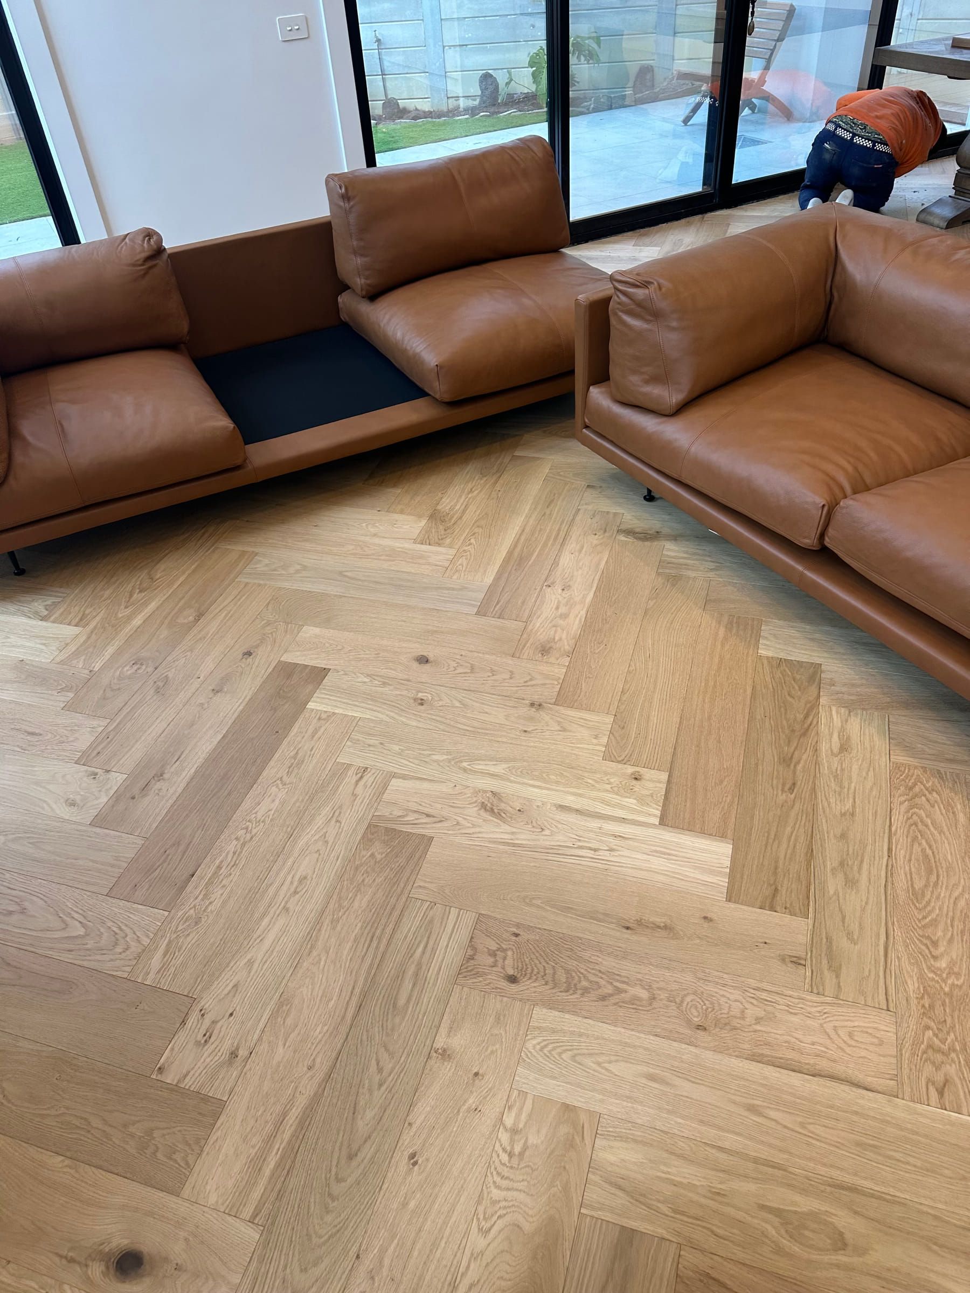
The residence required a natural oak herringbone floor through its open living and kitchen area and the long connecting hallway, using the GrandOak 14.5/3 engineered format.
Canterbury / Residential home
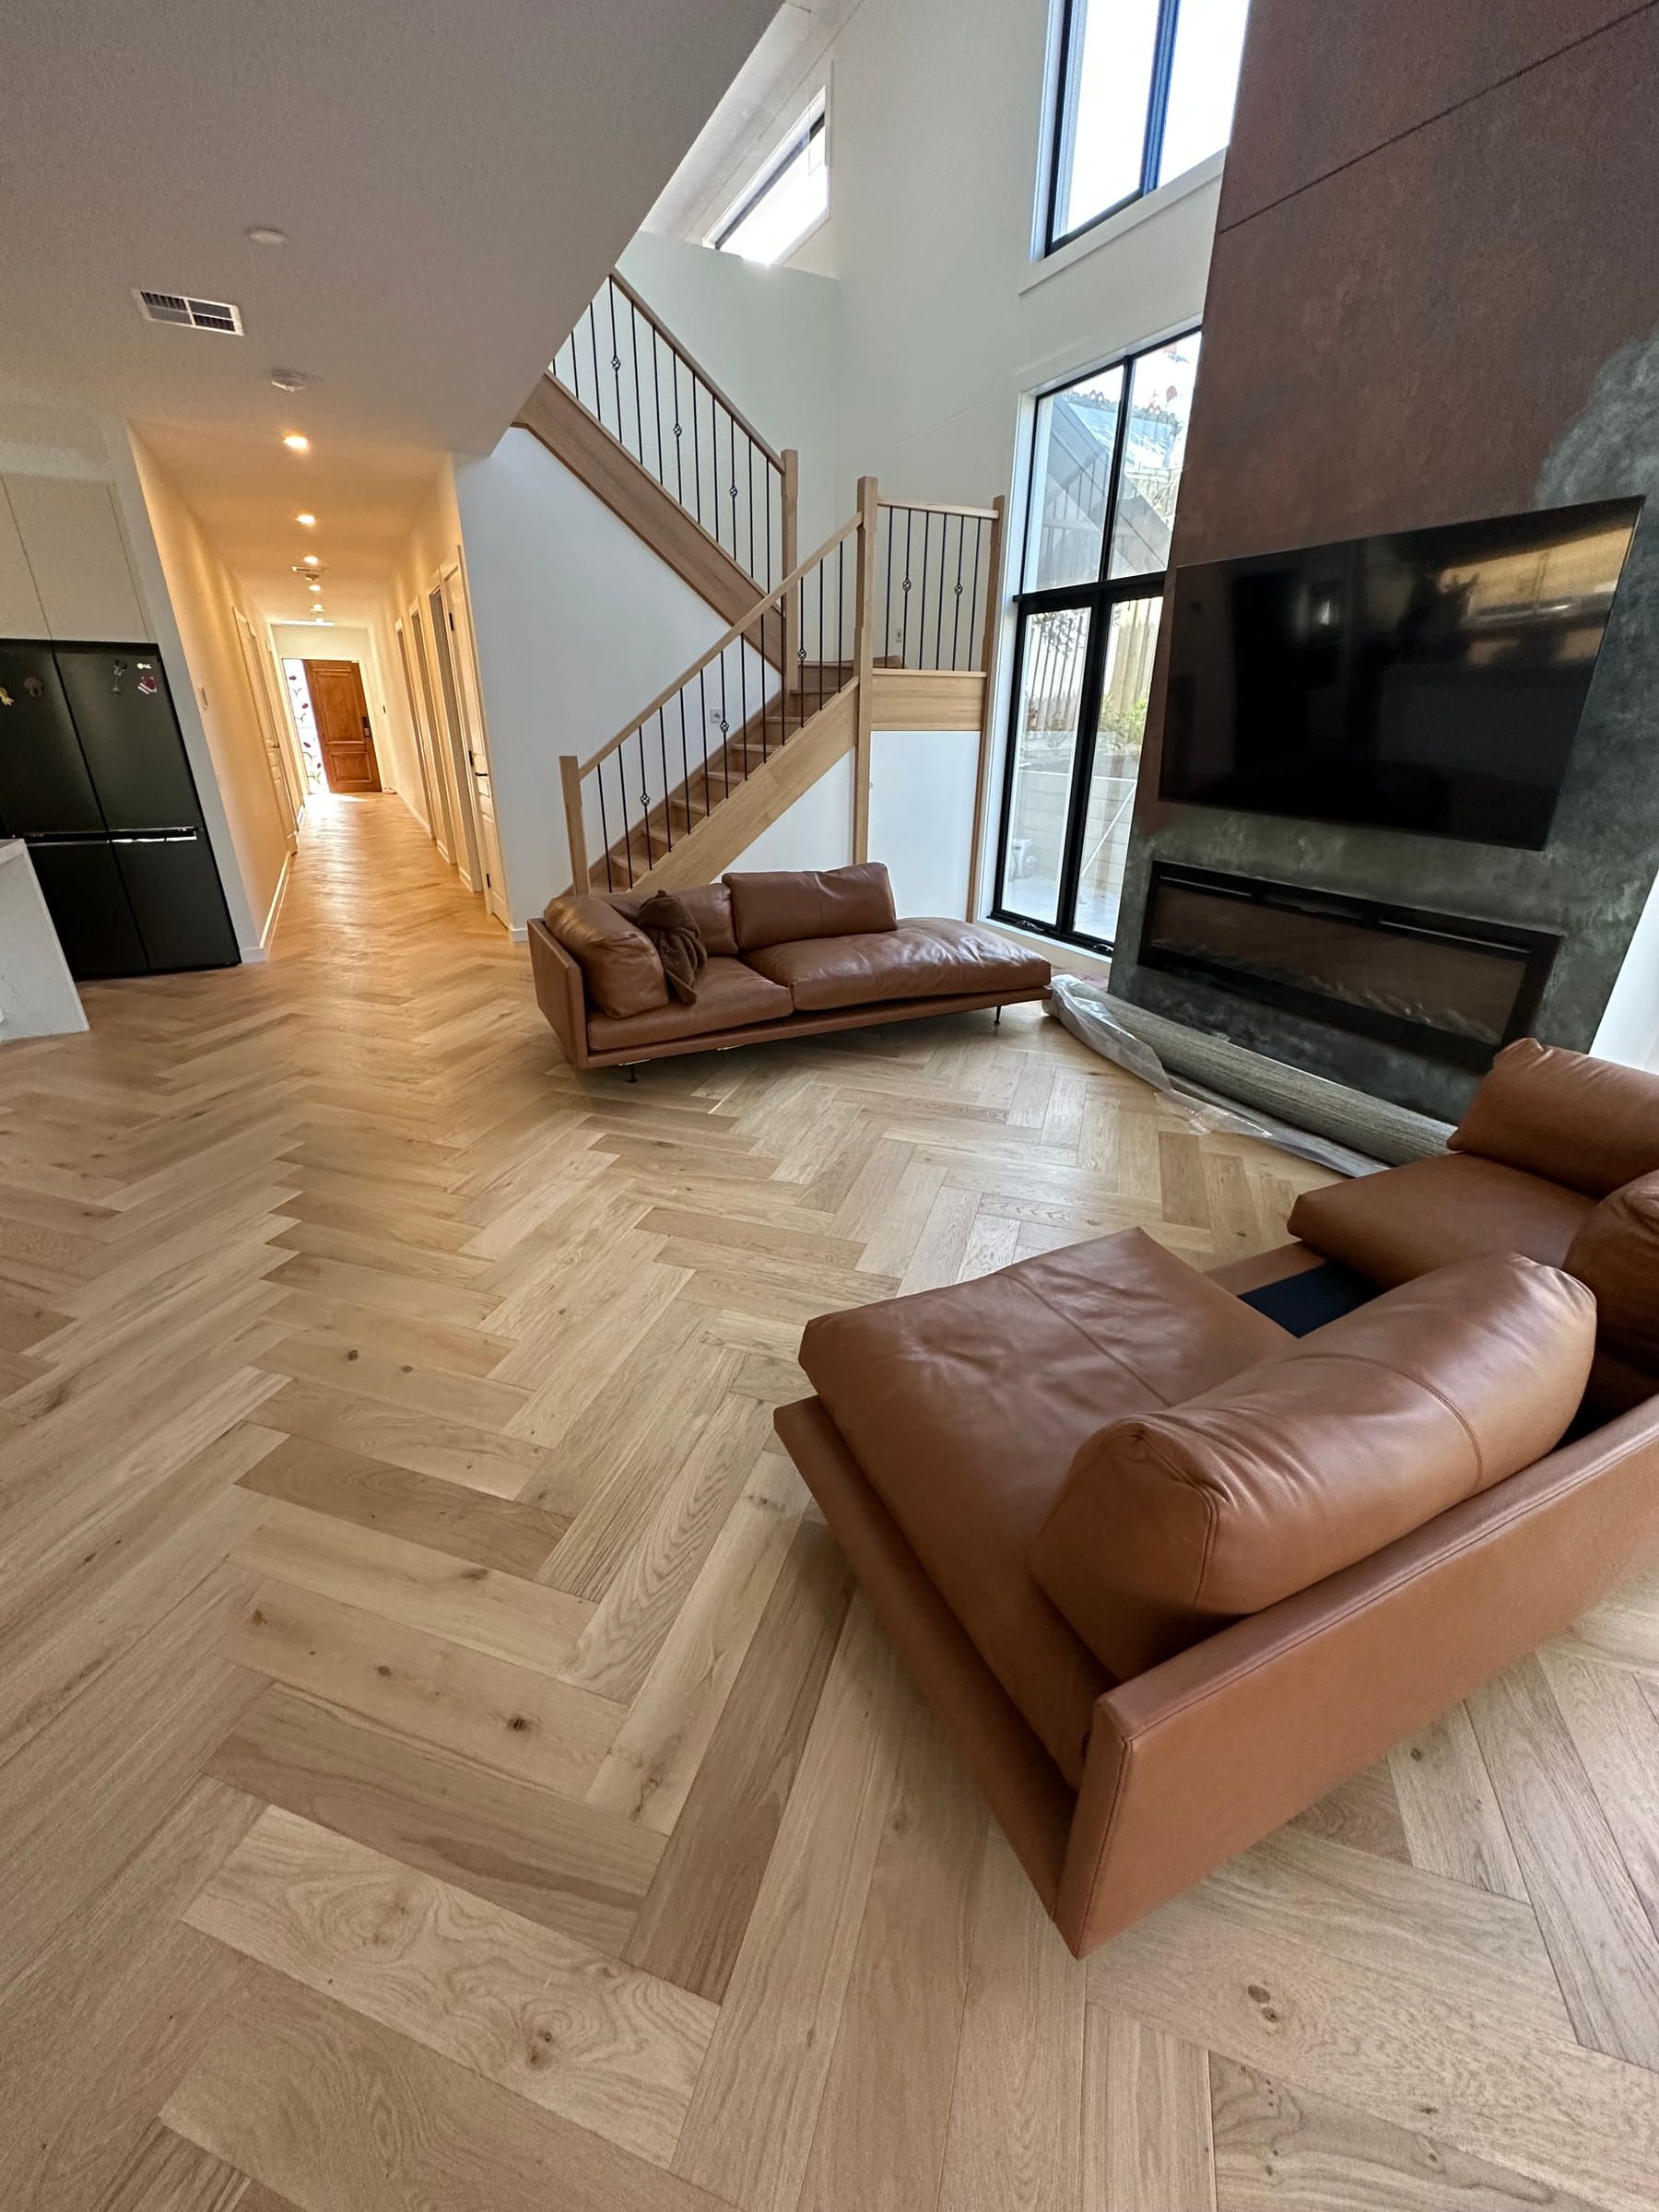
GrandOak Natural Oak 14.5/3 engineered herringbone flooring was installed through the living, kitchen and hallway areas of this Canterbury residence.
Confirmed information for this completed flooring project.
The residence required a natural oak herringbone floor through its open living and kitchen area and the long connecting hallway, using the GrandOak 14.5/3 engineered format.
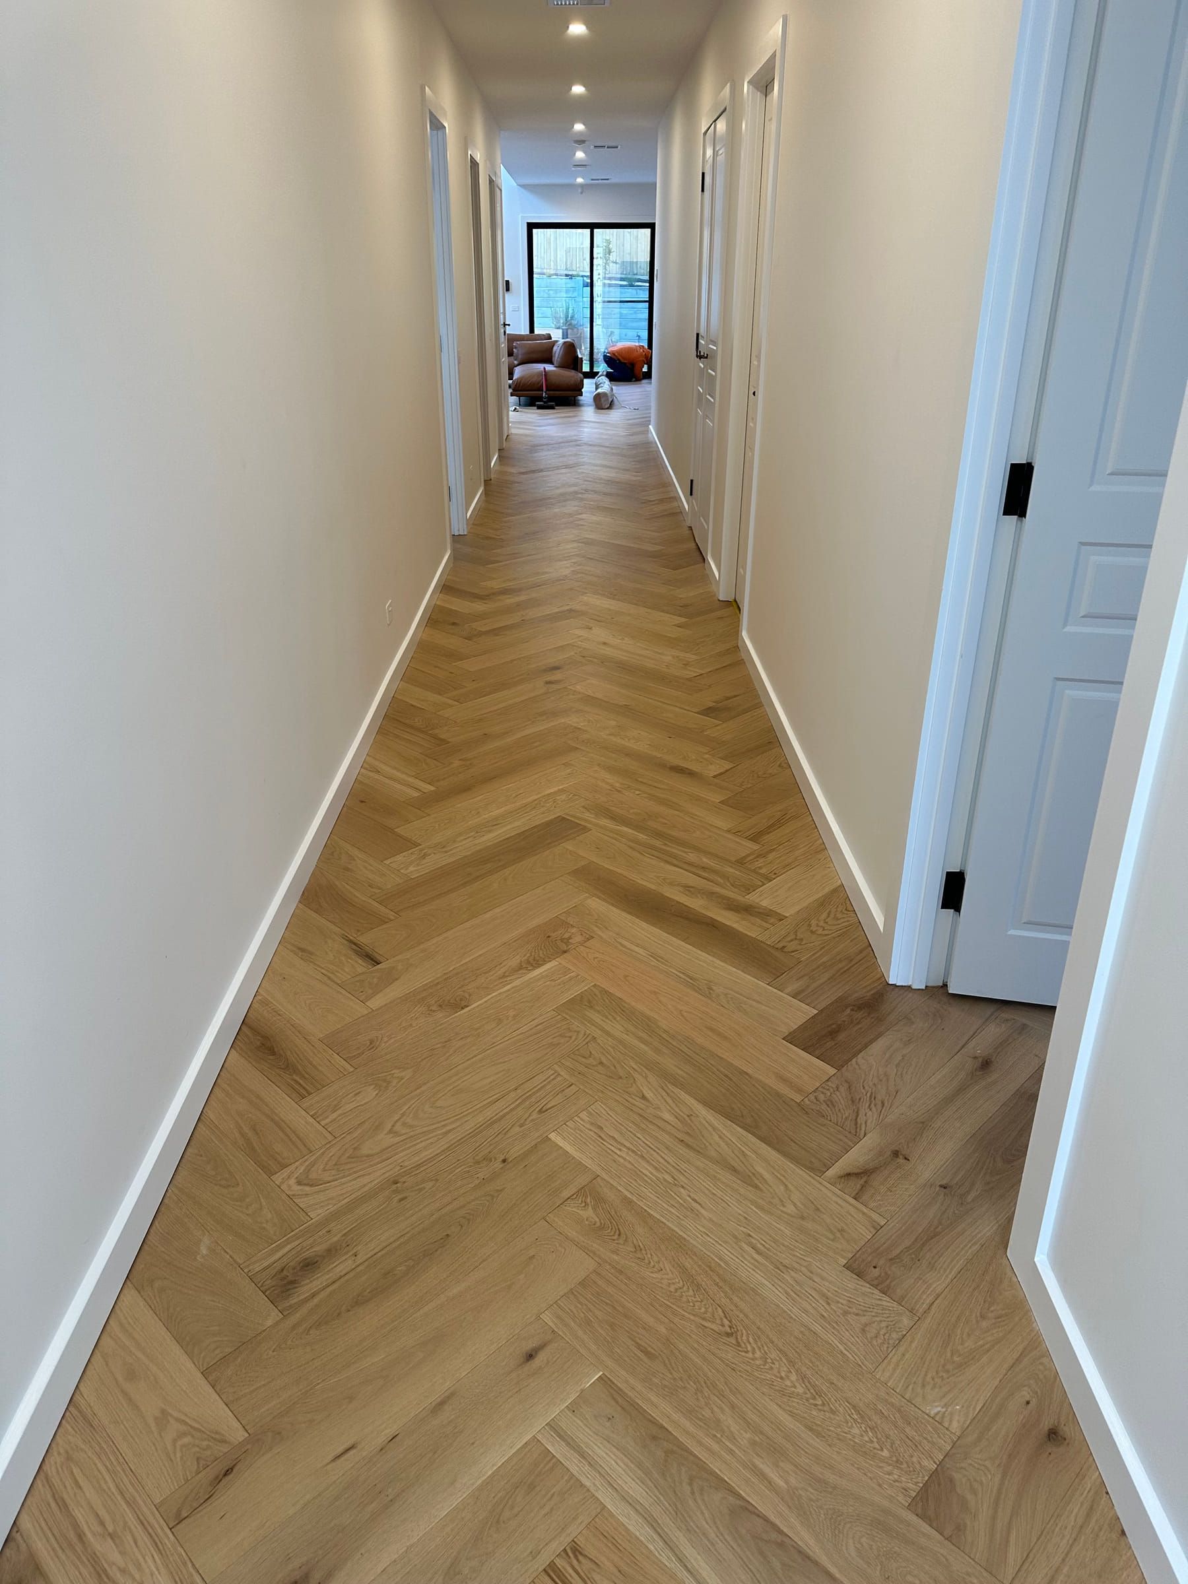
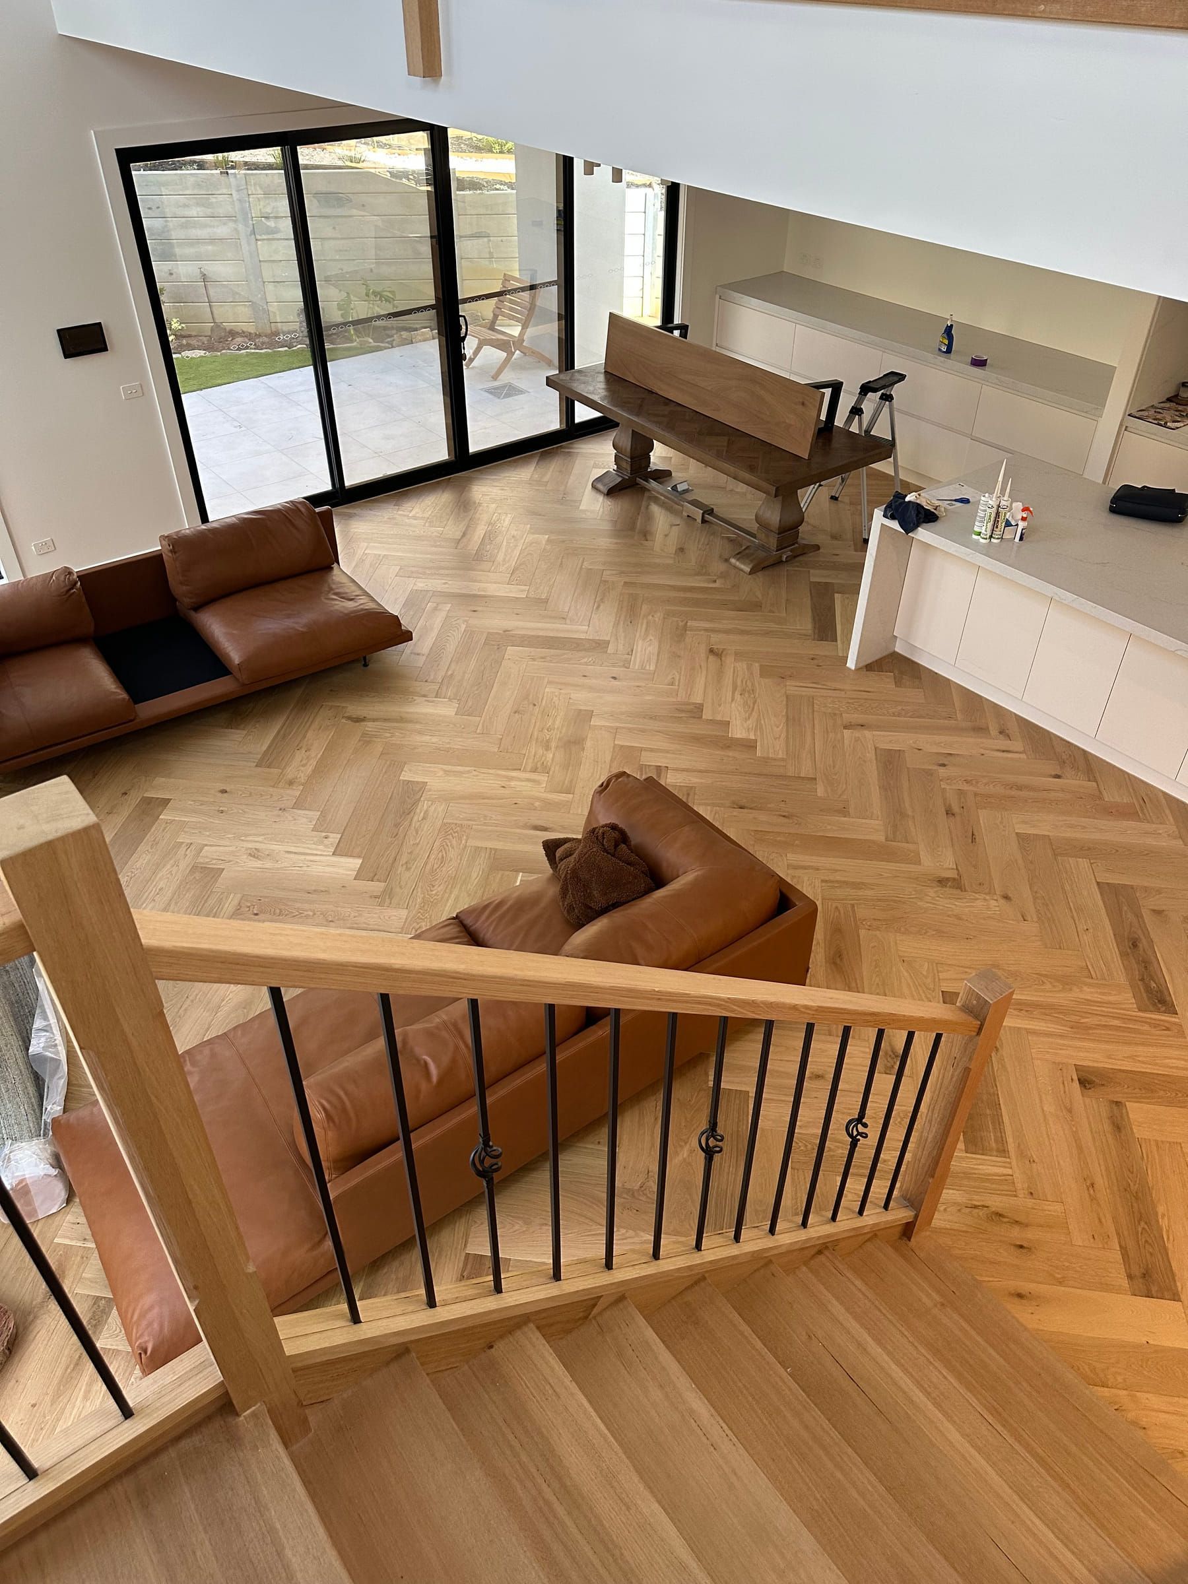
Pattern alignment needed to carry from the hallway into the open-plan rooms and remain balanced around the kitchen island, fireplace, staircase and multiple wall and doorway junctions.
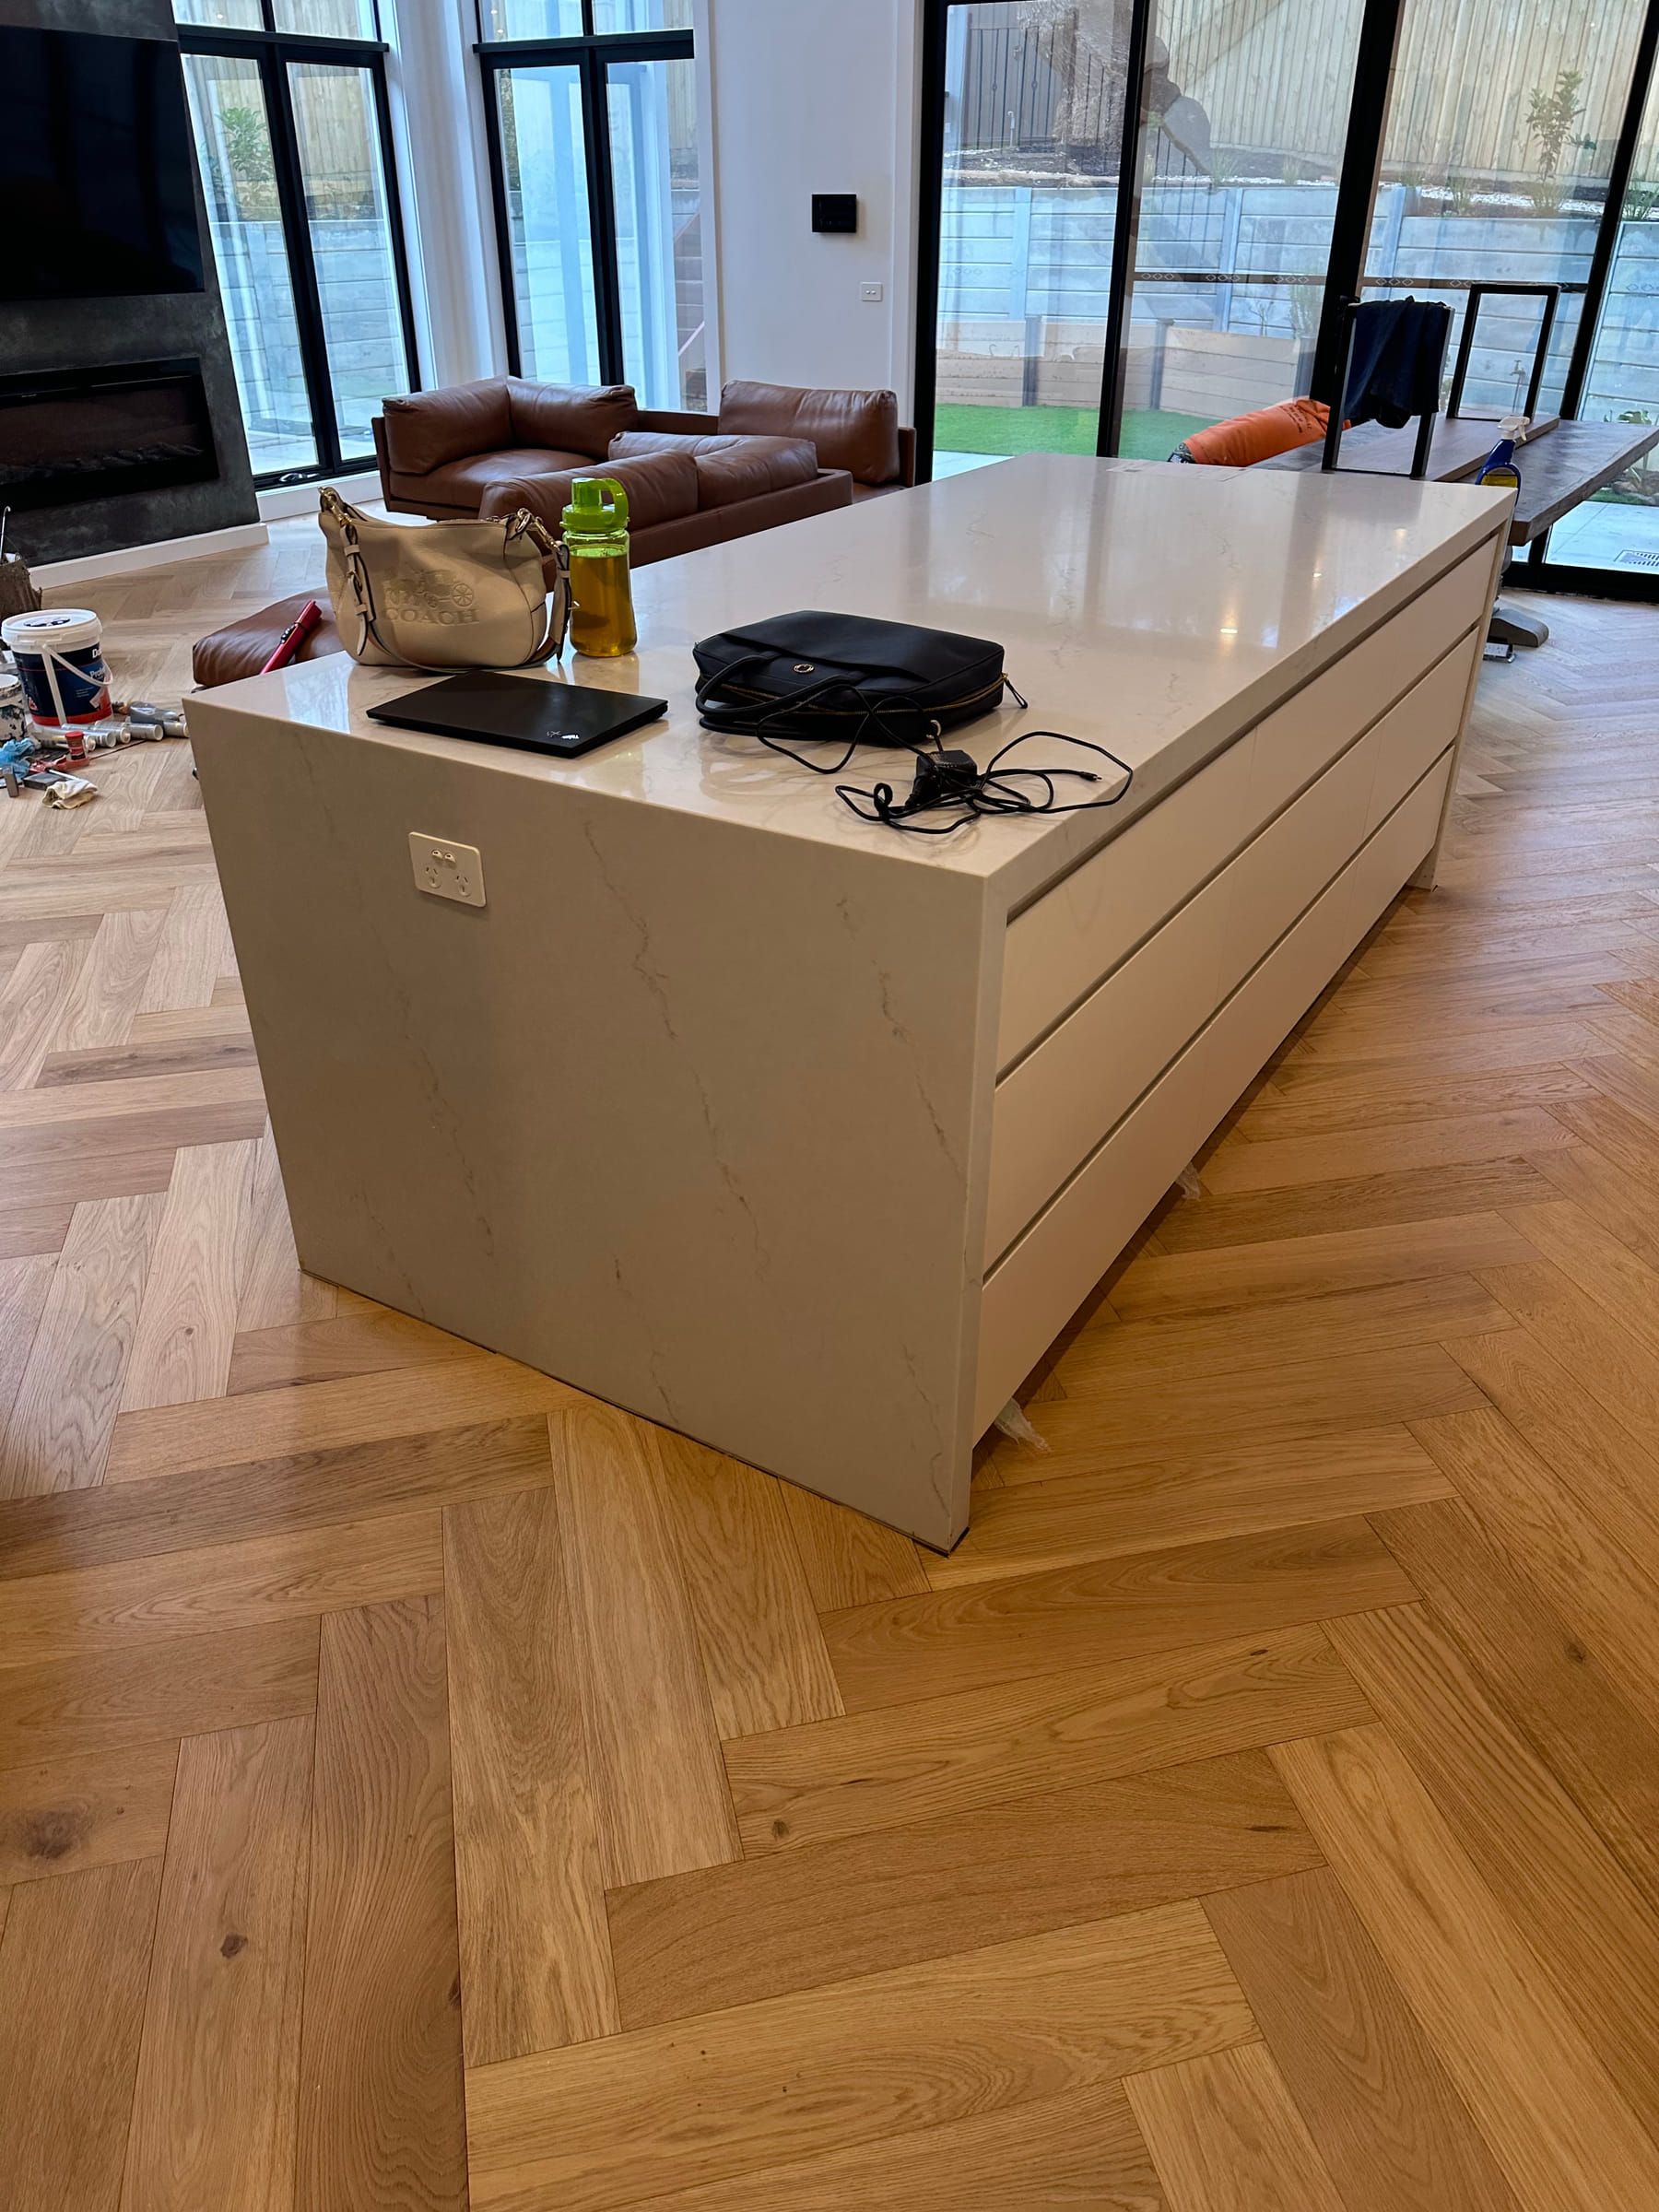
Alpine Woods Flooring installed GrandOak Natural Oak engineered blocks in a herringbone layout through the hallway, living room and kitchen, completing the pattern around cabinetry, the island and the staircase transition.
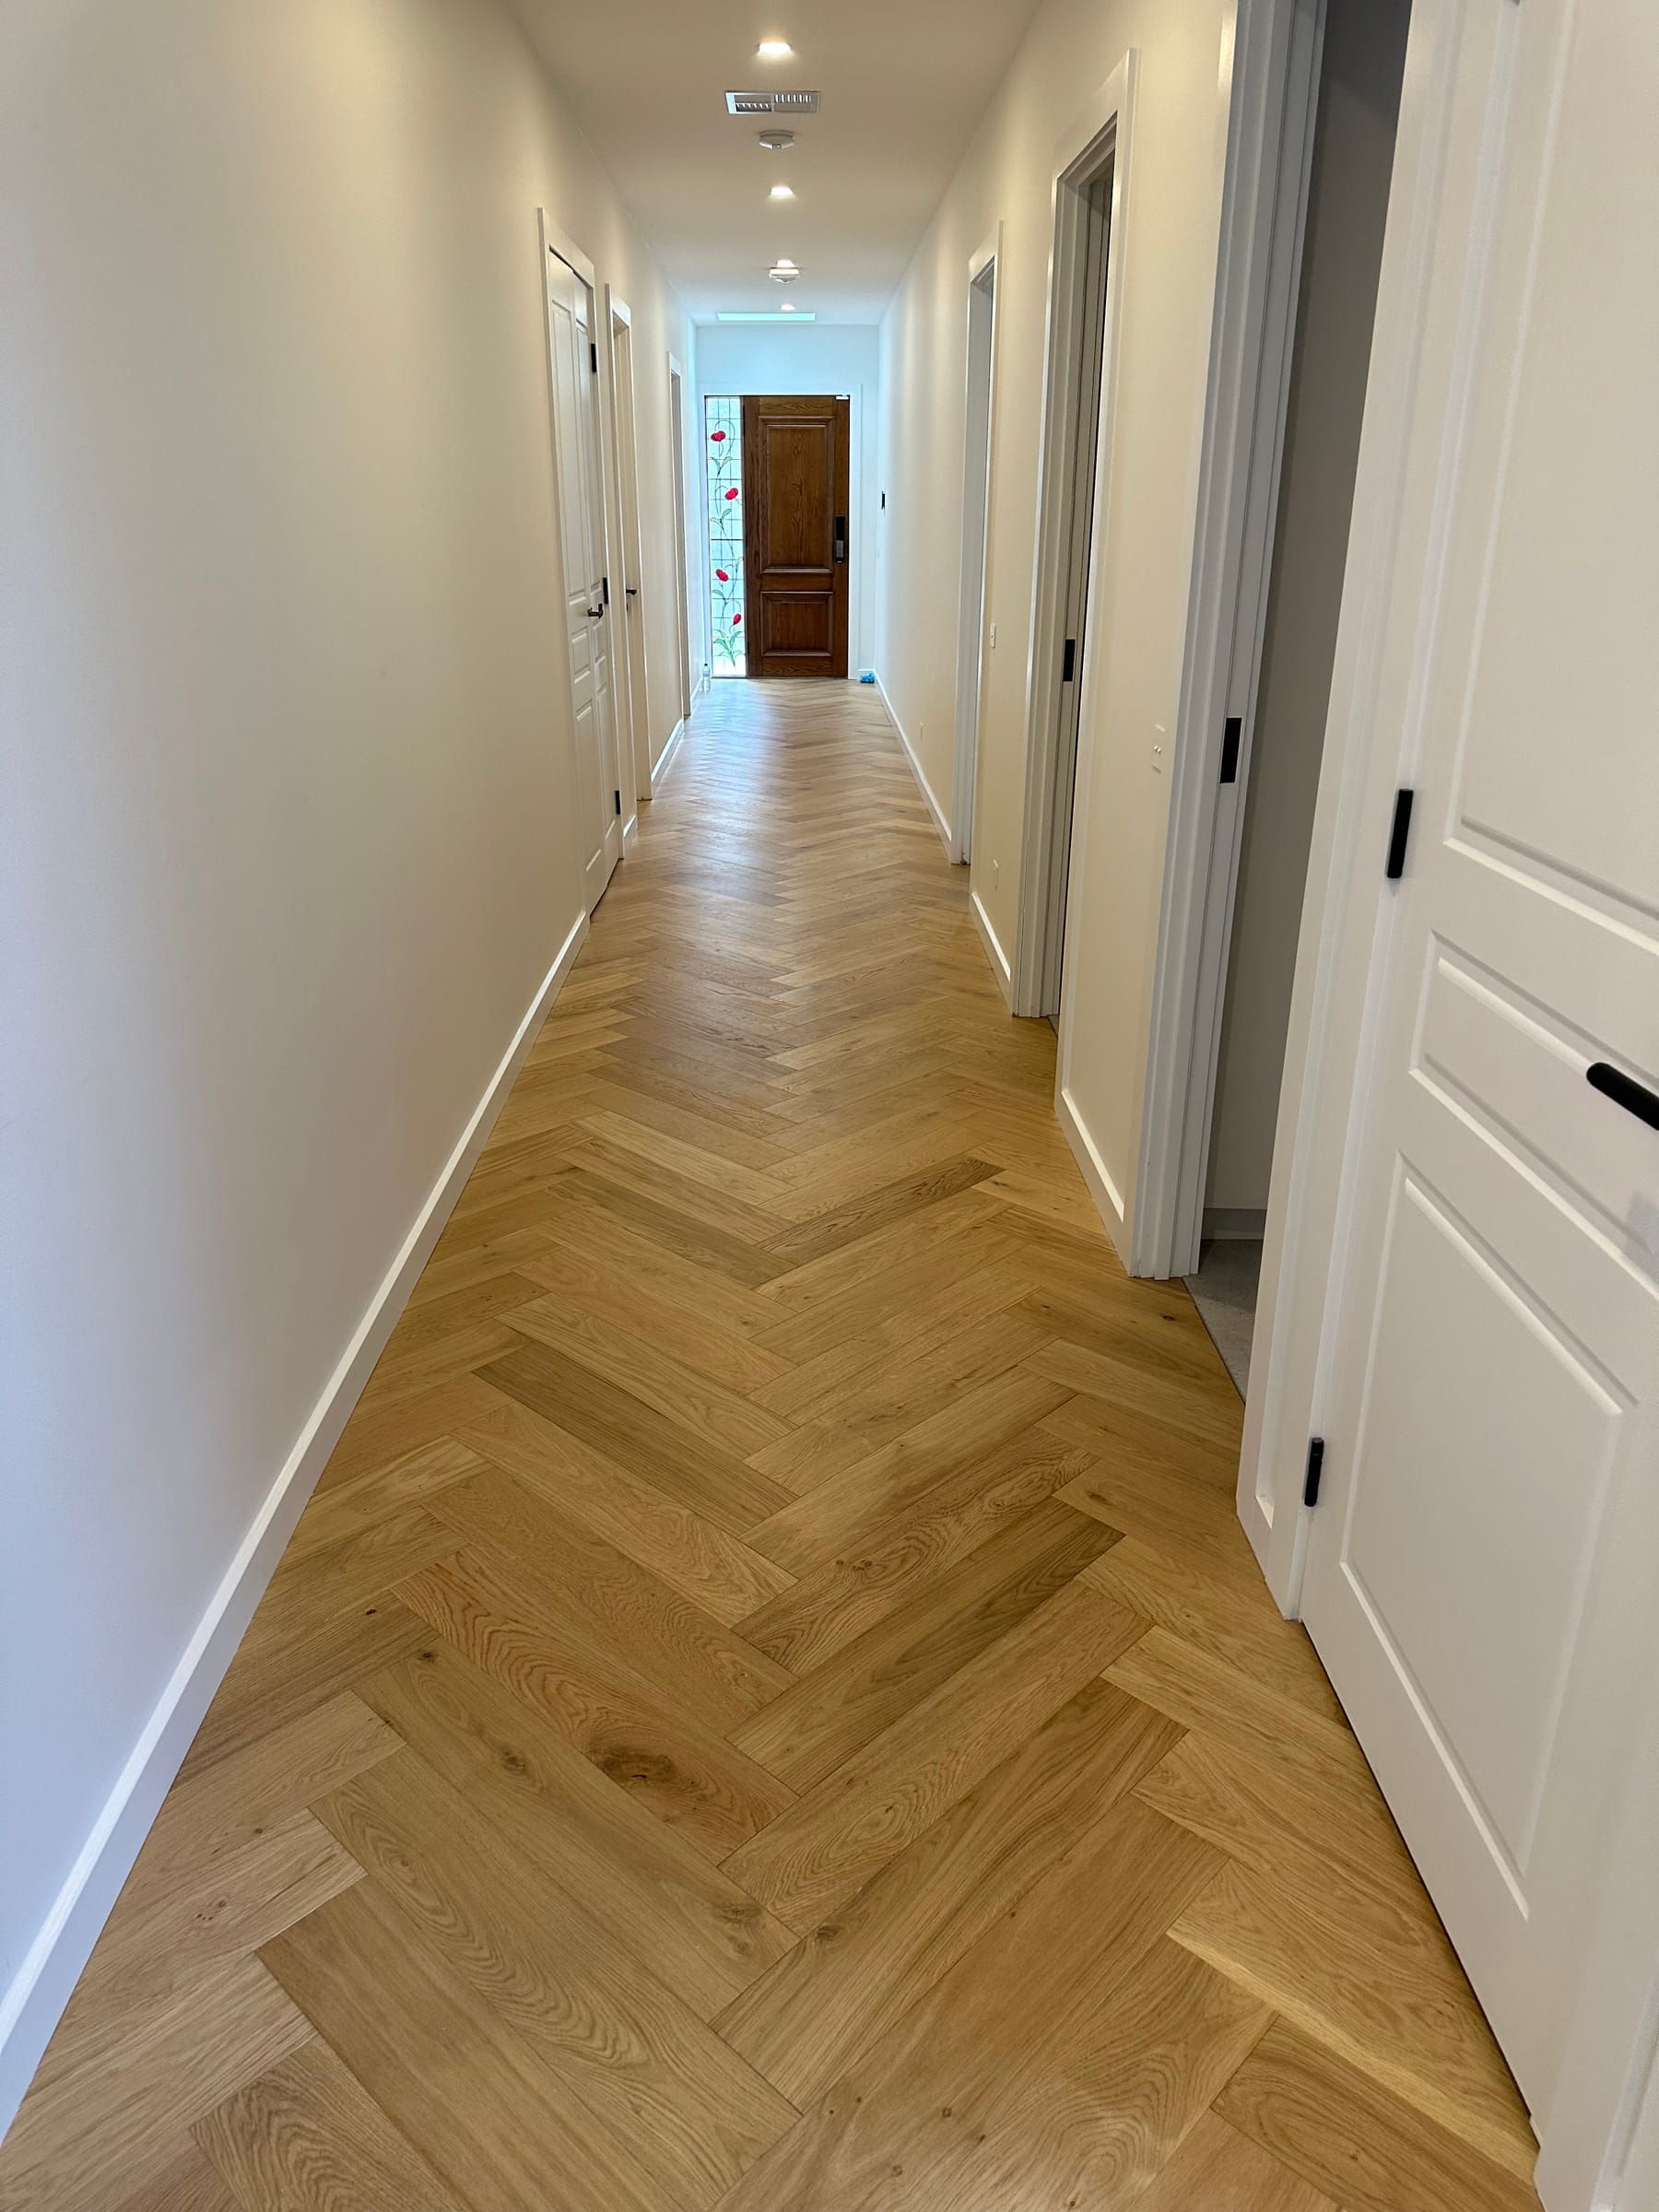
The completed natural oak pattern links the long hallway with the open living spaces and adds a consistent herringbone detail alongside the home's glazing, leather furniture and pale kitchen finishes.
Share the location, rooms, material direction, project stage, and timing.
Request a quote