Alpine Woods Flooring
Menu
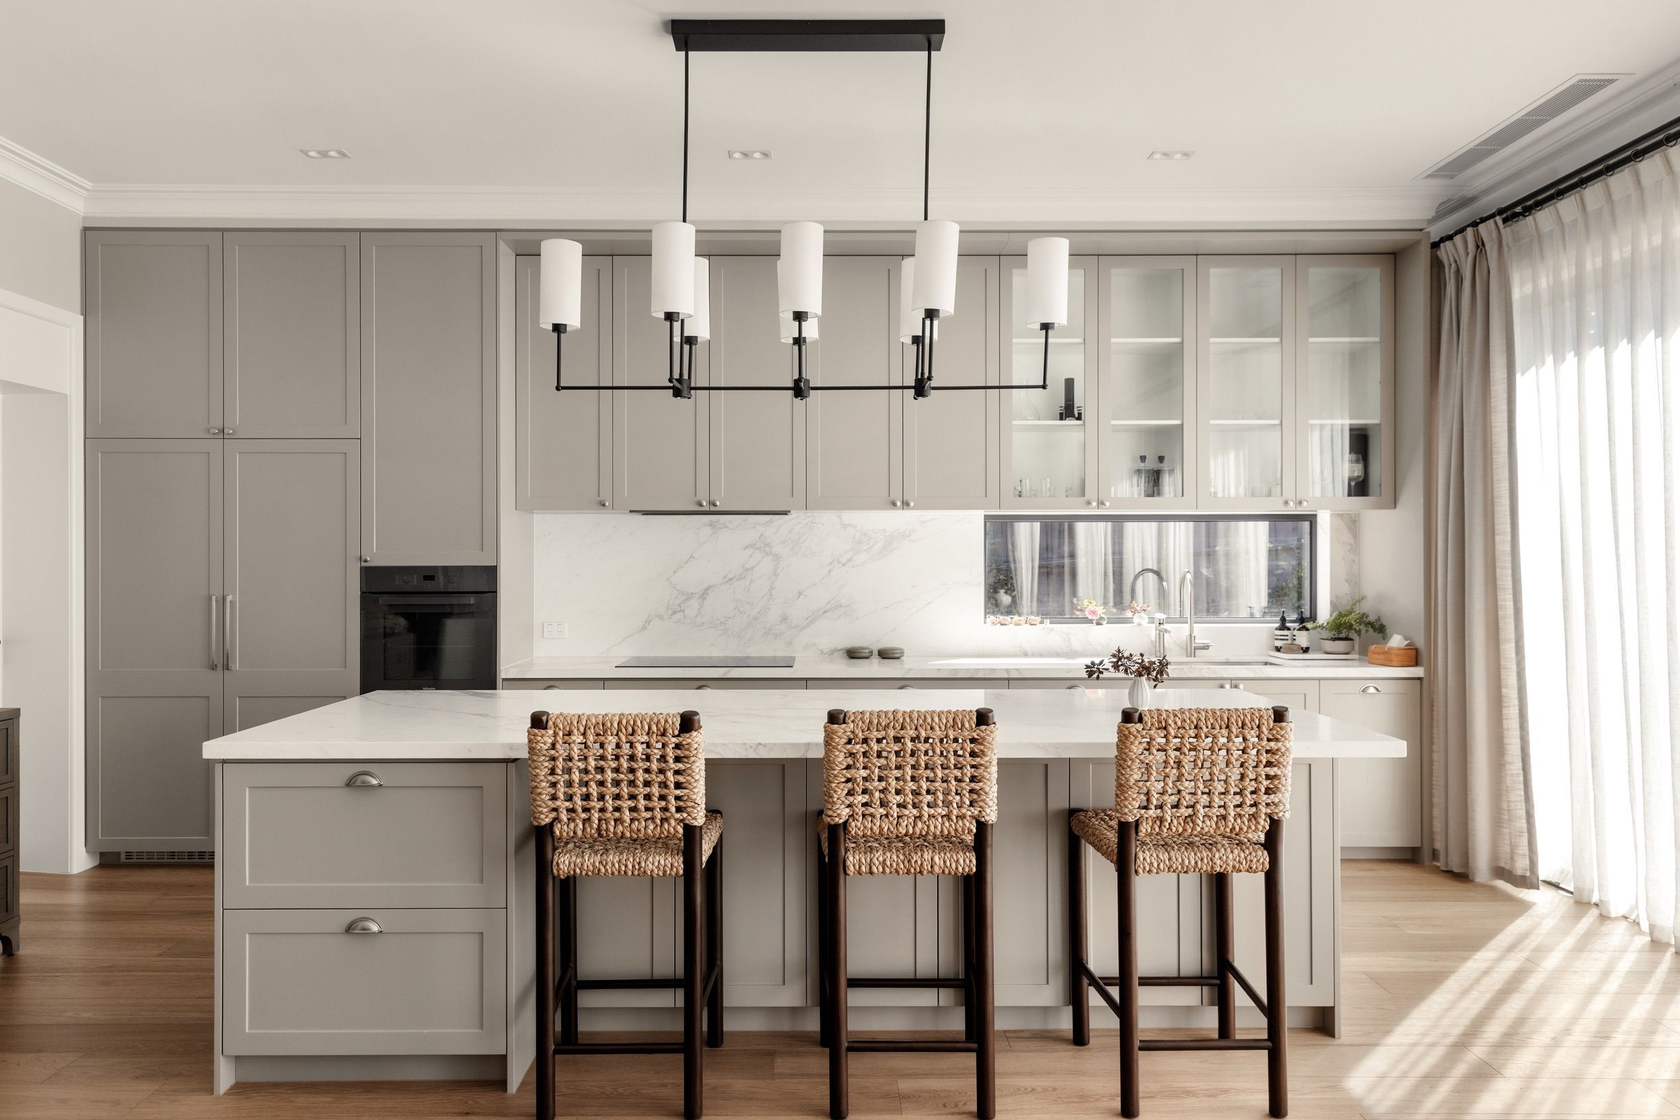
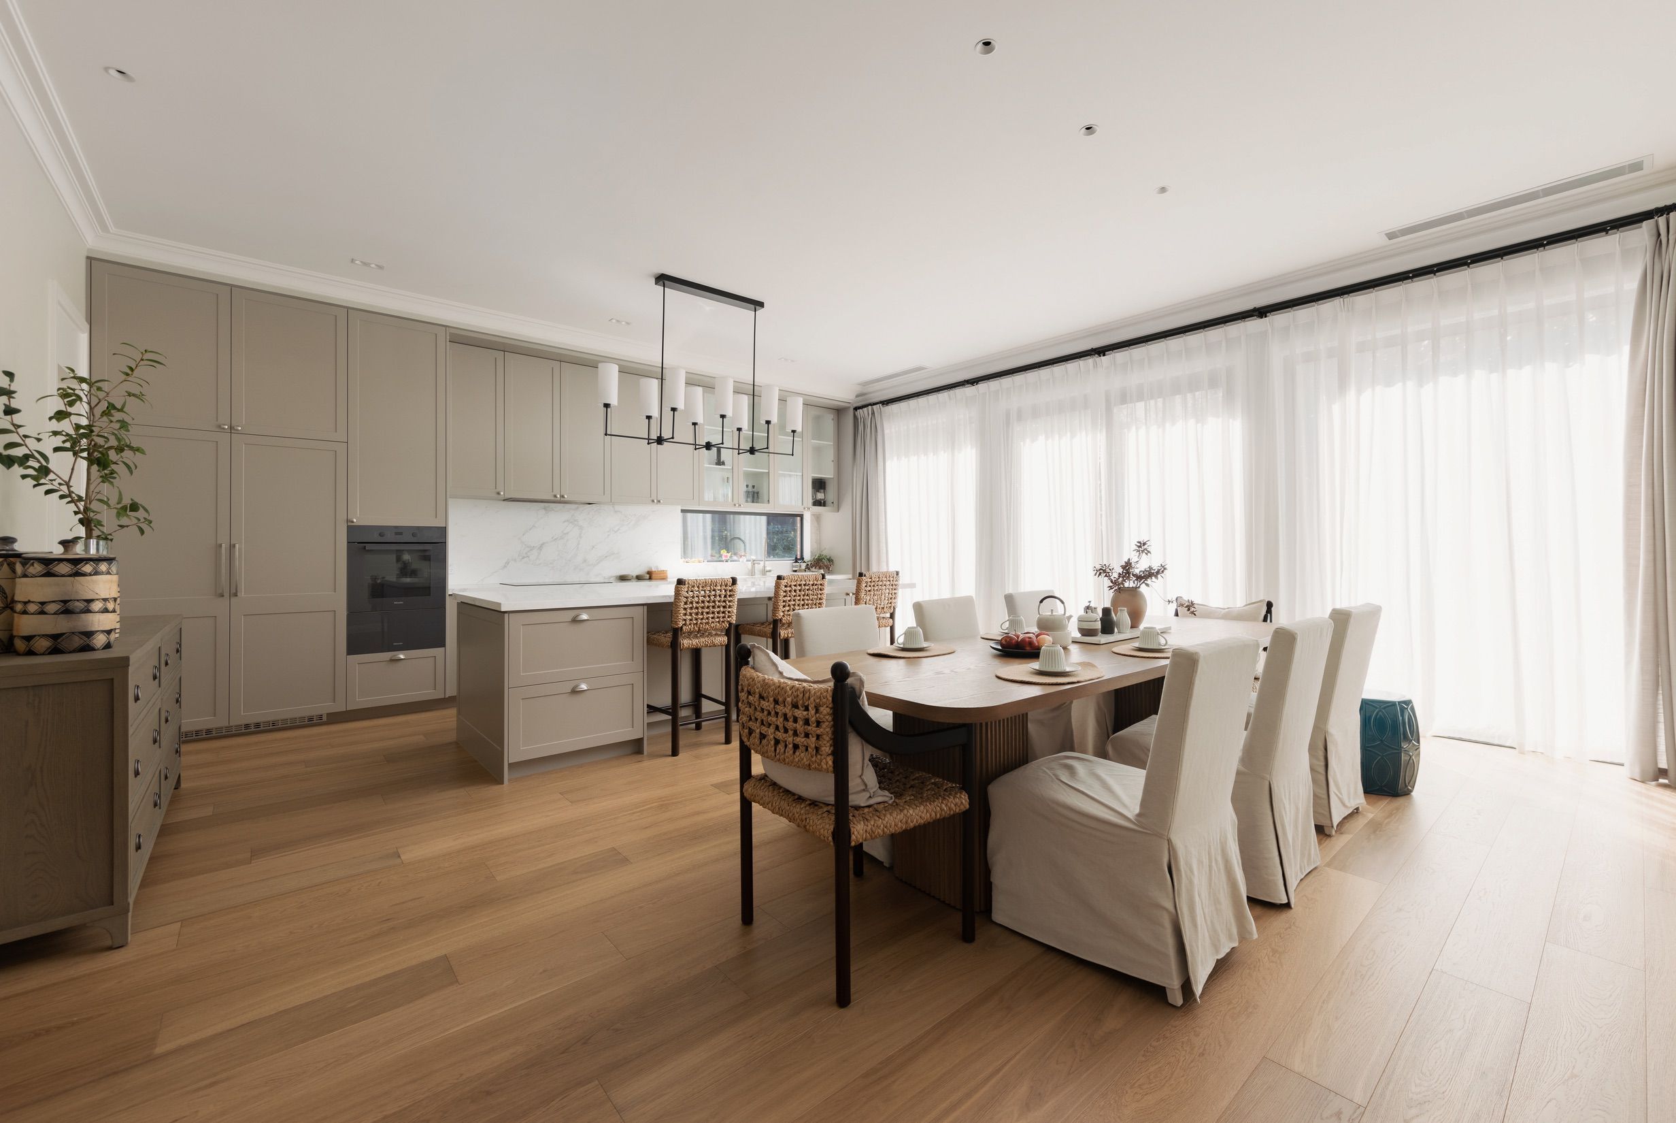
Chesterfield engineered oak flooring through an open-plan Canterbury kitchen and dining area.
All projects

Canterbury / Residential home

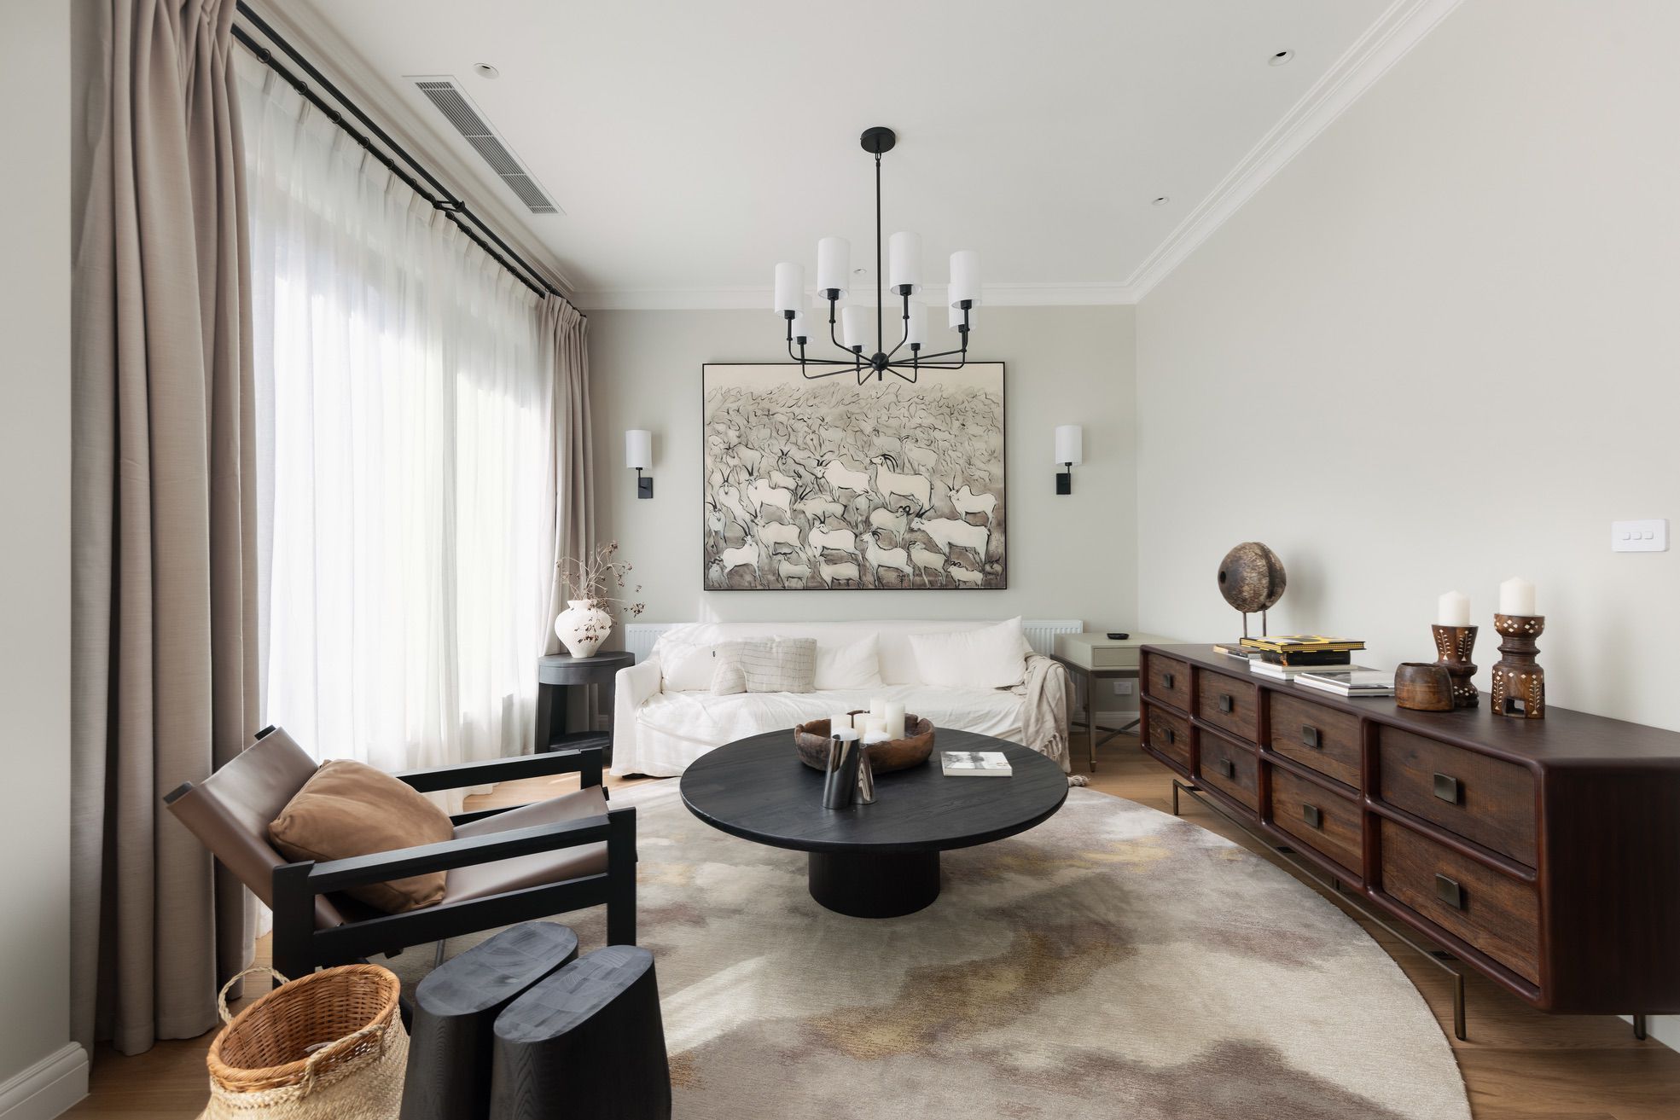
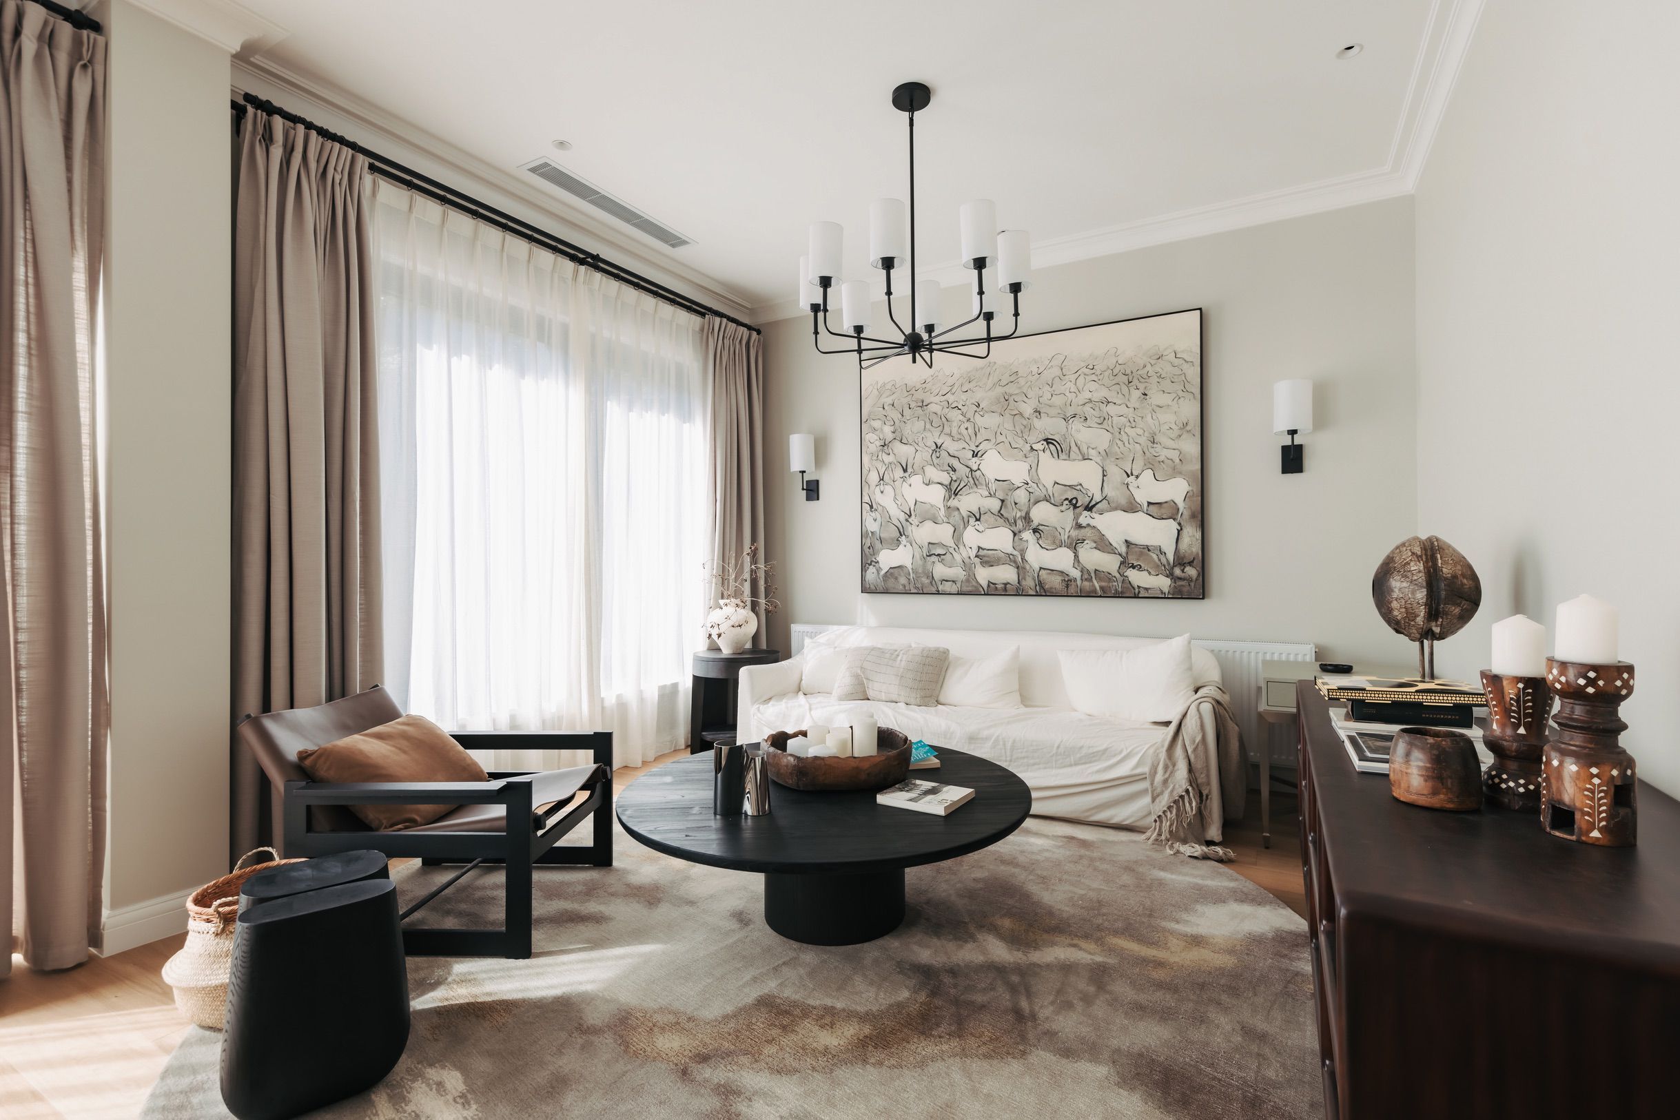
Chesterfield Engineered Oak Flooring in Canterbury

Chesterfield engineered oak flooring was installed through the kitchen, dining and living areas of this Canterbury residence. The interior designer selected the floor, which was installed using a full-spread glue-down method.

Project details

Confirmed information for this completed flooring project.

Location
Canterbury
Property type
Residential home
Customer type
Interior designer
Services
Engineered Timber Flooring, Quality Residential Flooring Installation
Flooring material
Chesterfield engineered European oak, 1900 × 190 × 14 mm with a 3 mm wear layer
Pattern or layout
Straight plank; full-spread glue-down installation
Custom stair nosing
Not included
Published
13 July 2026
Last updated
13 July 2026

The brief

The interior designer selected Chesterfield engineered oak to establish a light, warm timber base for the Canterbury residence. The flooring needed to connect the kitchen, dining areas, living rooms and hallway while supporting the home's muted interior palette. Chesterfield is being phased out and is recorded here as the confirmed project material rather than as a current catalogue product.
The challenge

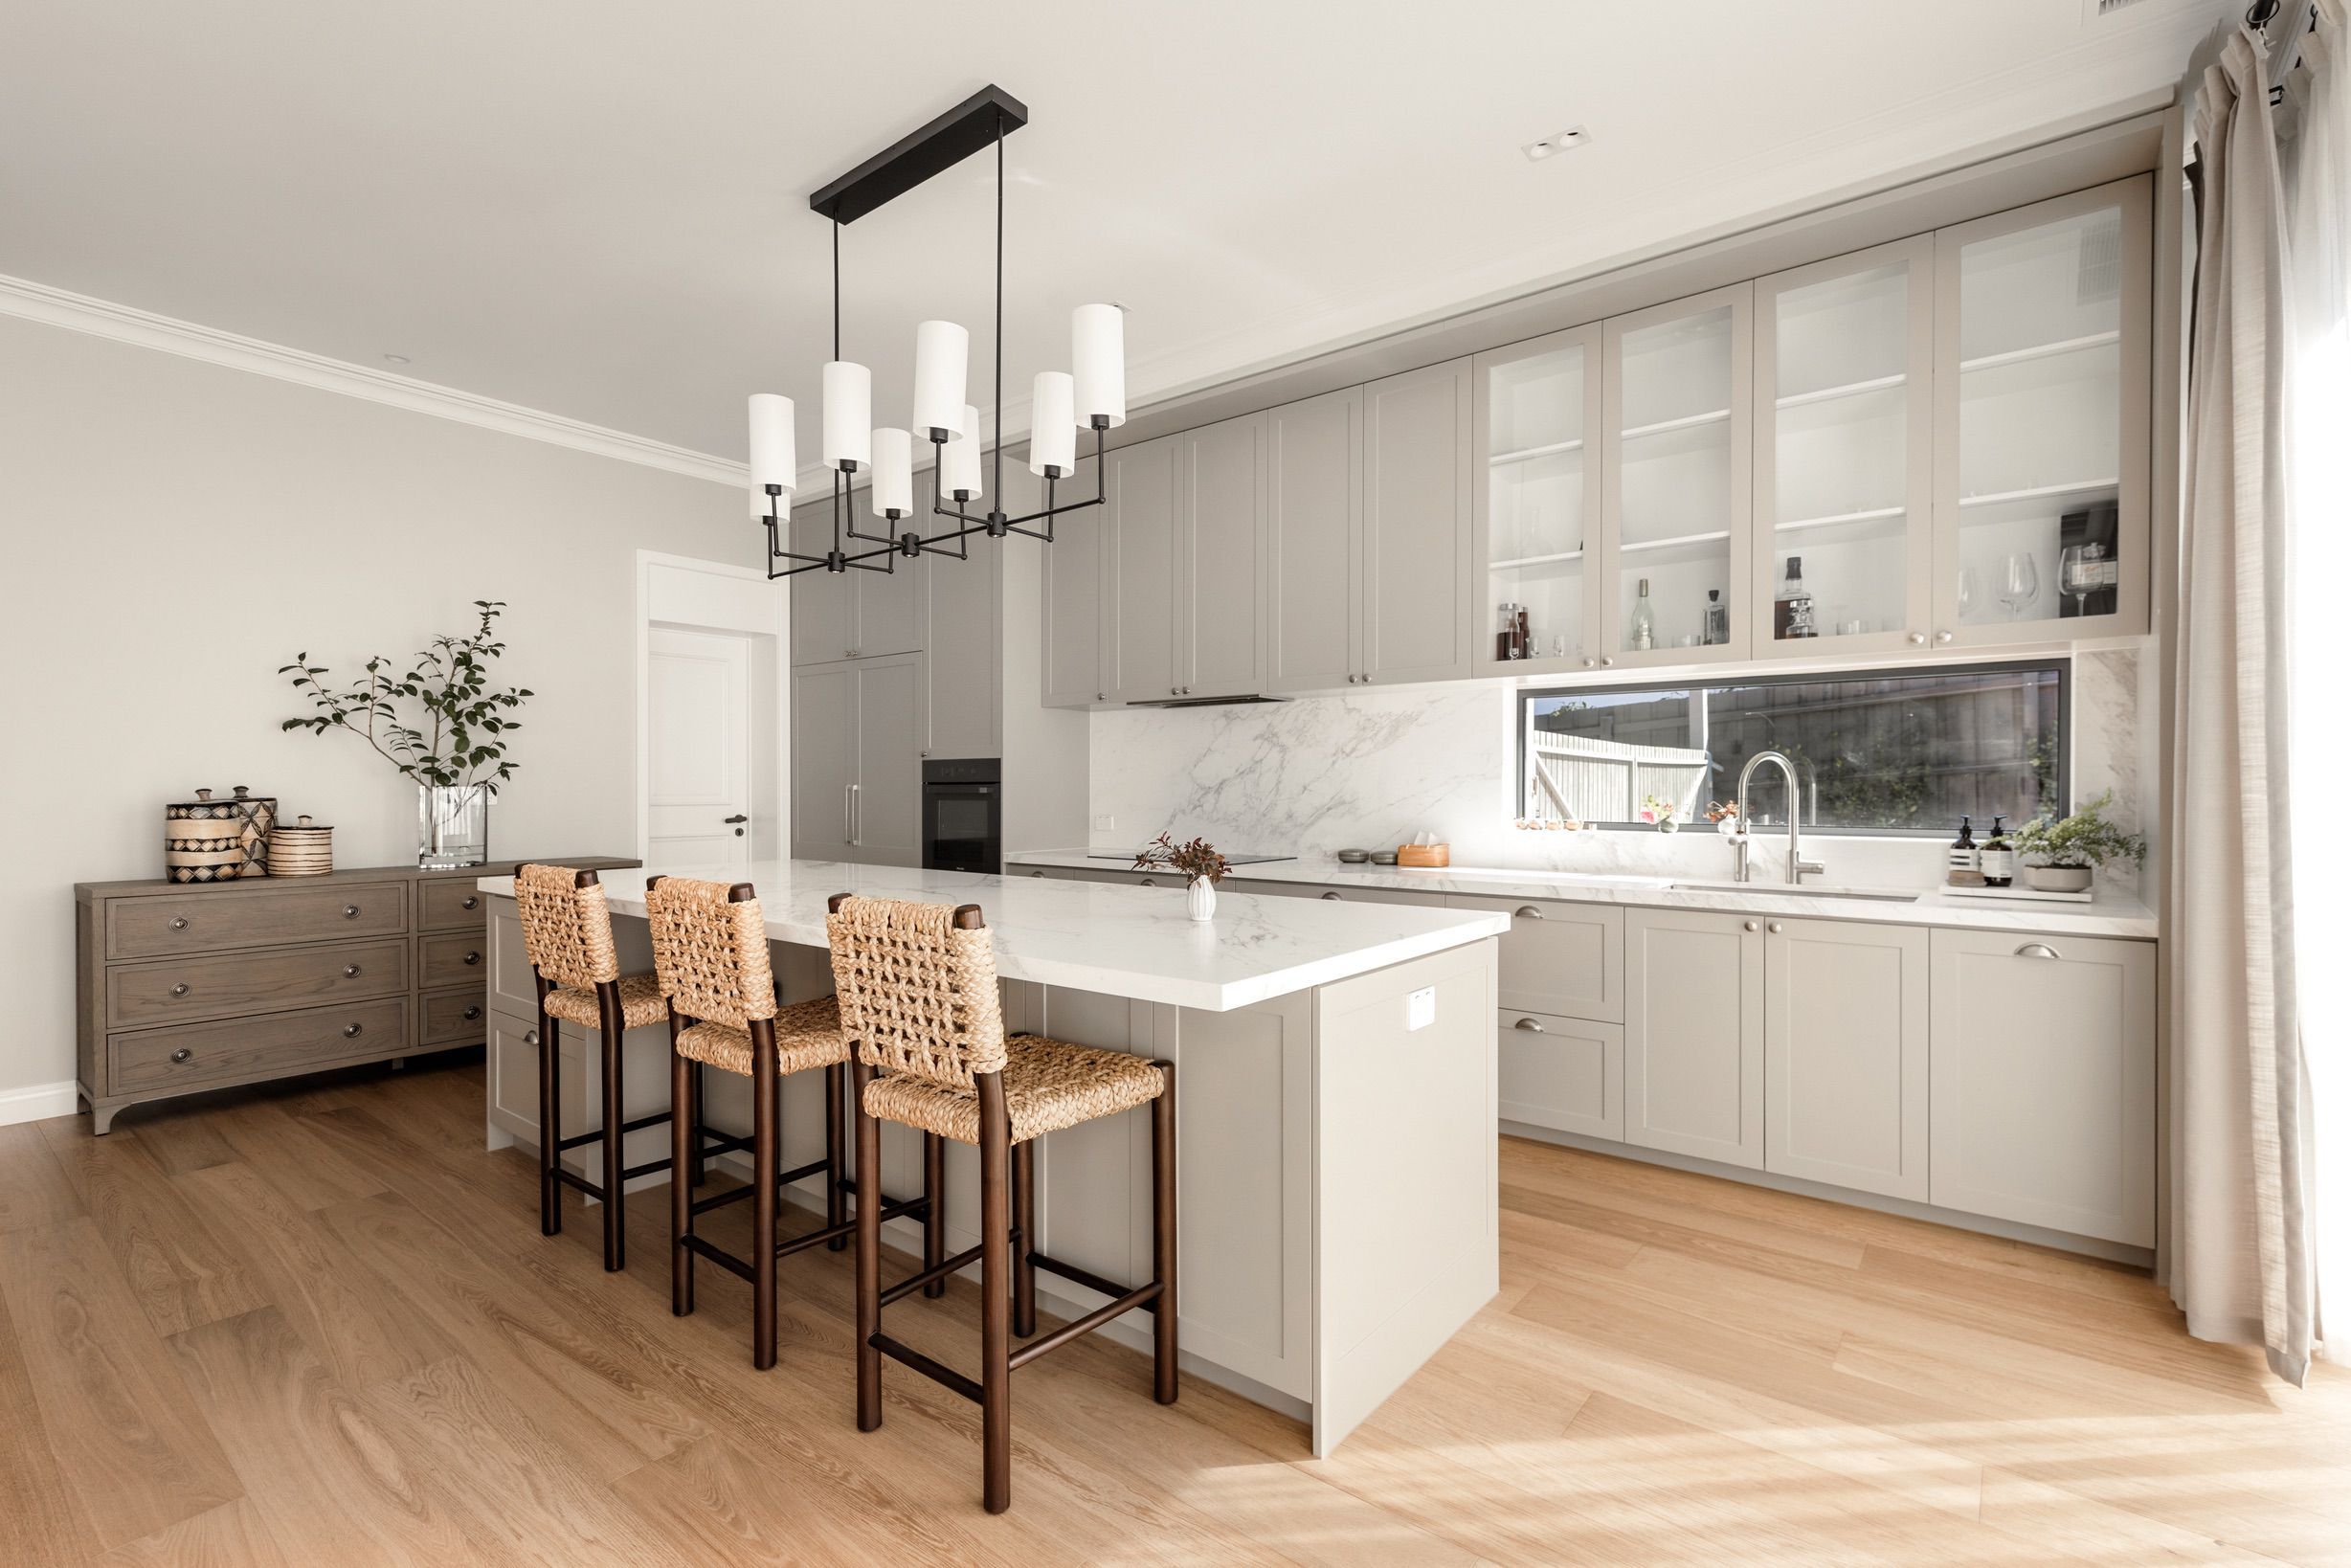
The straight-plank layout needed to remain consistent through connected rooms and around the large kitchen island, fitted cabinetry, wall openings and furnished living areas. The set-out also needed clean transitions between the kitchen, dining spaces and hallway.

The work

Alpine Woods Flooring installed 1900 × 190 × 14 mm Chesterfield engineered oak boards with a 3 mm wear layer. The floor was fully bonded to the substrate in a straight-plank layout through the kitchen, dining areas, living rooms and hallway.

The outcome

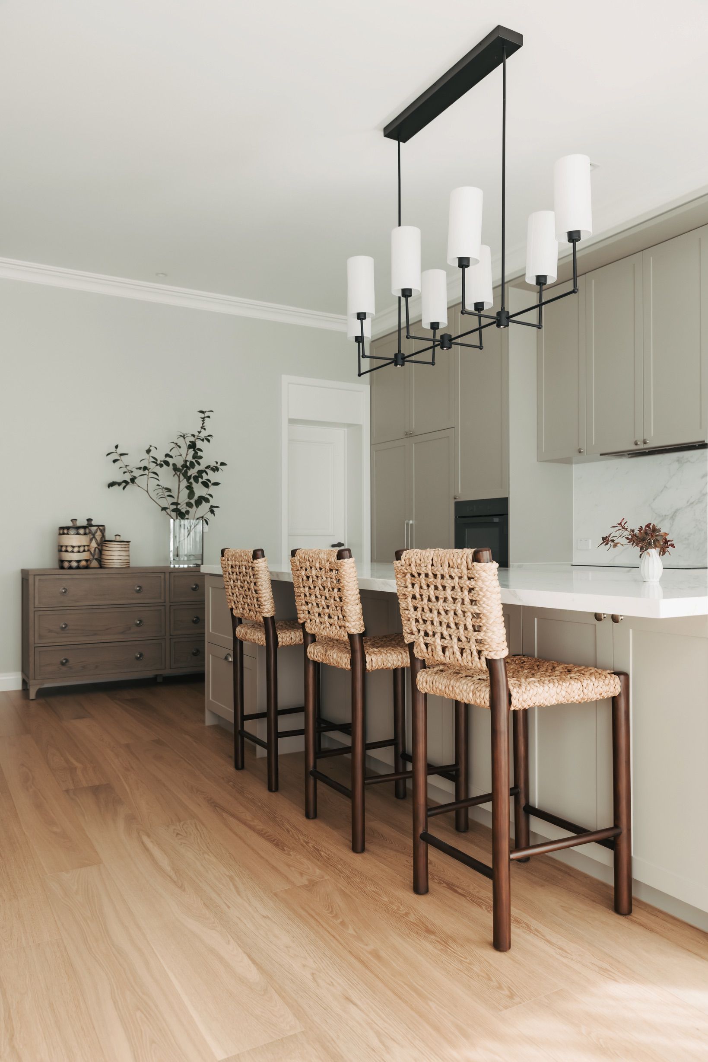
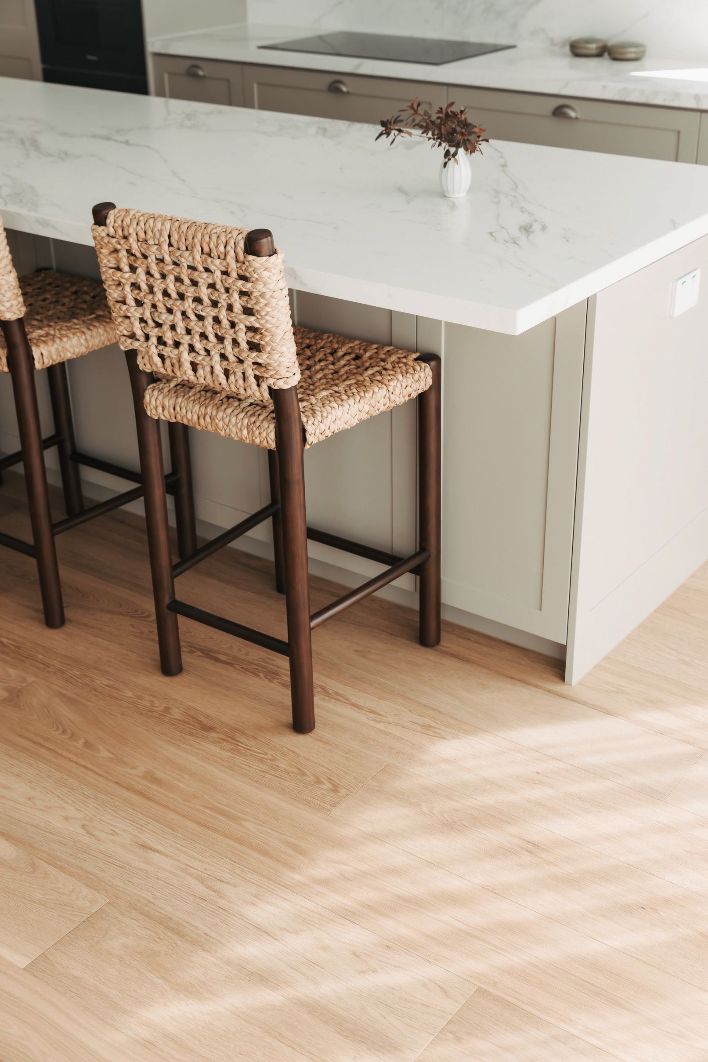
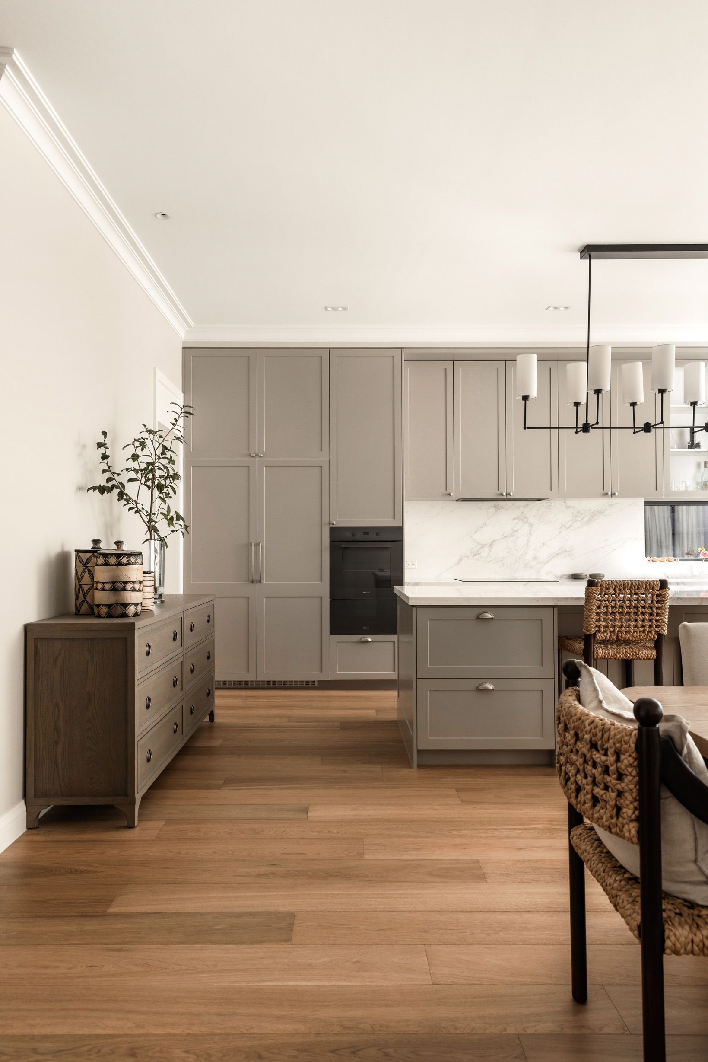
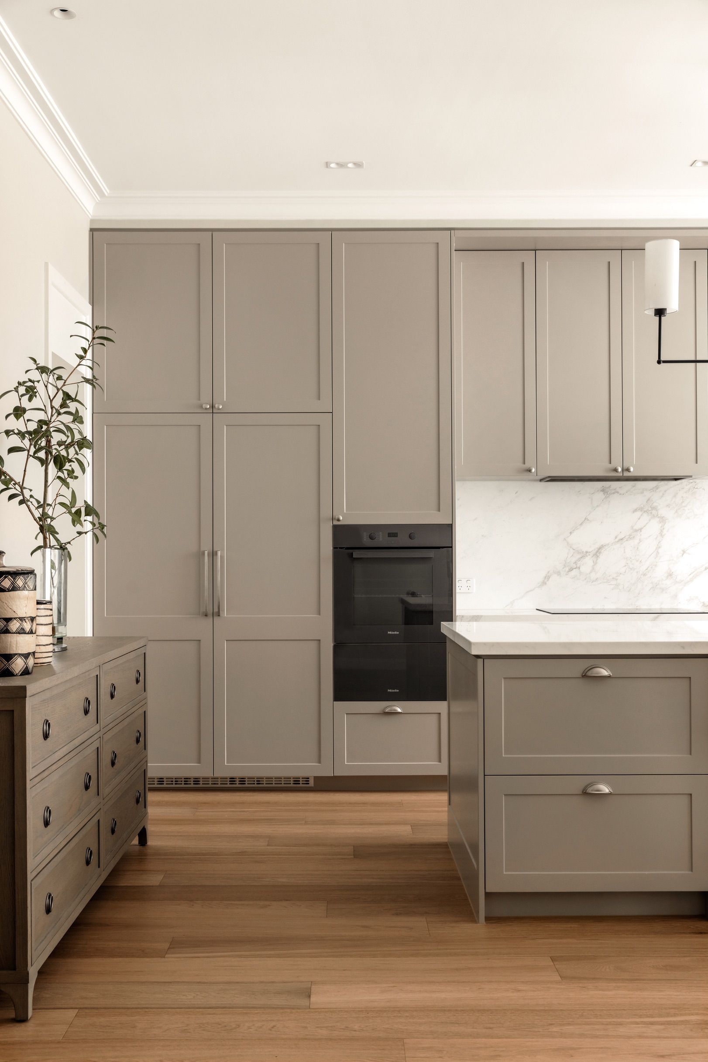
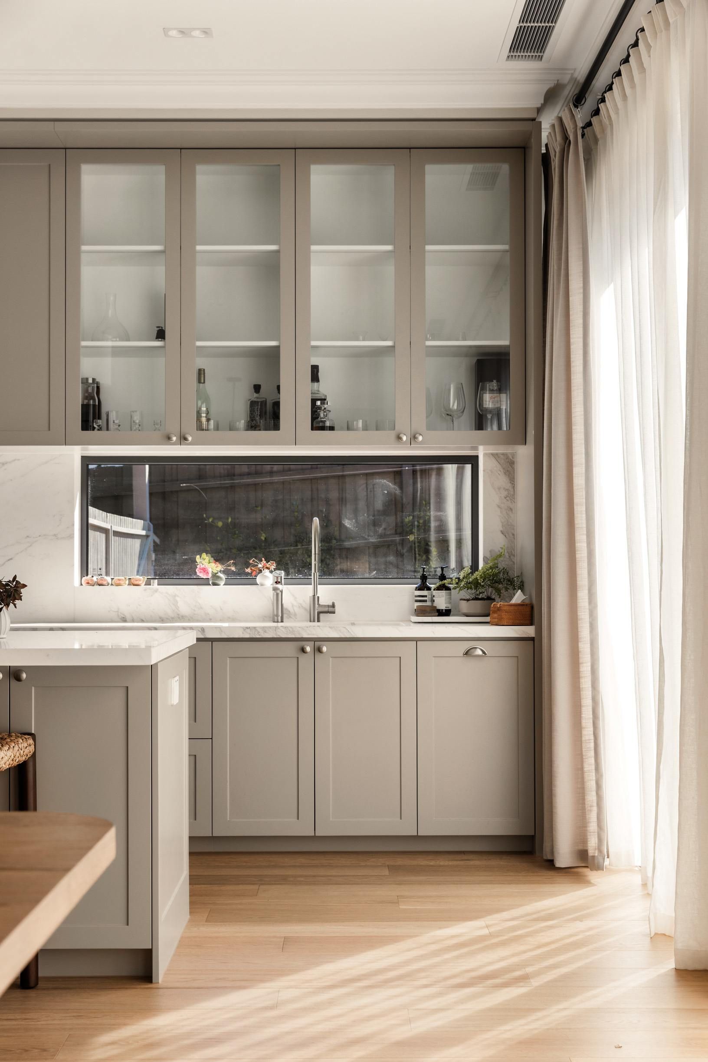
The completed Chesterfield floor provides a continuous light oak tone across the main Canterbury interiors. Its subtle wire-brushed matte finish complements the grey kitchen joinery, pale walls, dark timber furniture and traditional fireplace details.

Project gallery

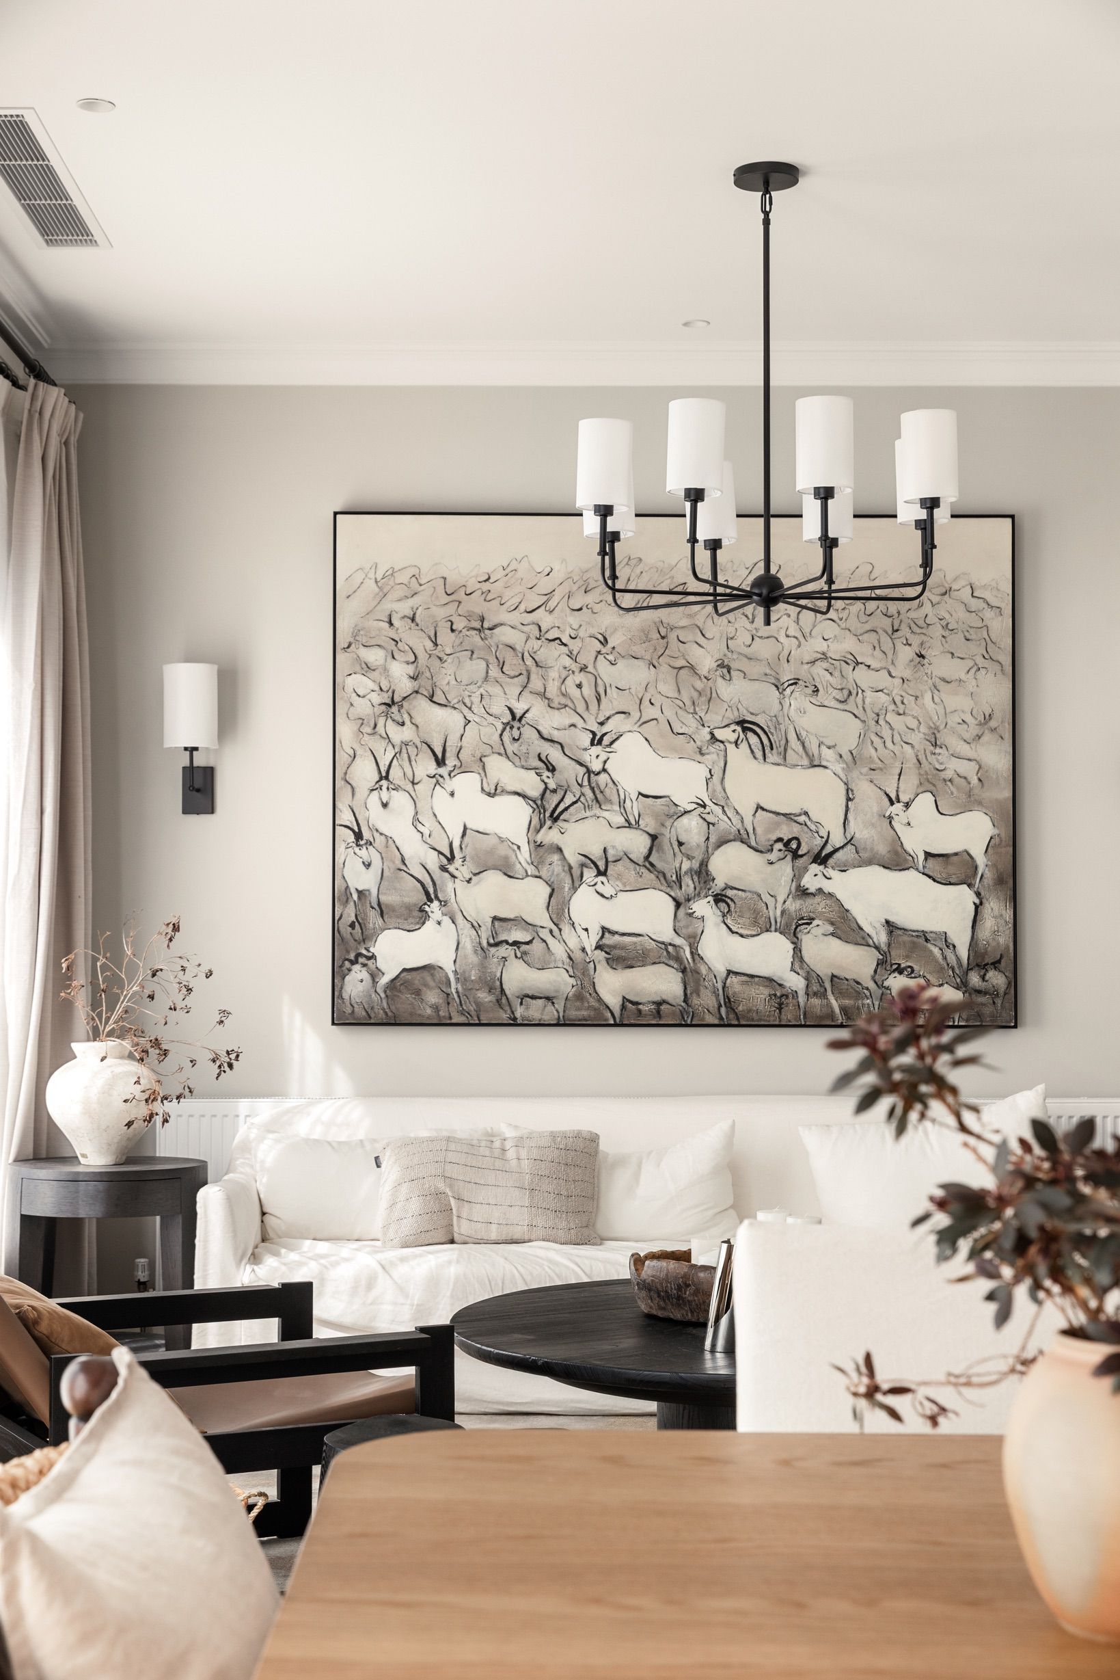
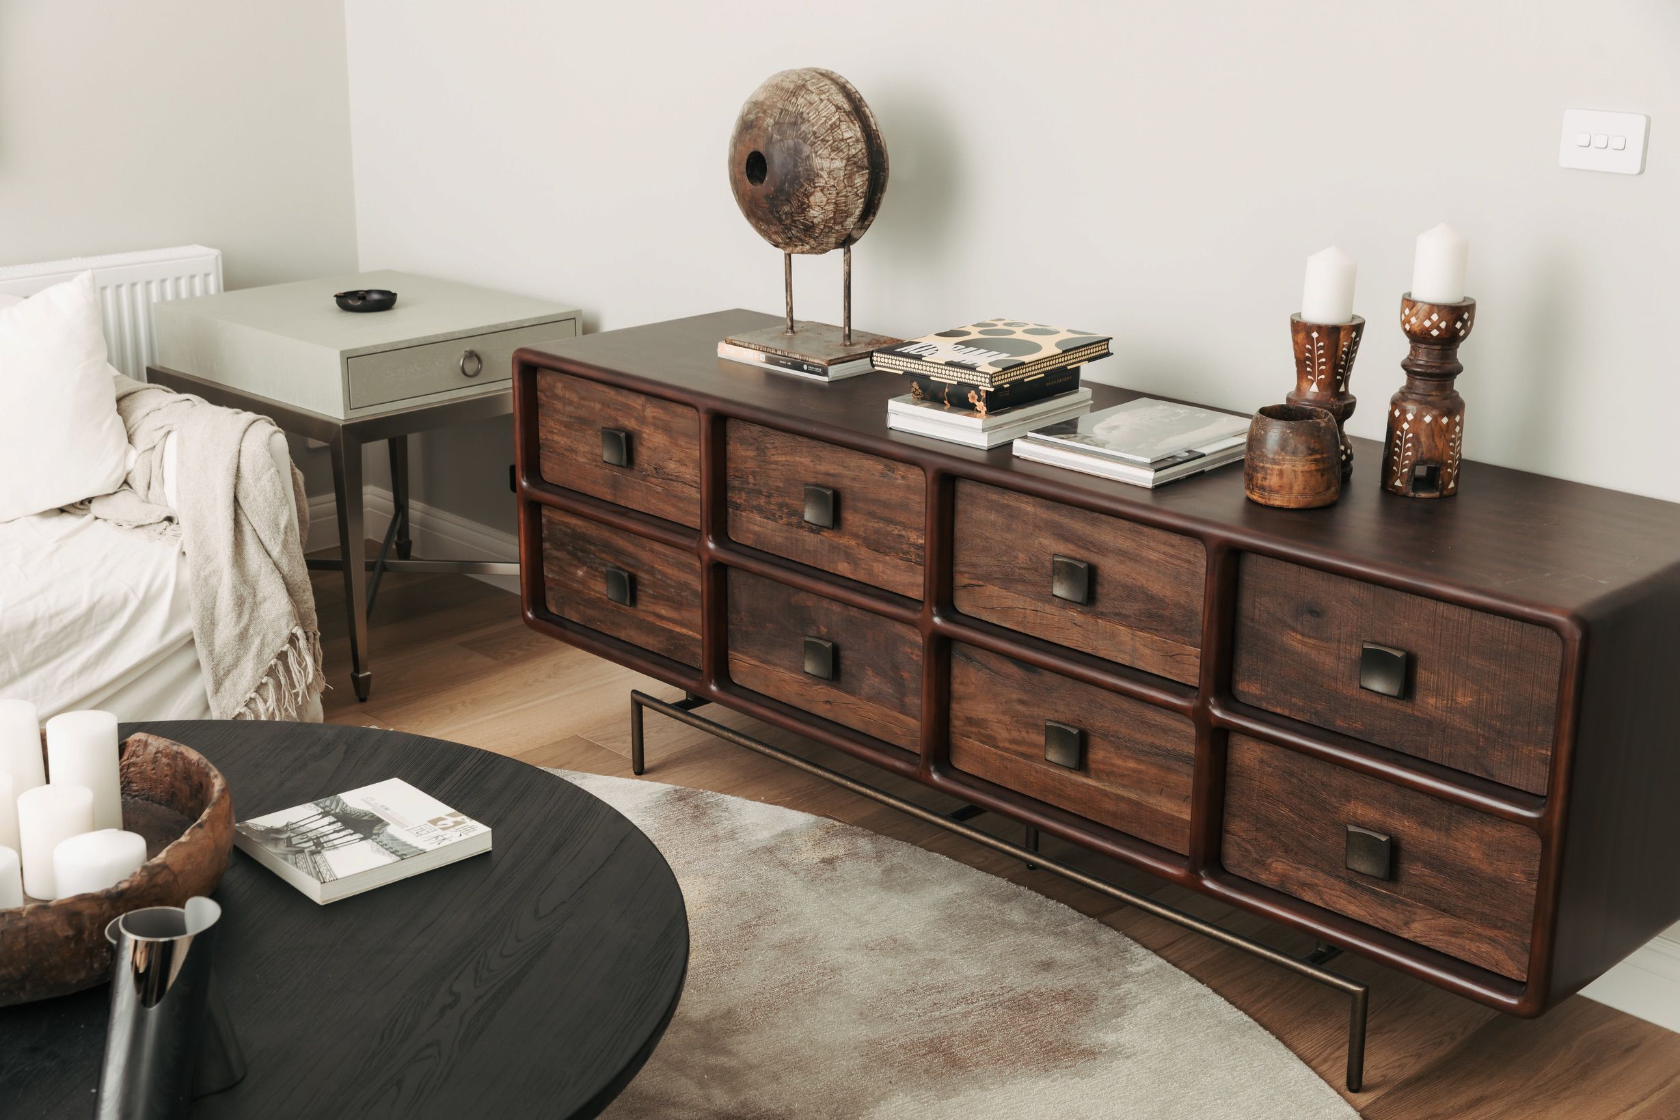
Chesterfield engineered oak flooring around a furnished Canterbury sitting room.
Chesterfield oak flooring in a softly furnished Canterbury living room.
Chesterfield oak plank flooring surrounding a stone kitchen island in Canterbury.
Furnished Canterbury sitting room with Chesterfield engineered oak flooring.
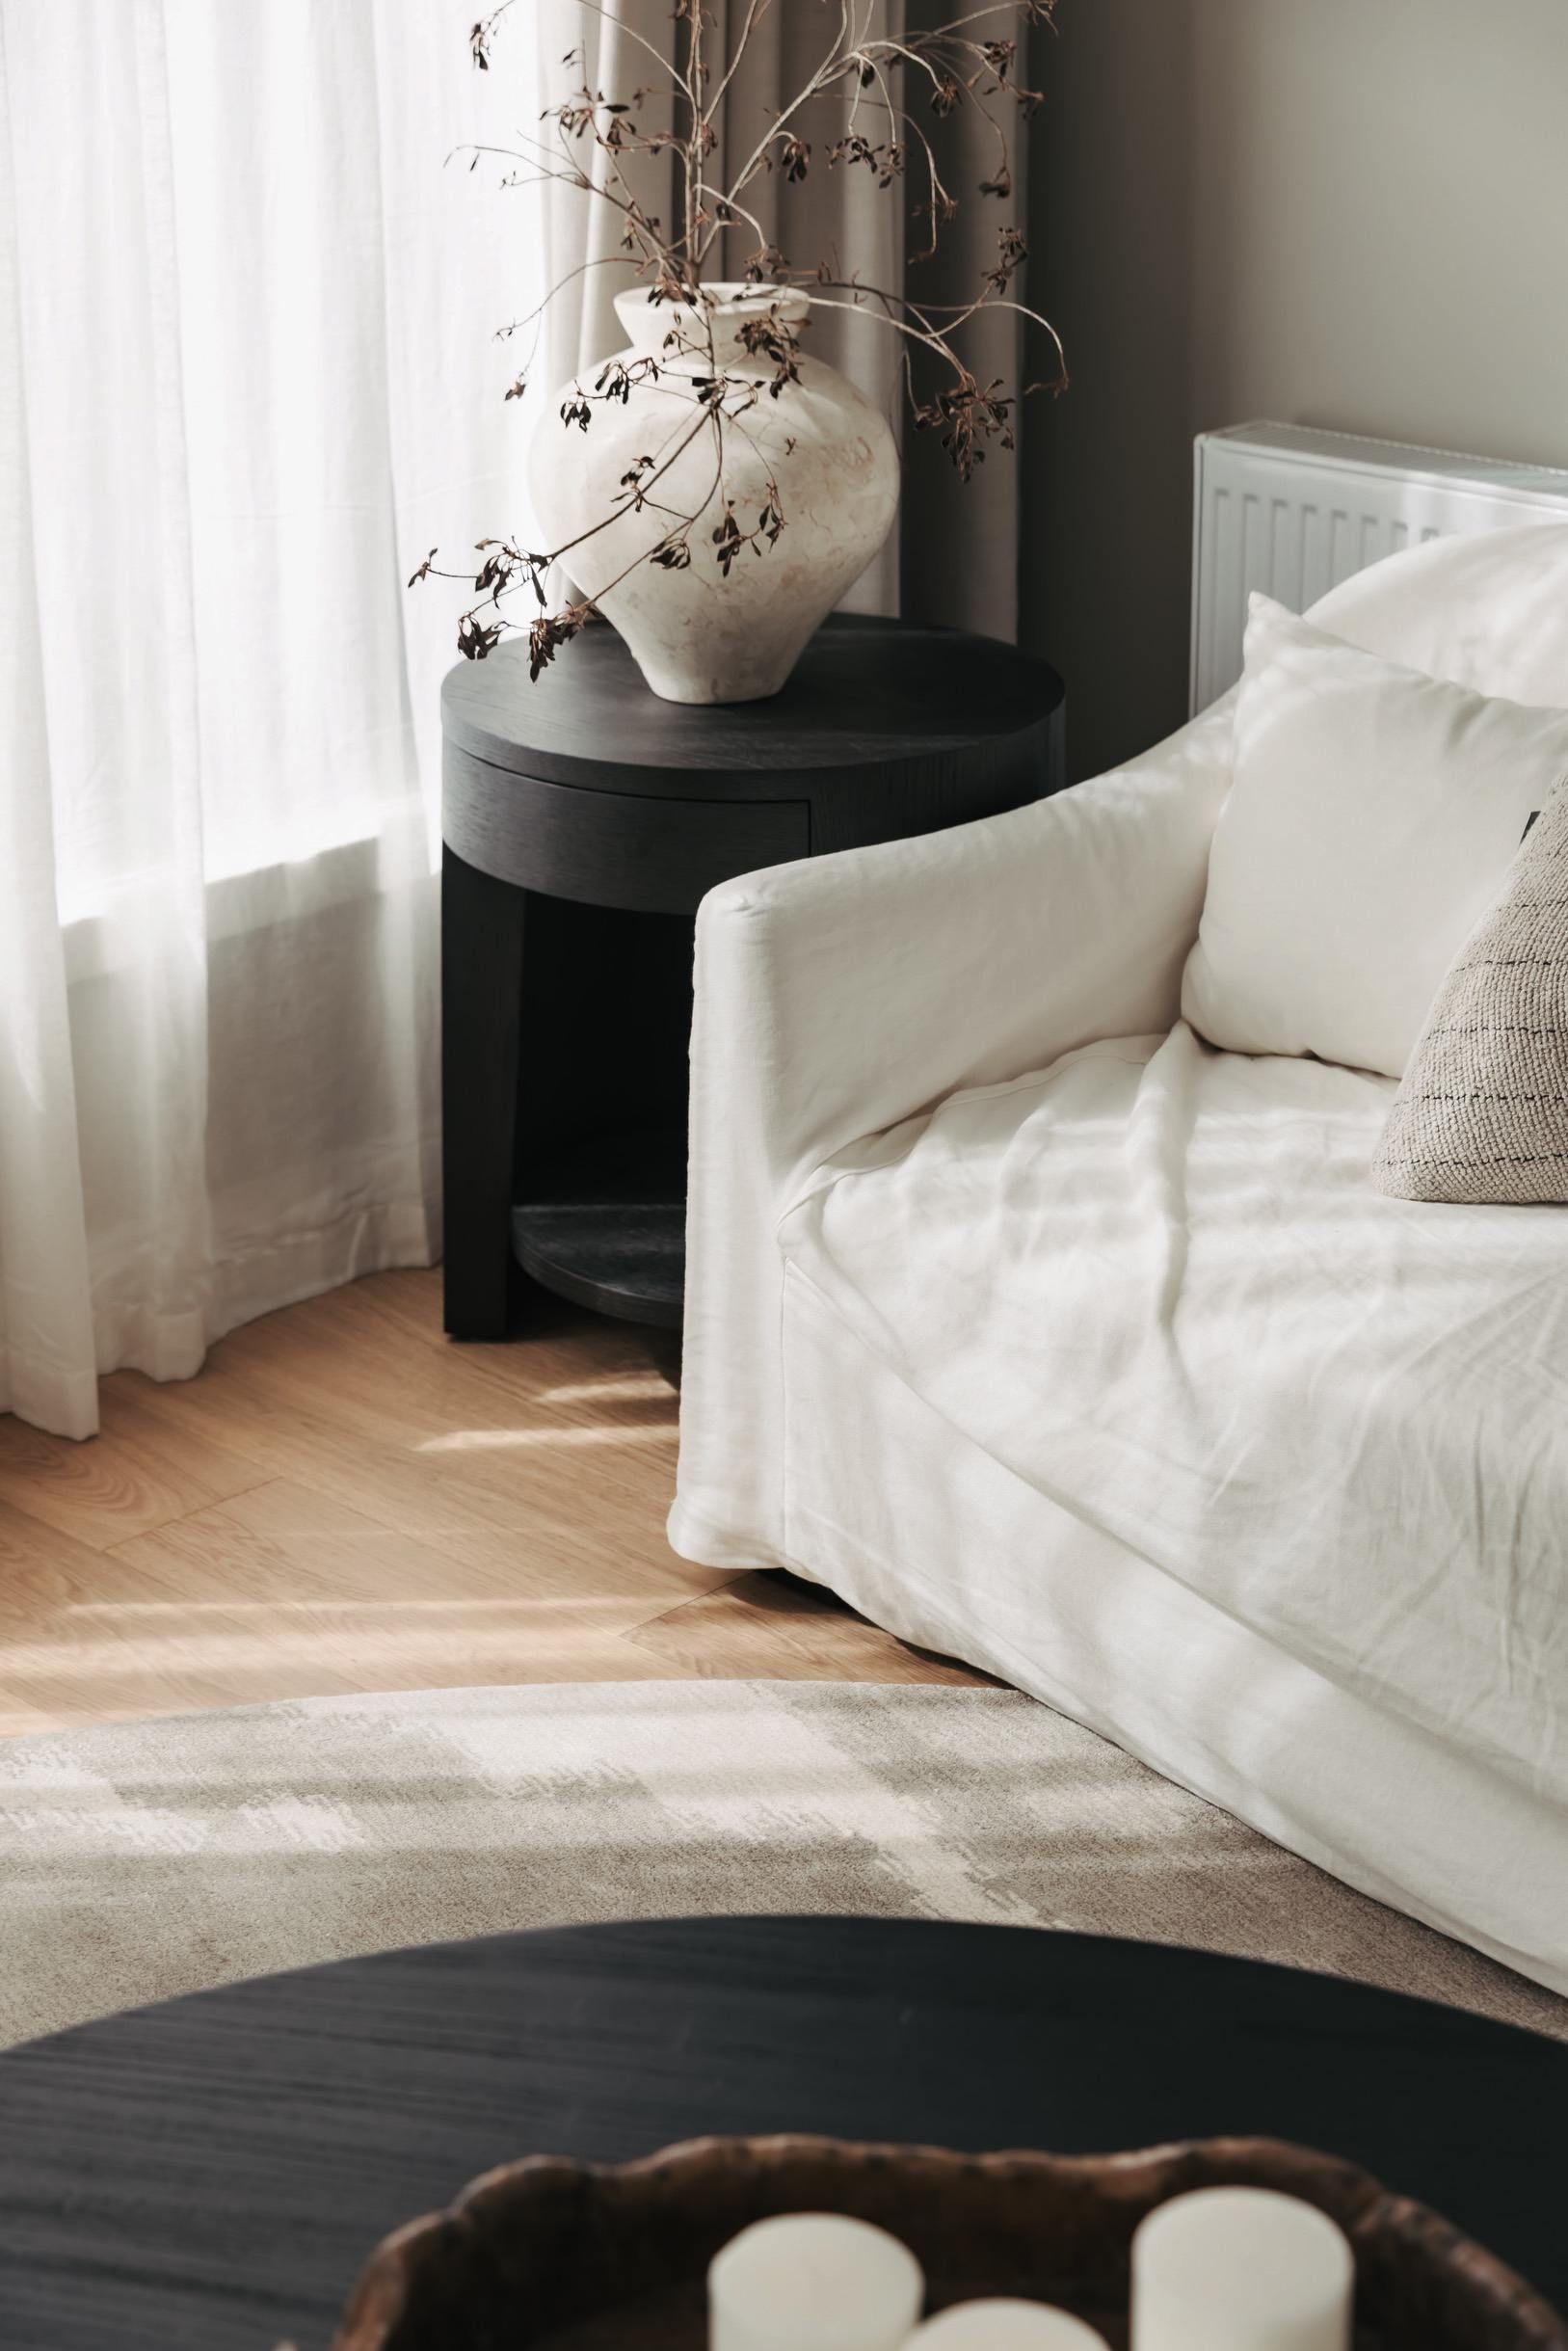
Chesterfield oak flooring beside a sofa and window in a Canterbury living area.
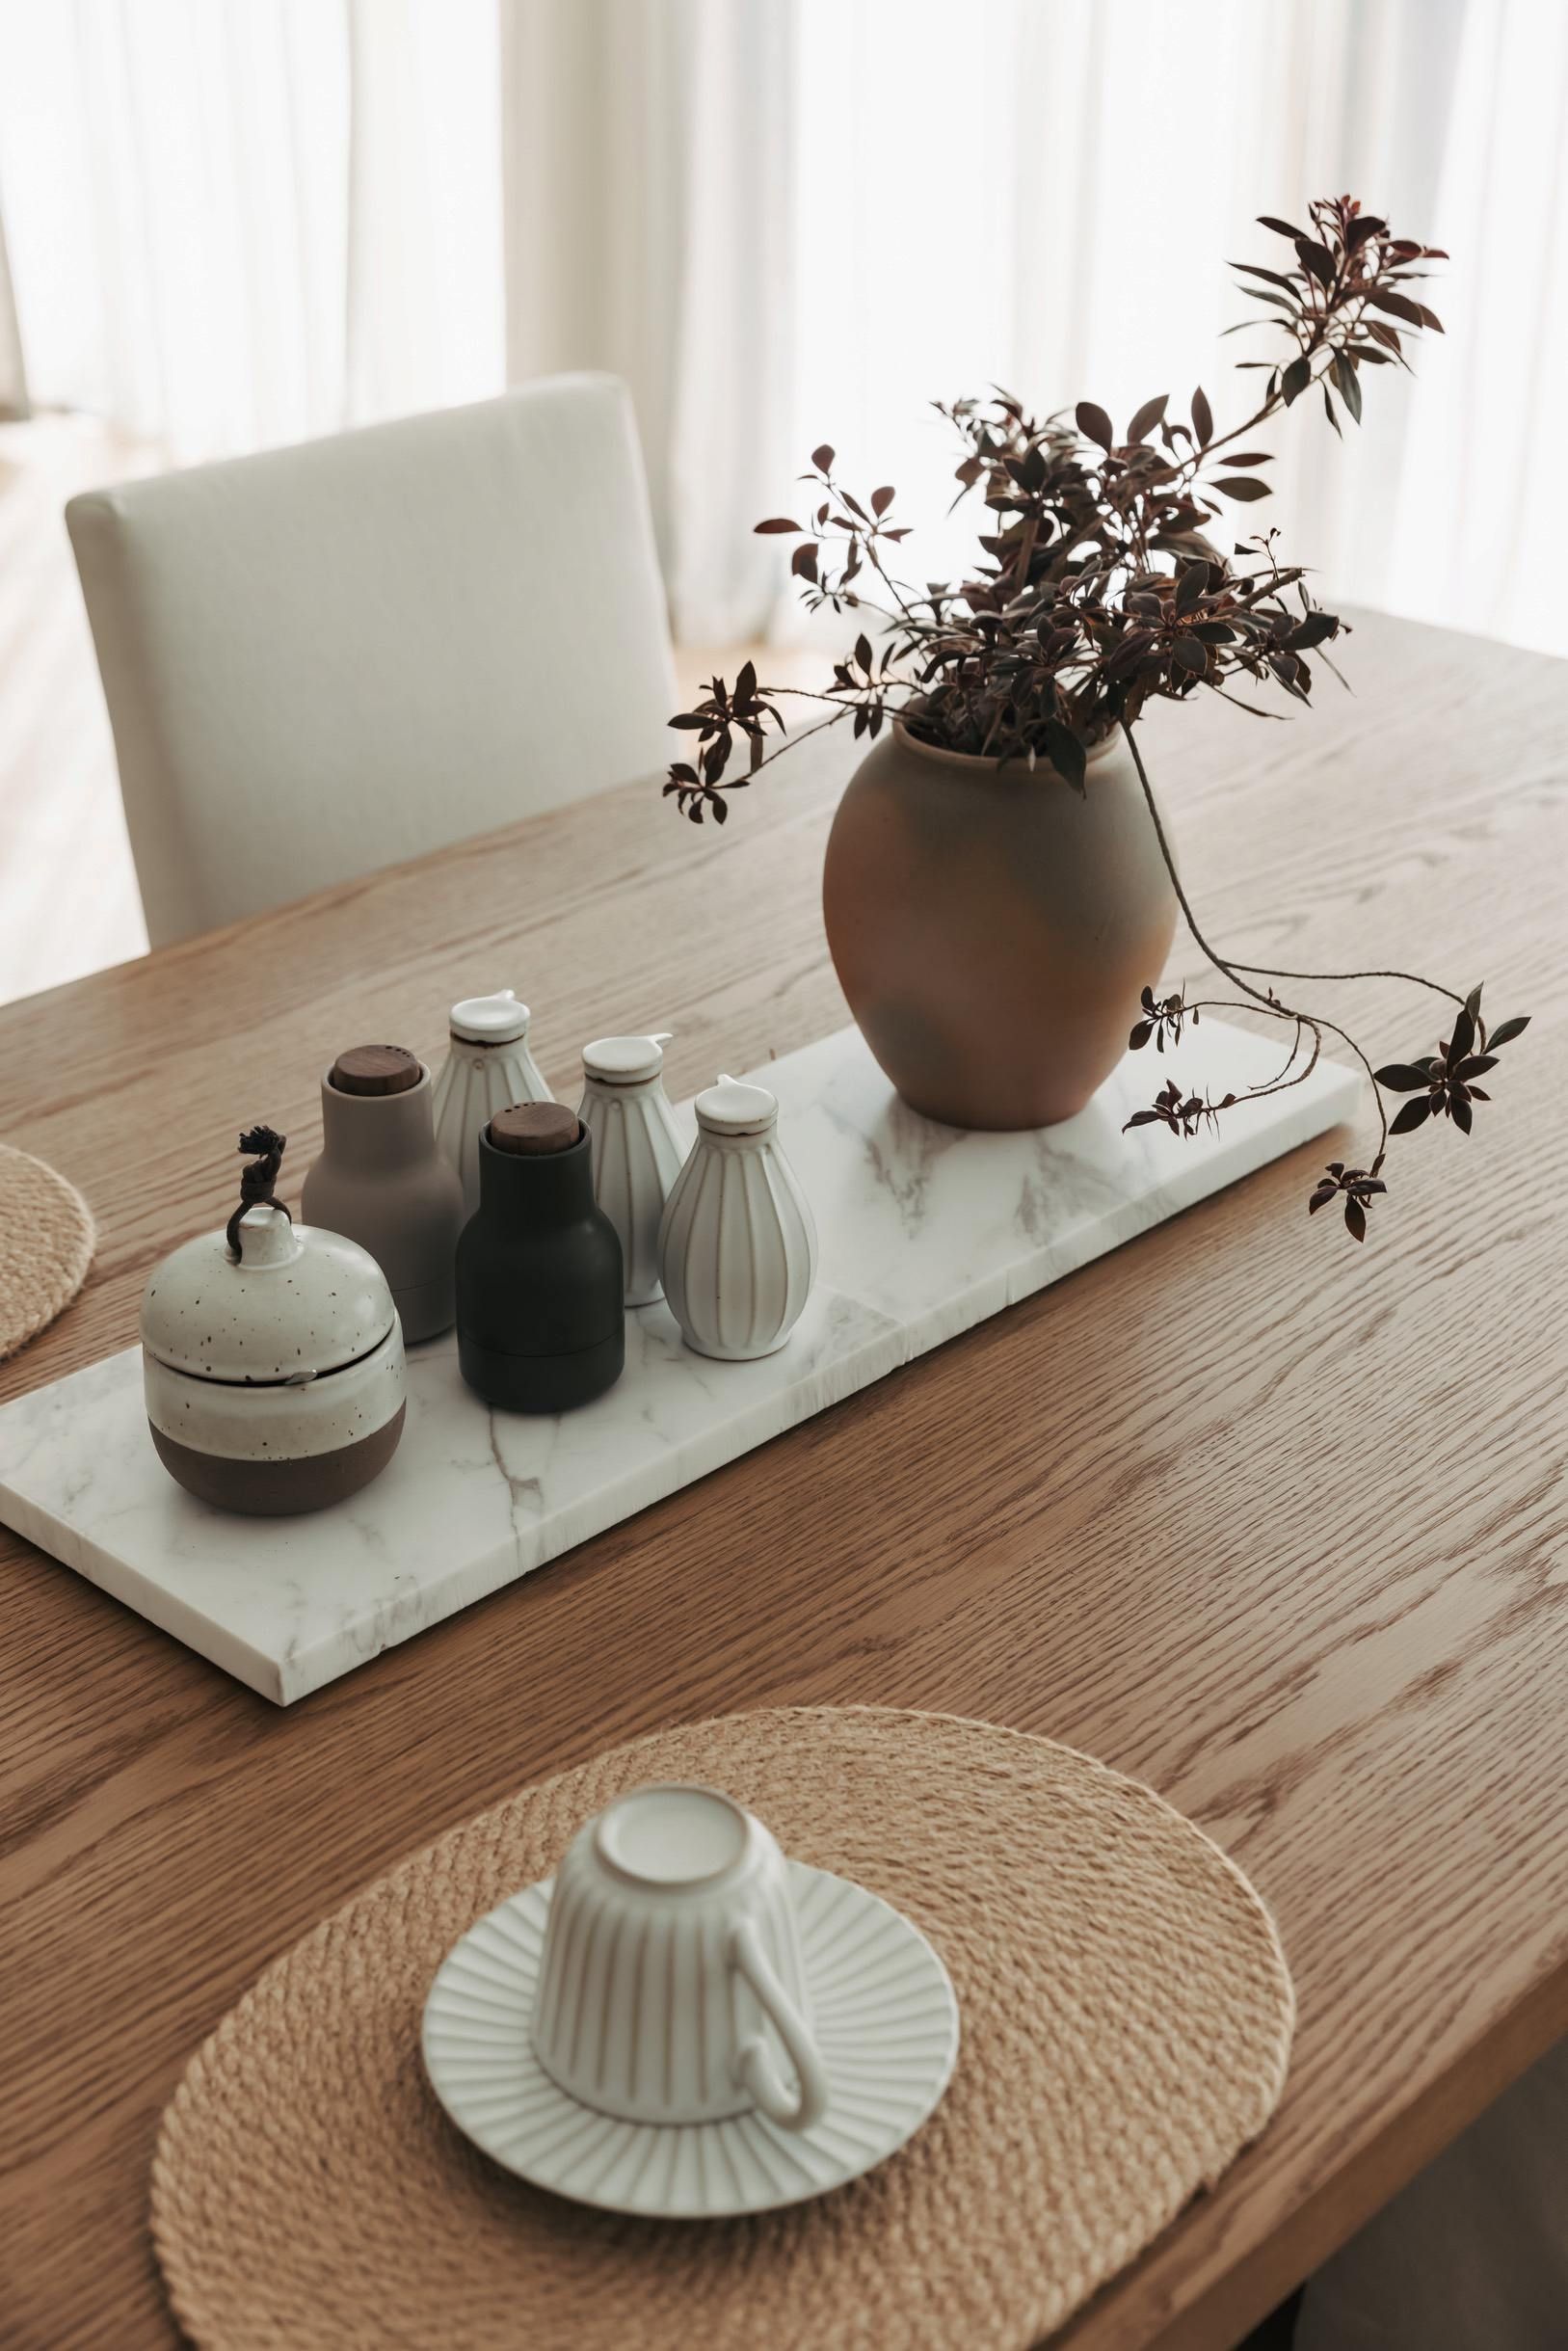
Chesterfield engineered oak floor detail beneath a Canterbury dining table.
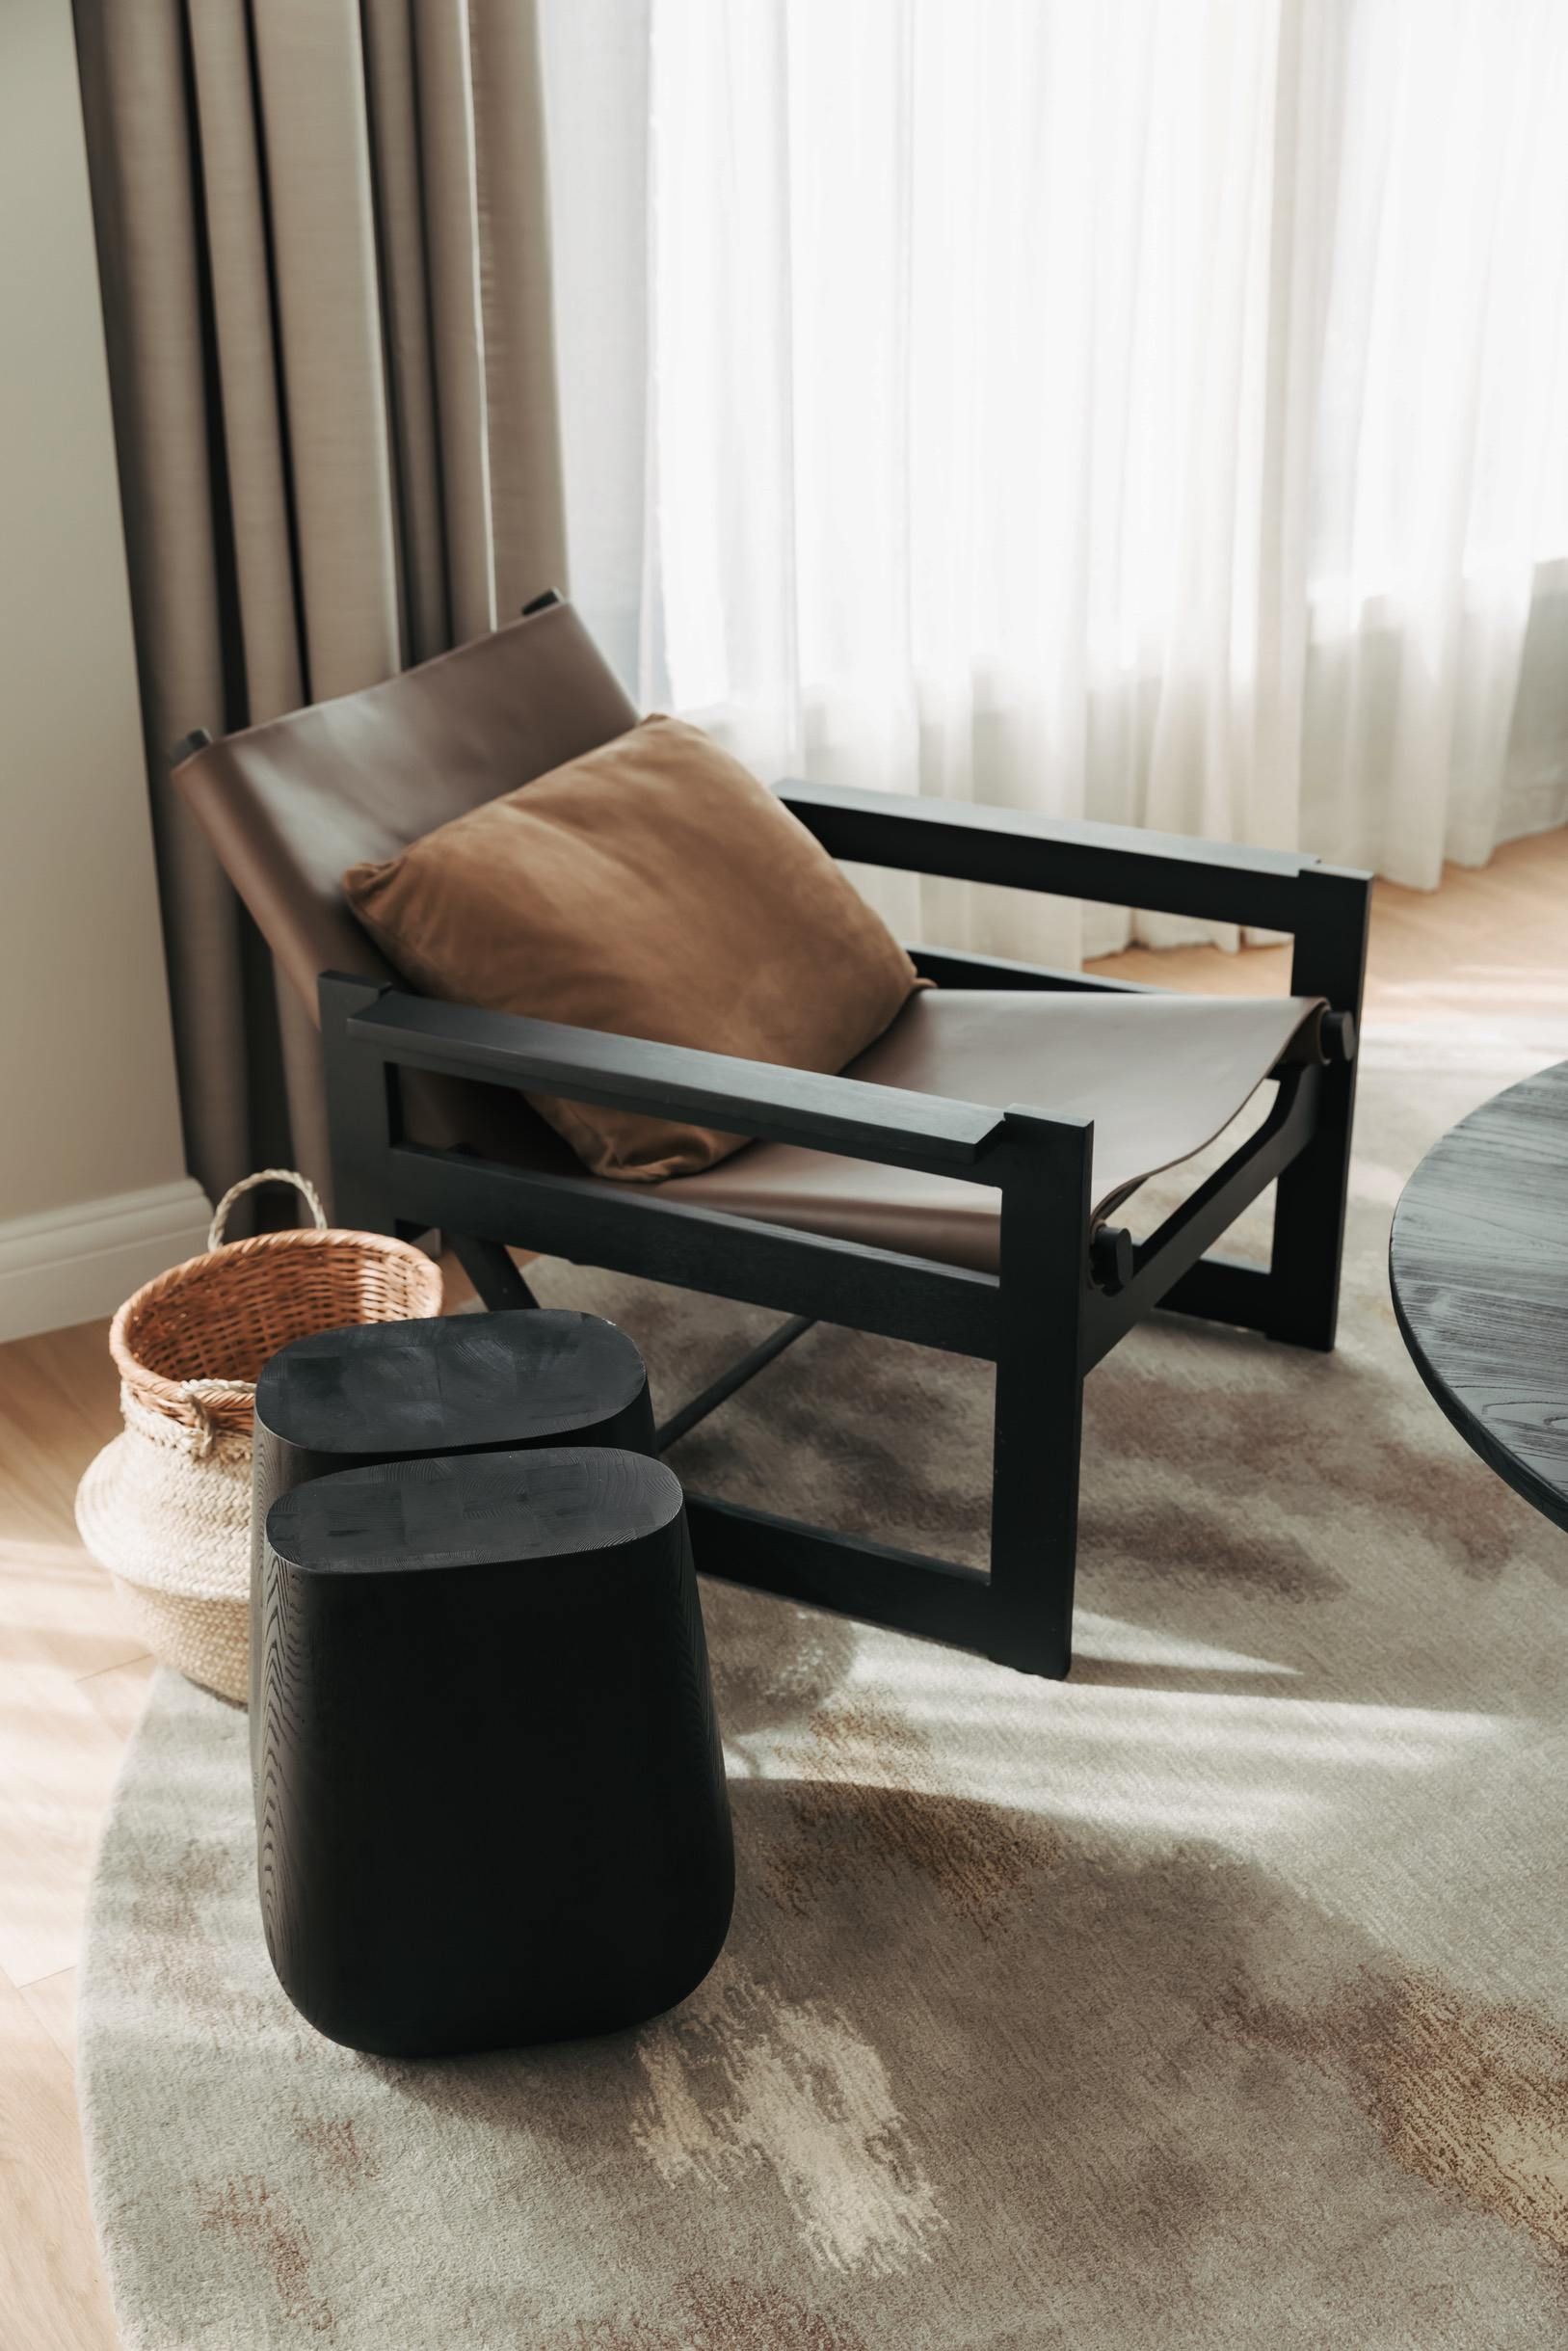
Interior seating detail in the completed Canterbury residence.
Chesterfield oak flooring around the kitchen island and cabinetry in Canterbury.
Chesterfield engineered oak flooring through a bright Canterbury kitchen.
Chesterfield oak plank detail beside a Canterbury kitchen island.
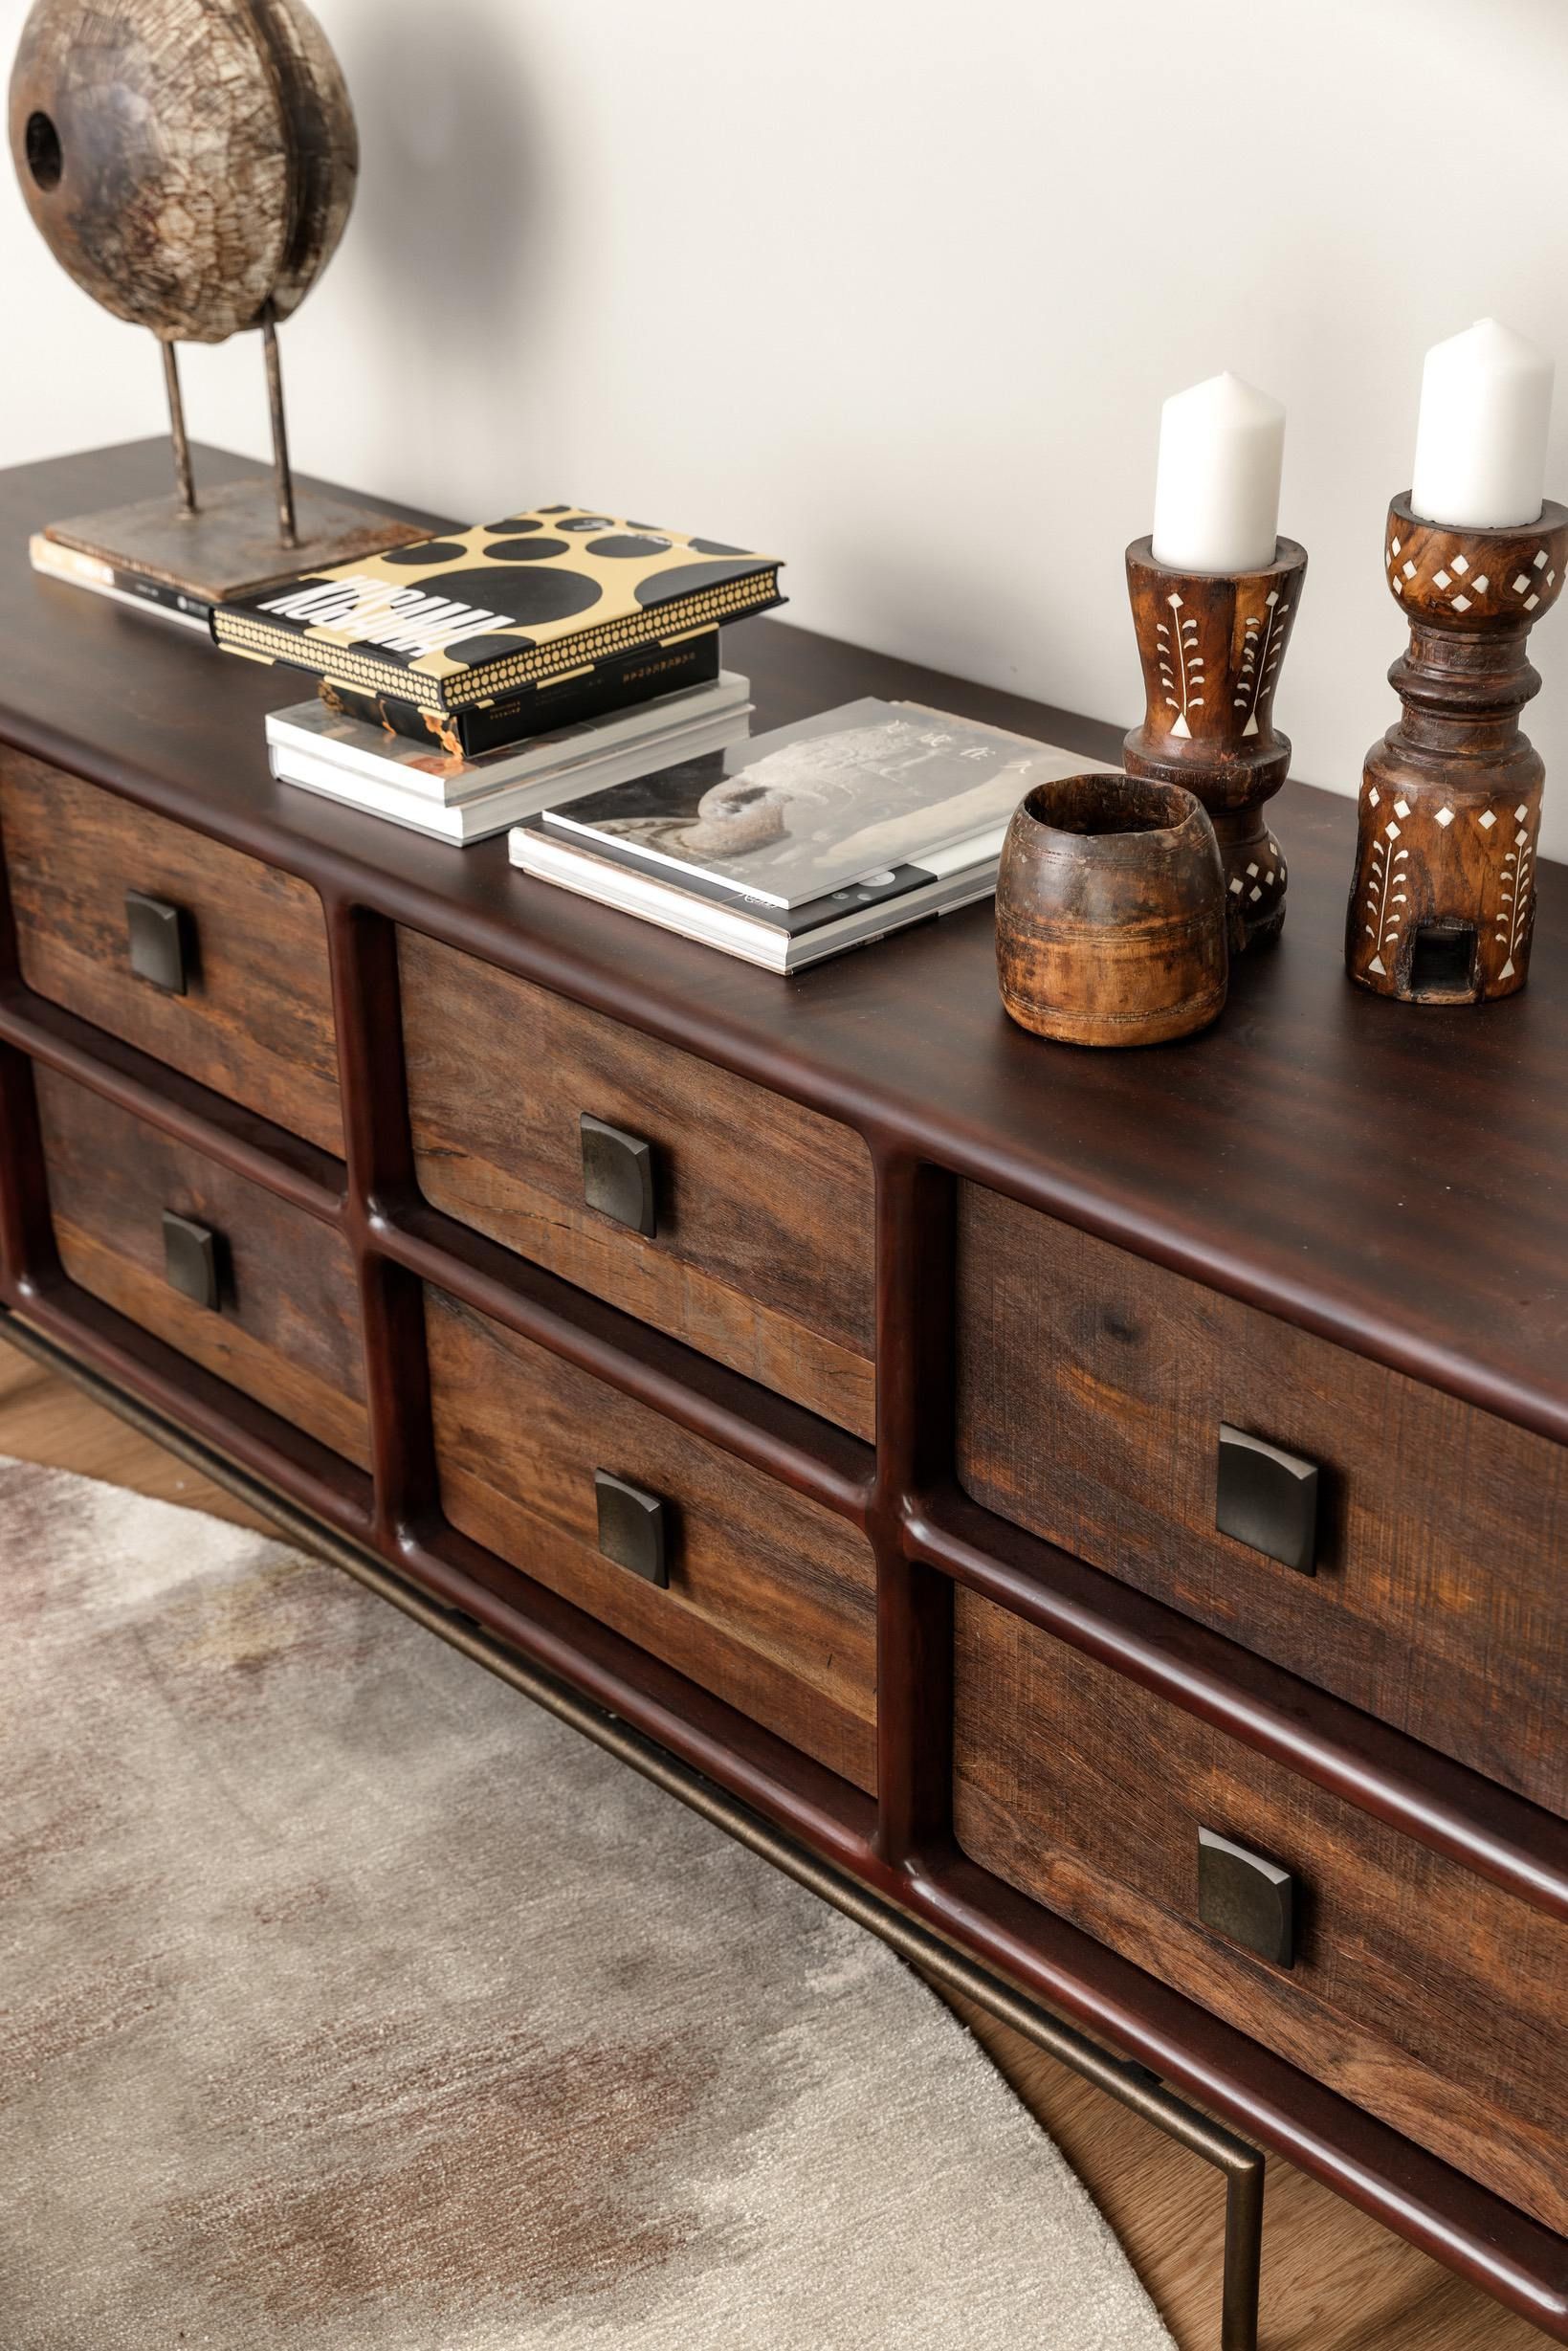
Interior furniture detail in the completed Canterbury residence.
Furnished Canterbury living room with Chesterfield oak flooring.
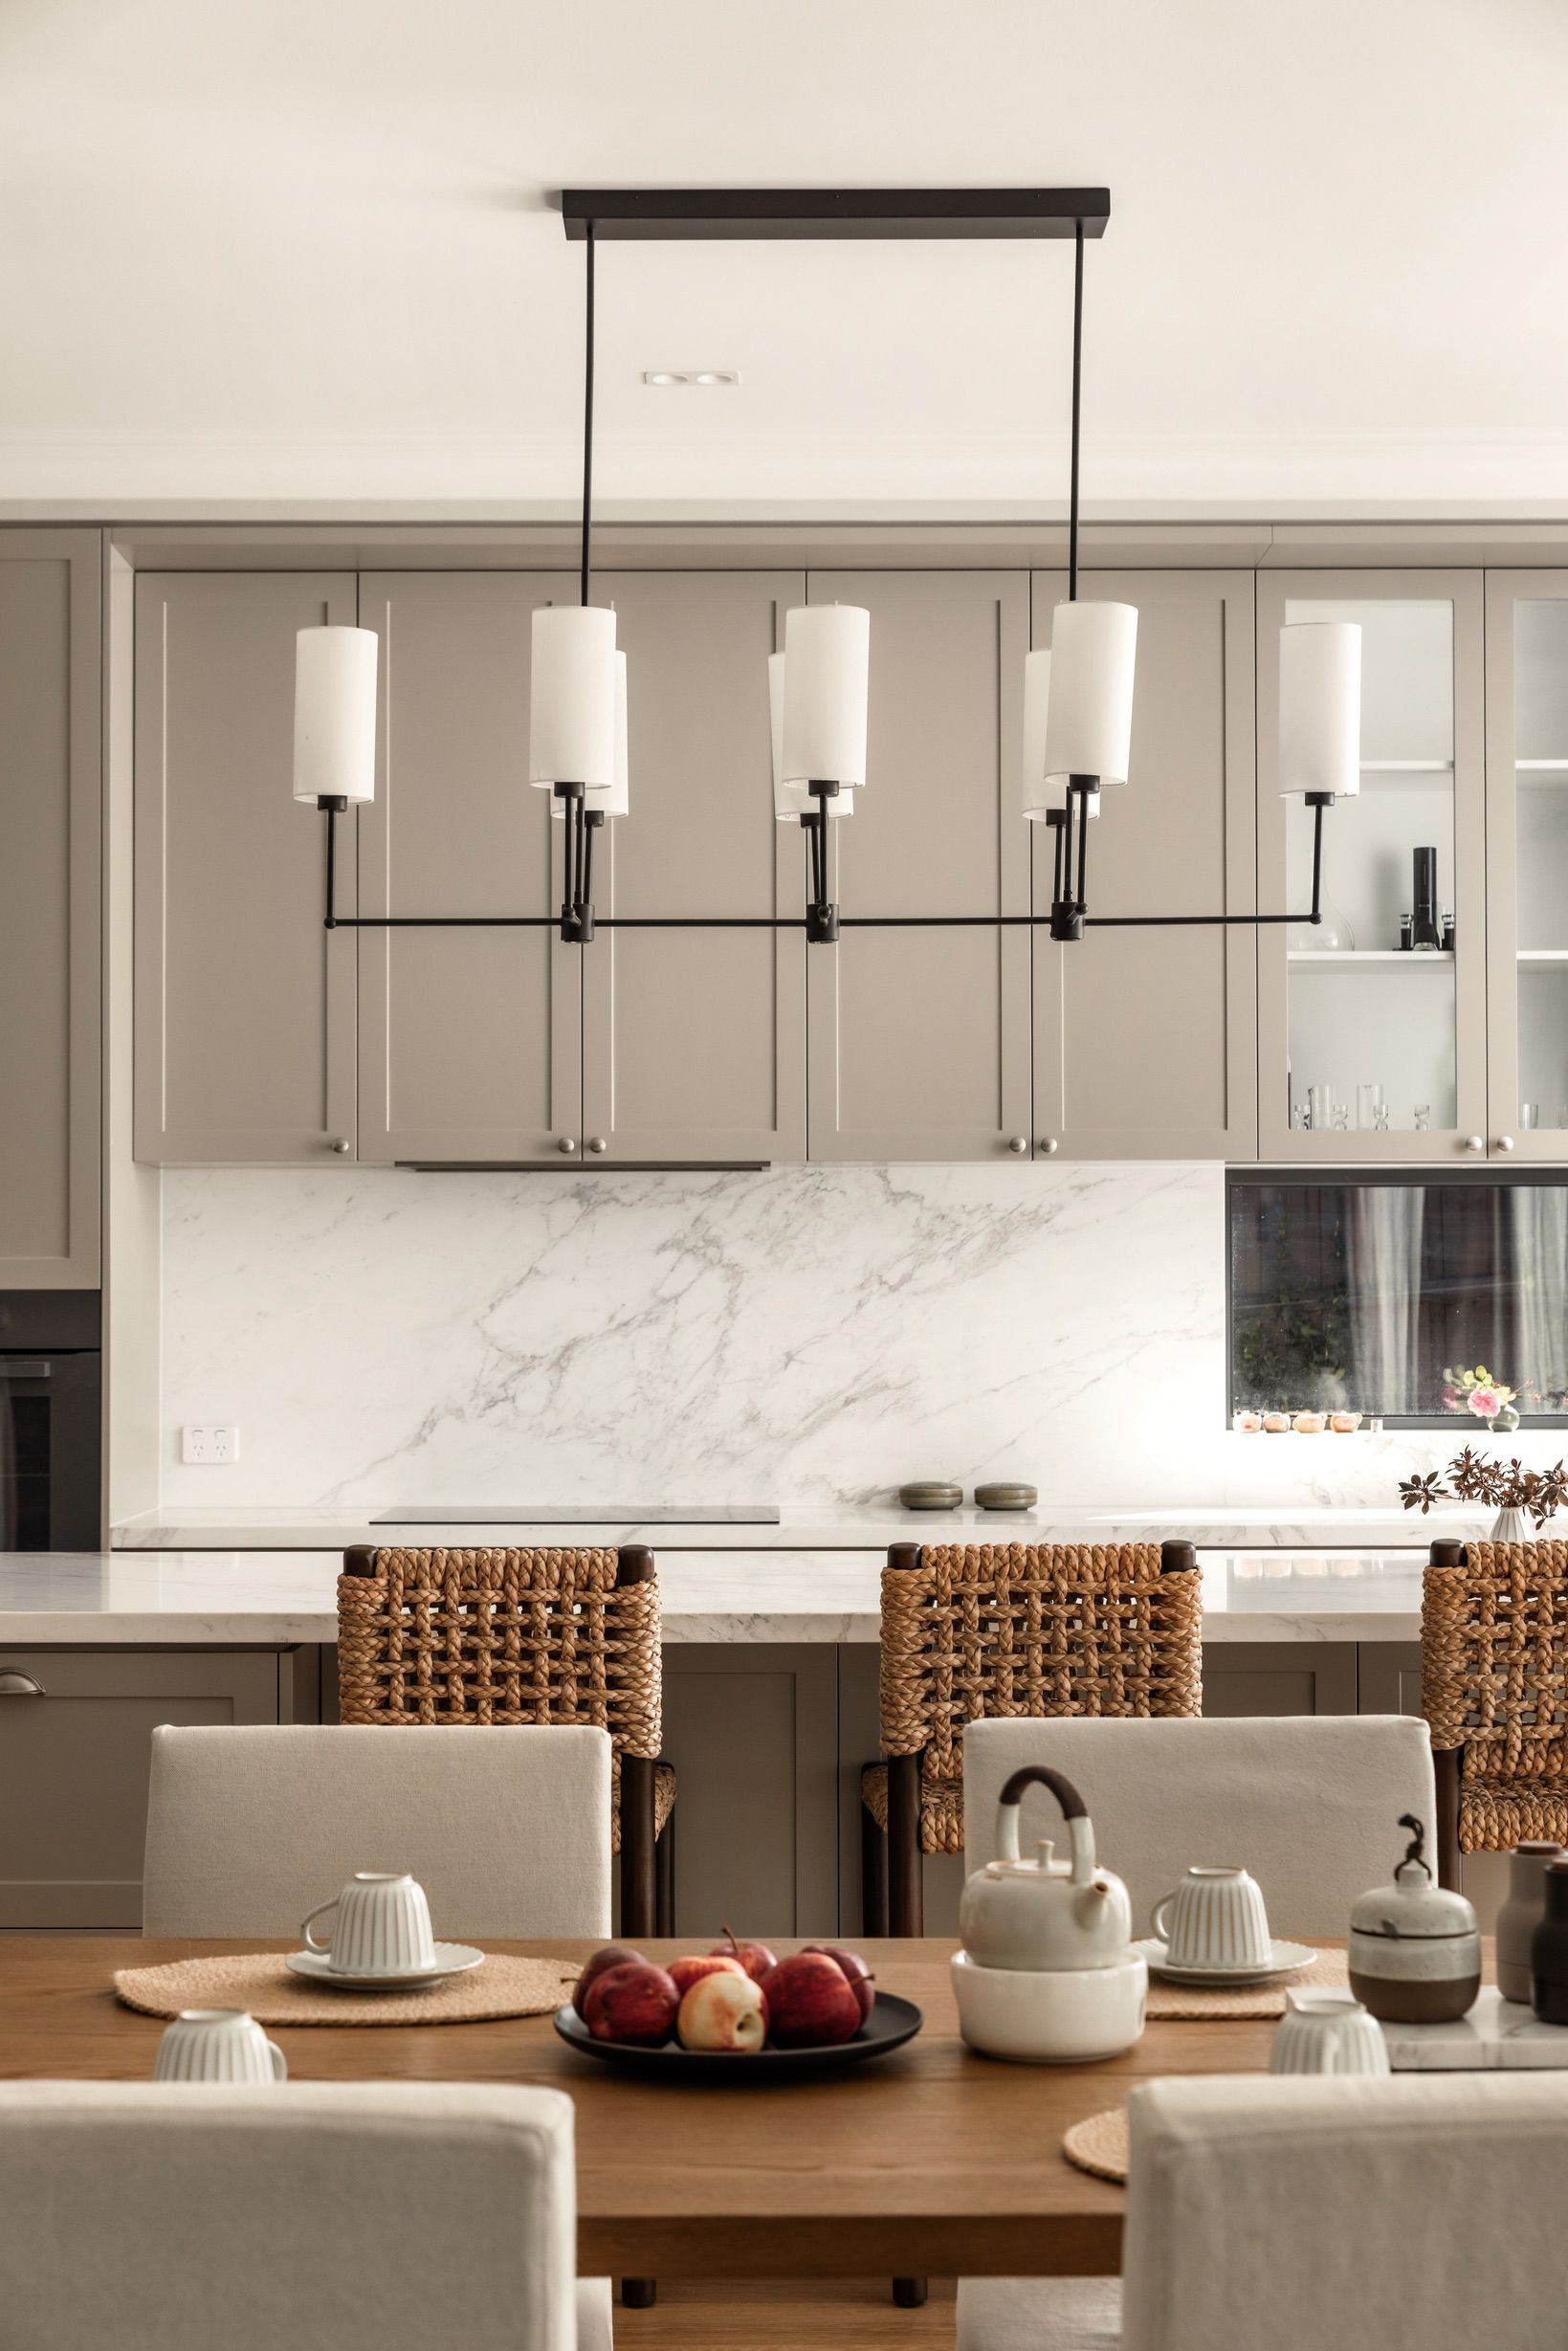
Chesterfield oak flooring connecting the dining area and kitchen in Canterbury.
Chesterfield engineered oak flooring leading into a Canterbury kitchen.
Kitchen and dining interior above Chesterfield oak flooring in Canterbury.
Chesterfield oak flooring below fitted cabinetry in a Canterbury dining space.
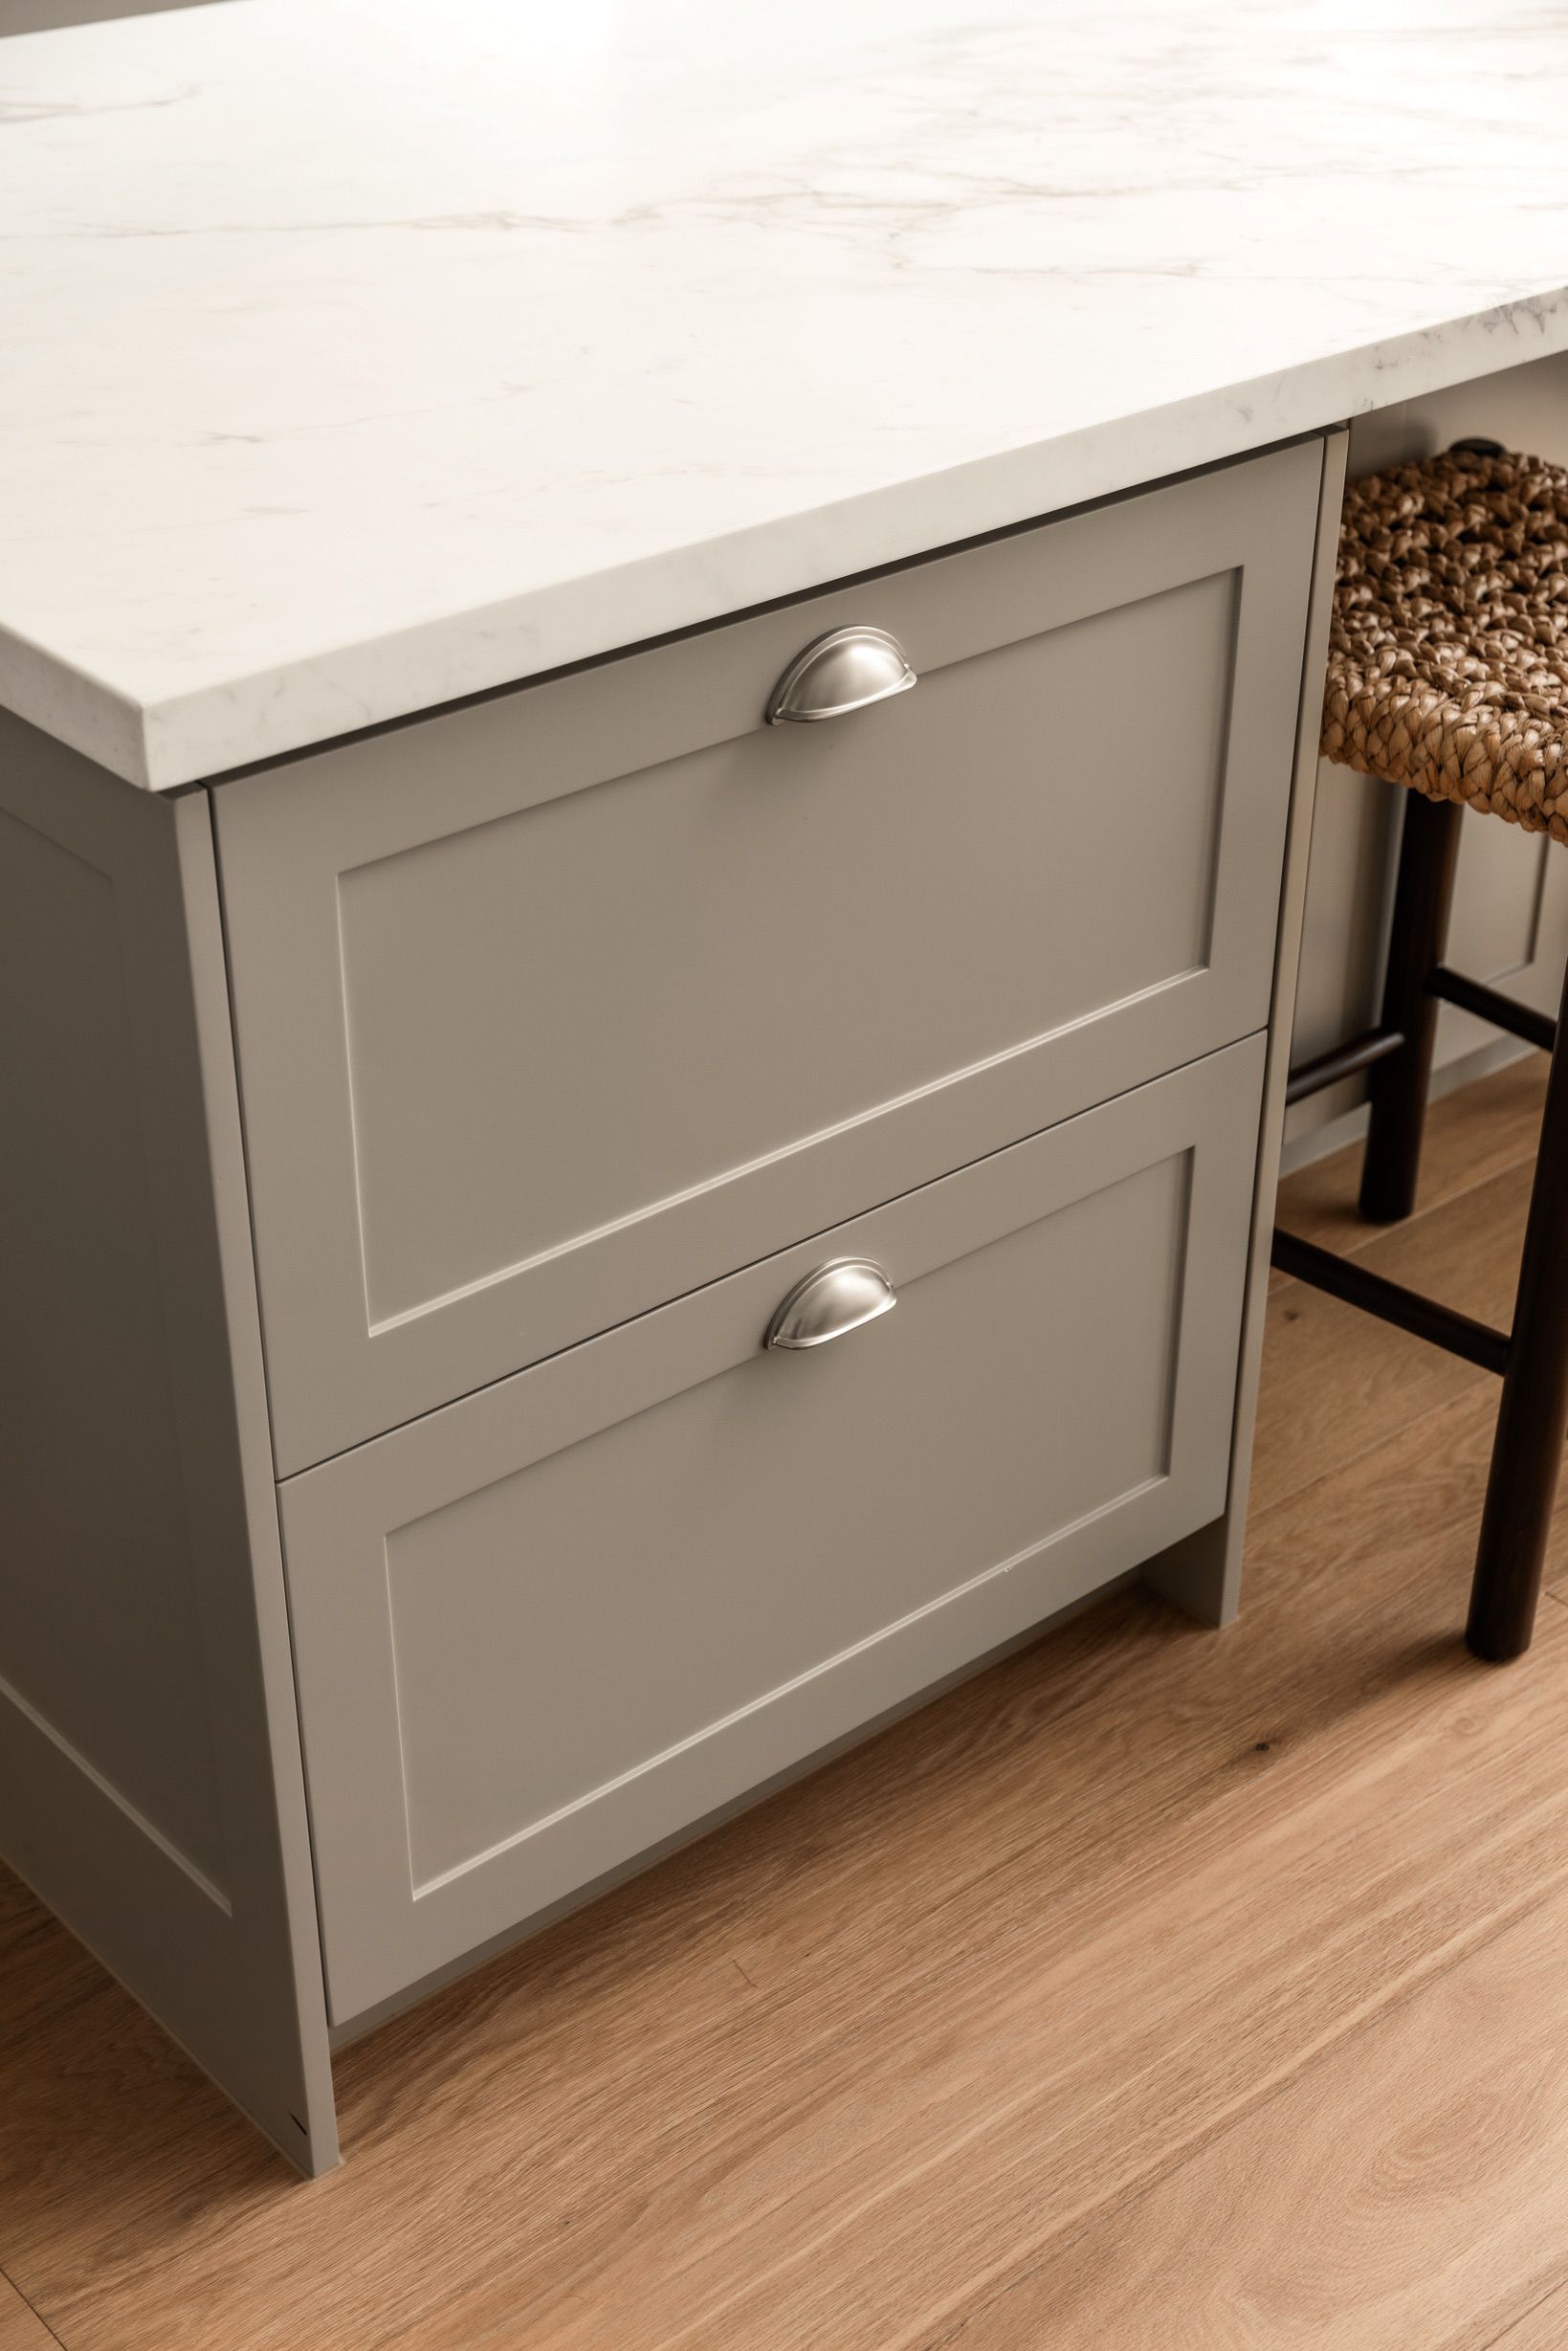
Chesterfield engineered oak plank detail beside grey kitchen cabinetry.
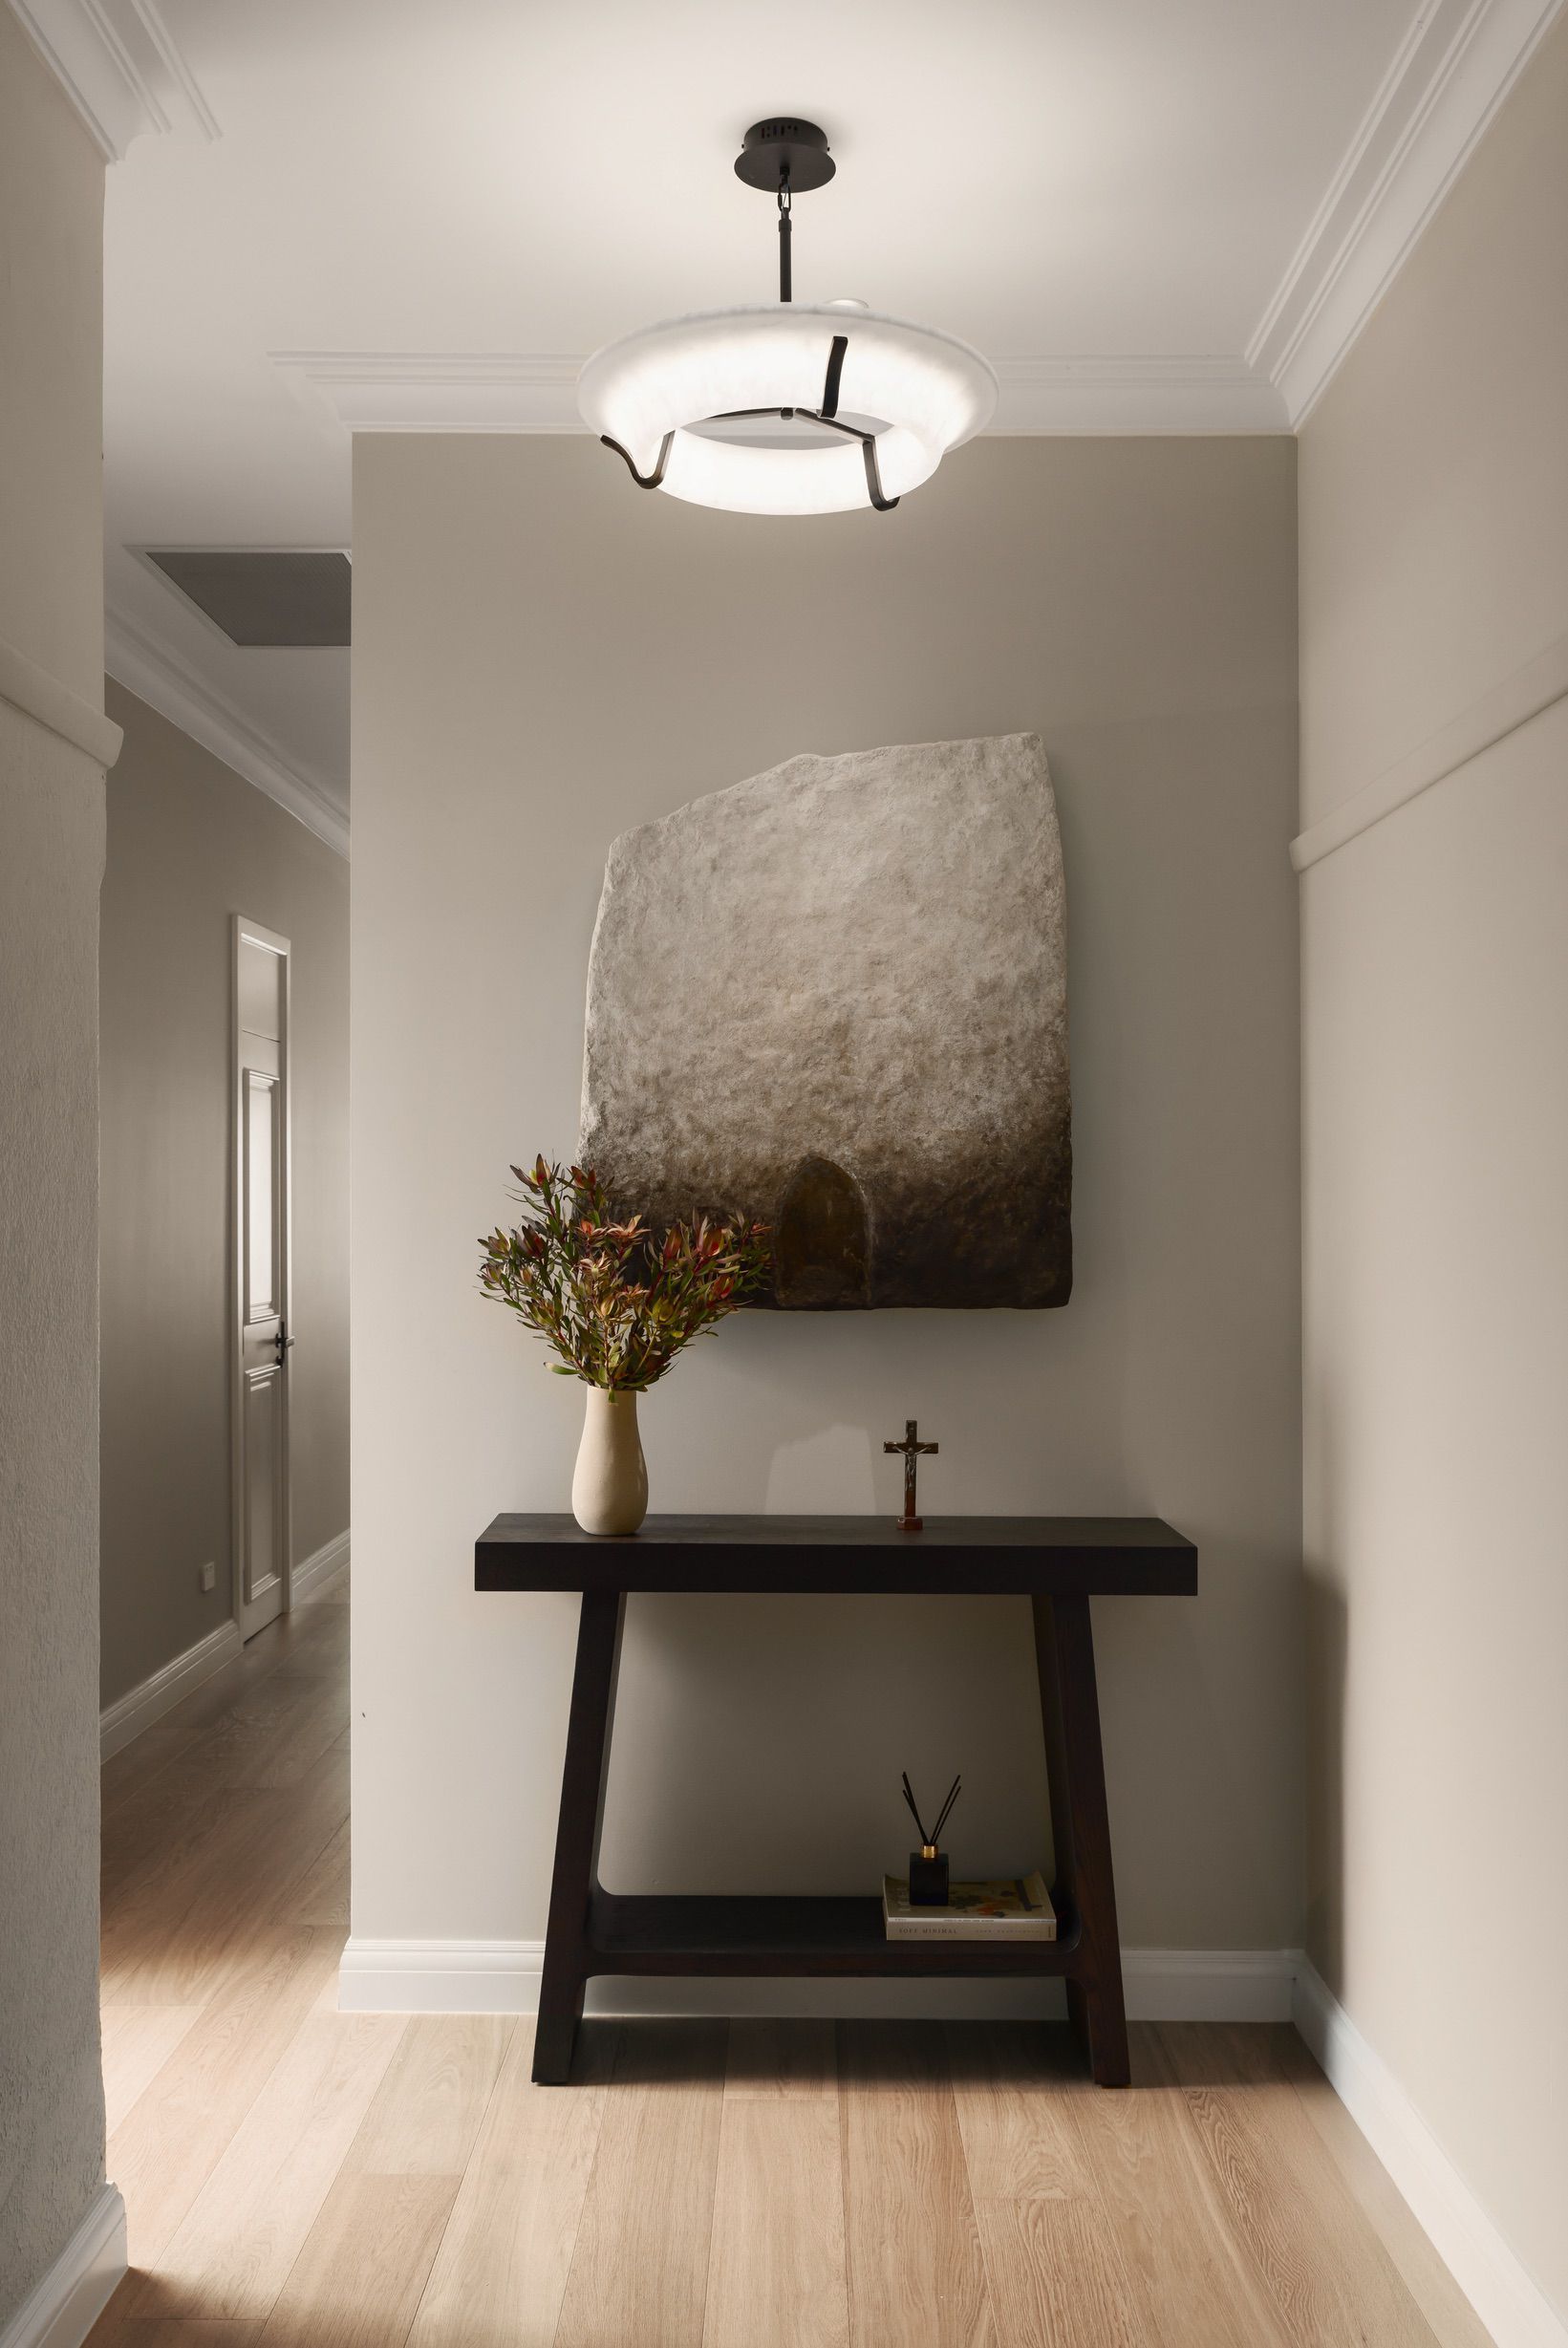
Hallway console detail in the completed Canterbury residence.
Decorative interior detail in the completed Canterbury residence.
Chesterfield oak flooring along a decorated Canterbury hallway.
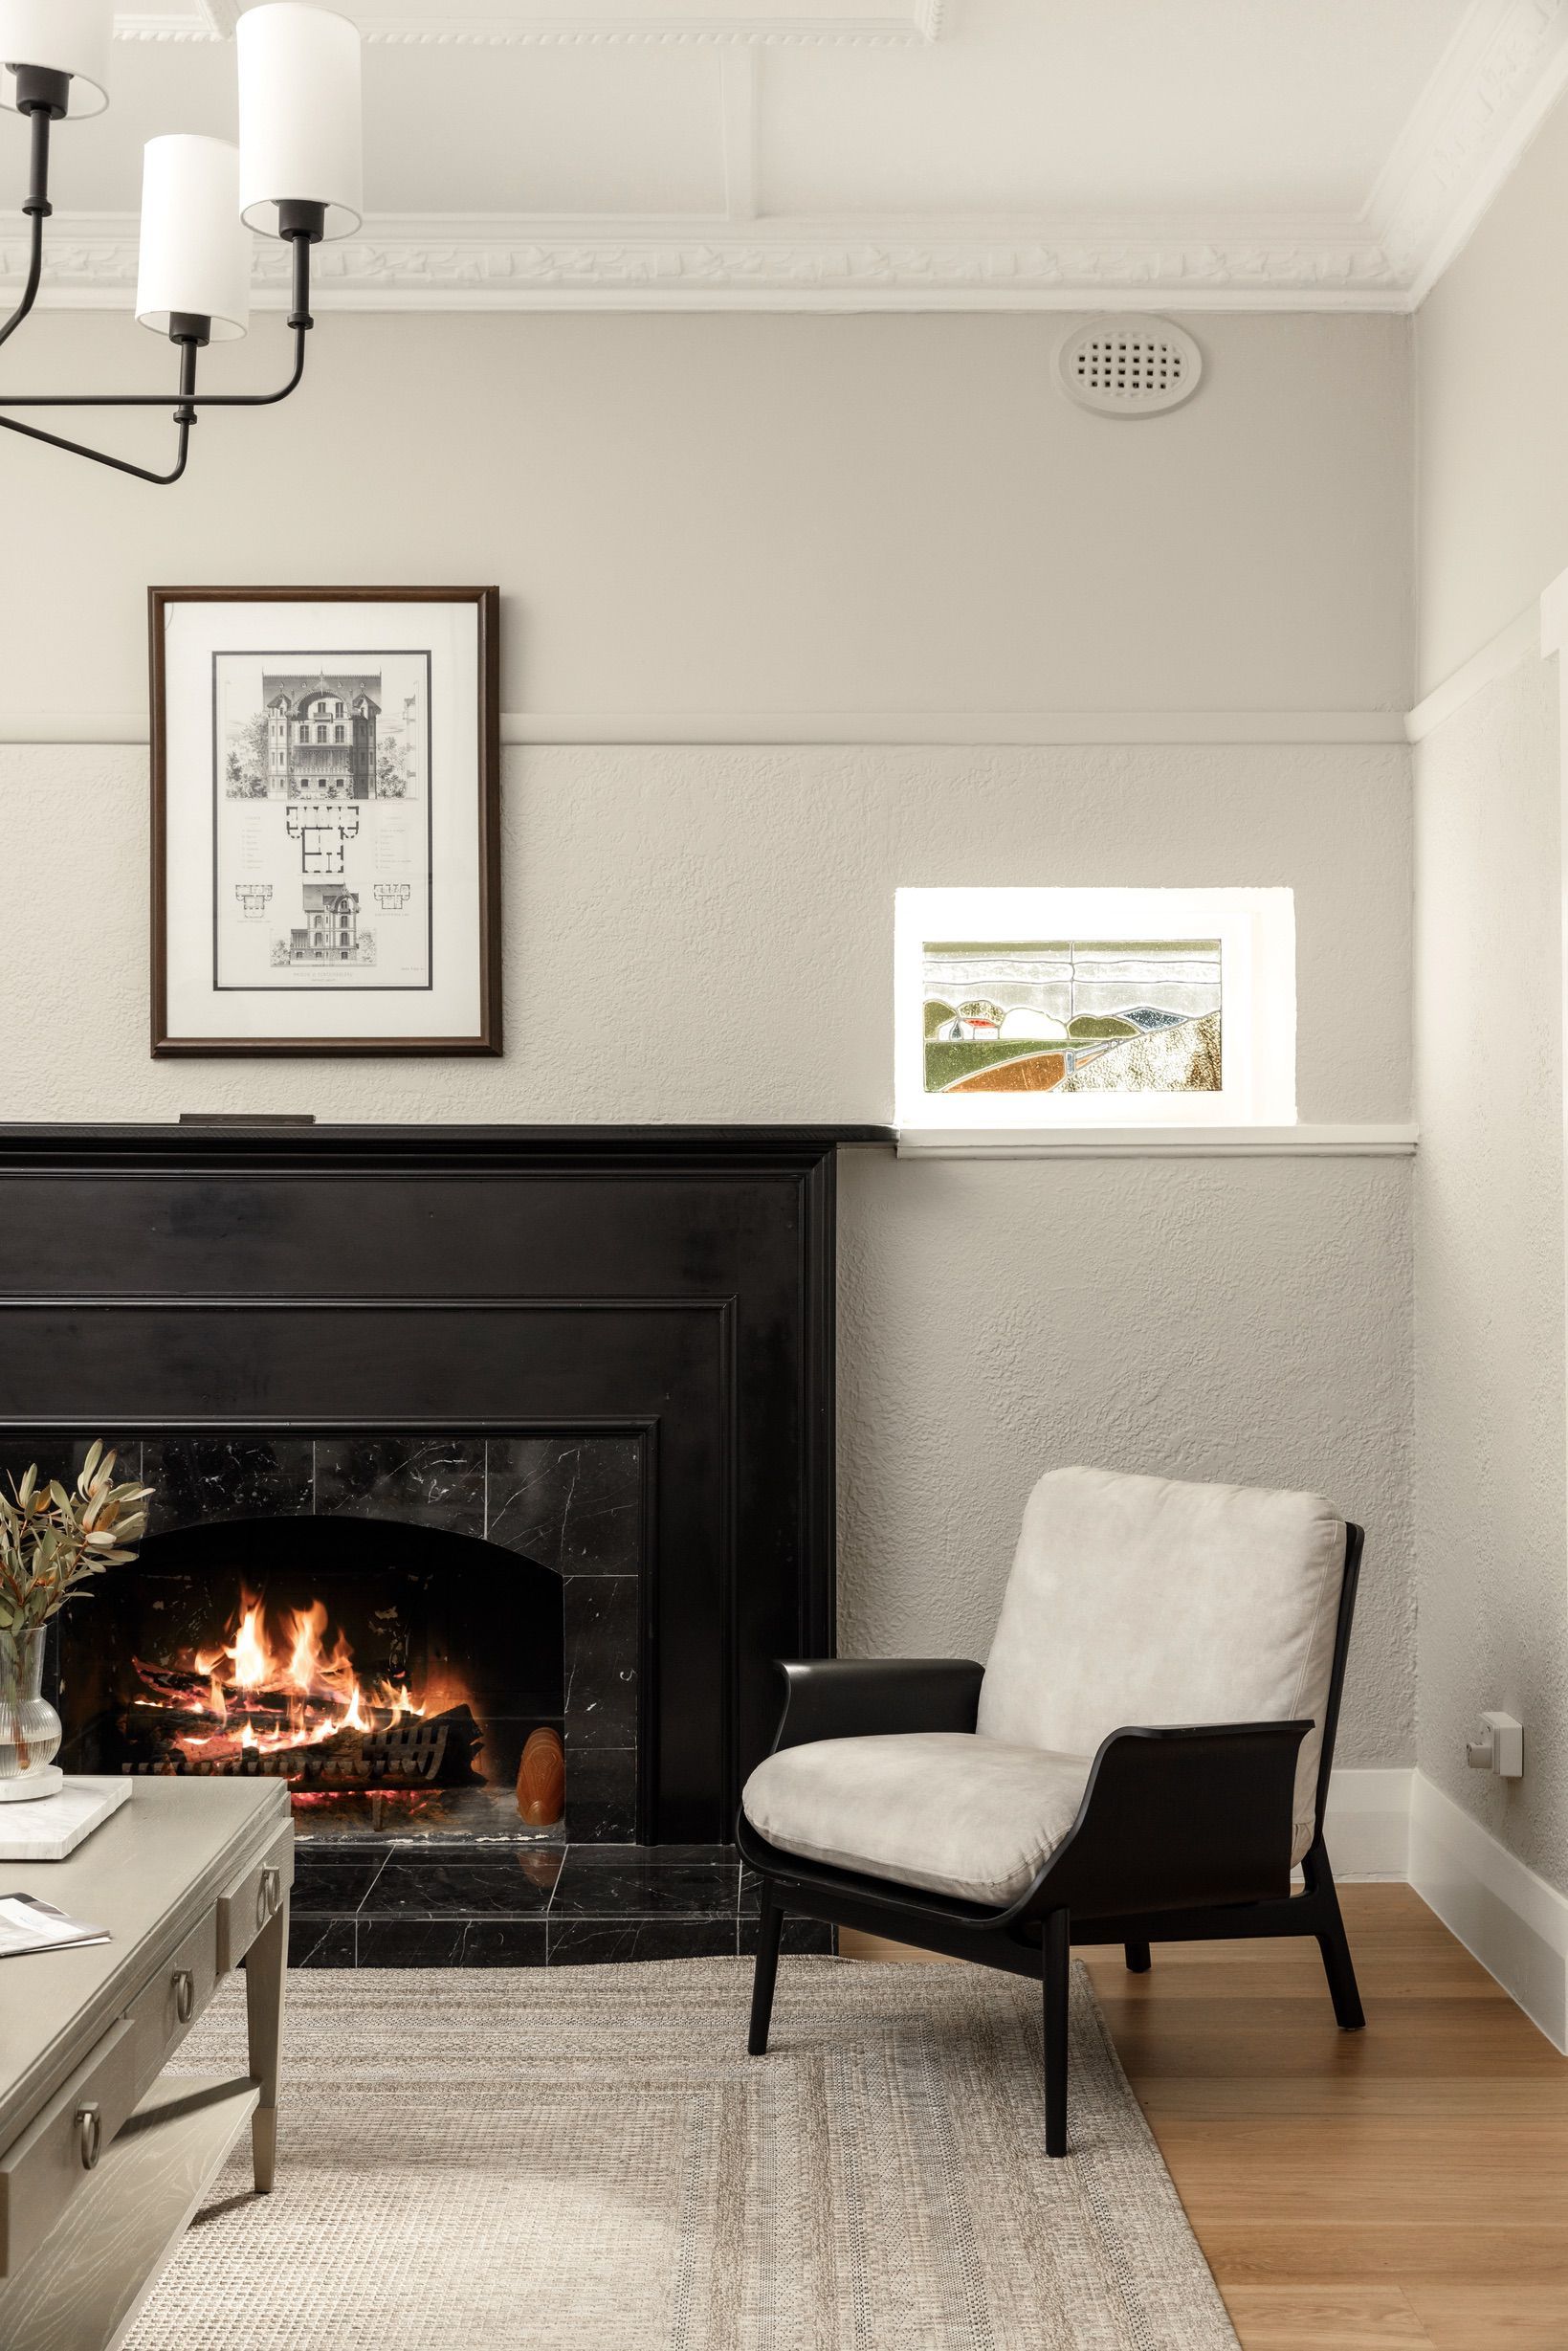
Chesterfield flooring in a Canterbury sitting room with a traditional fireplace.
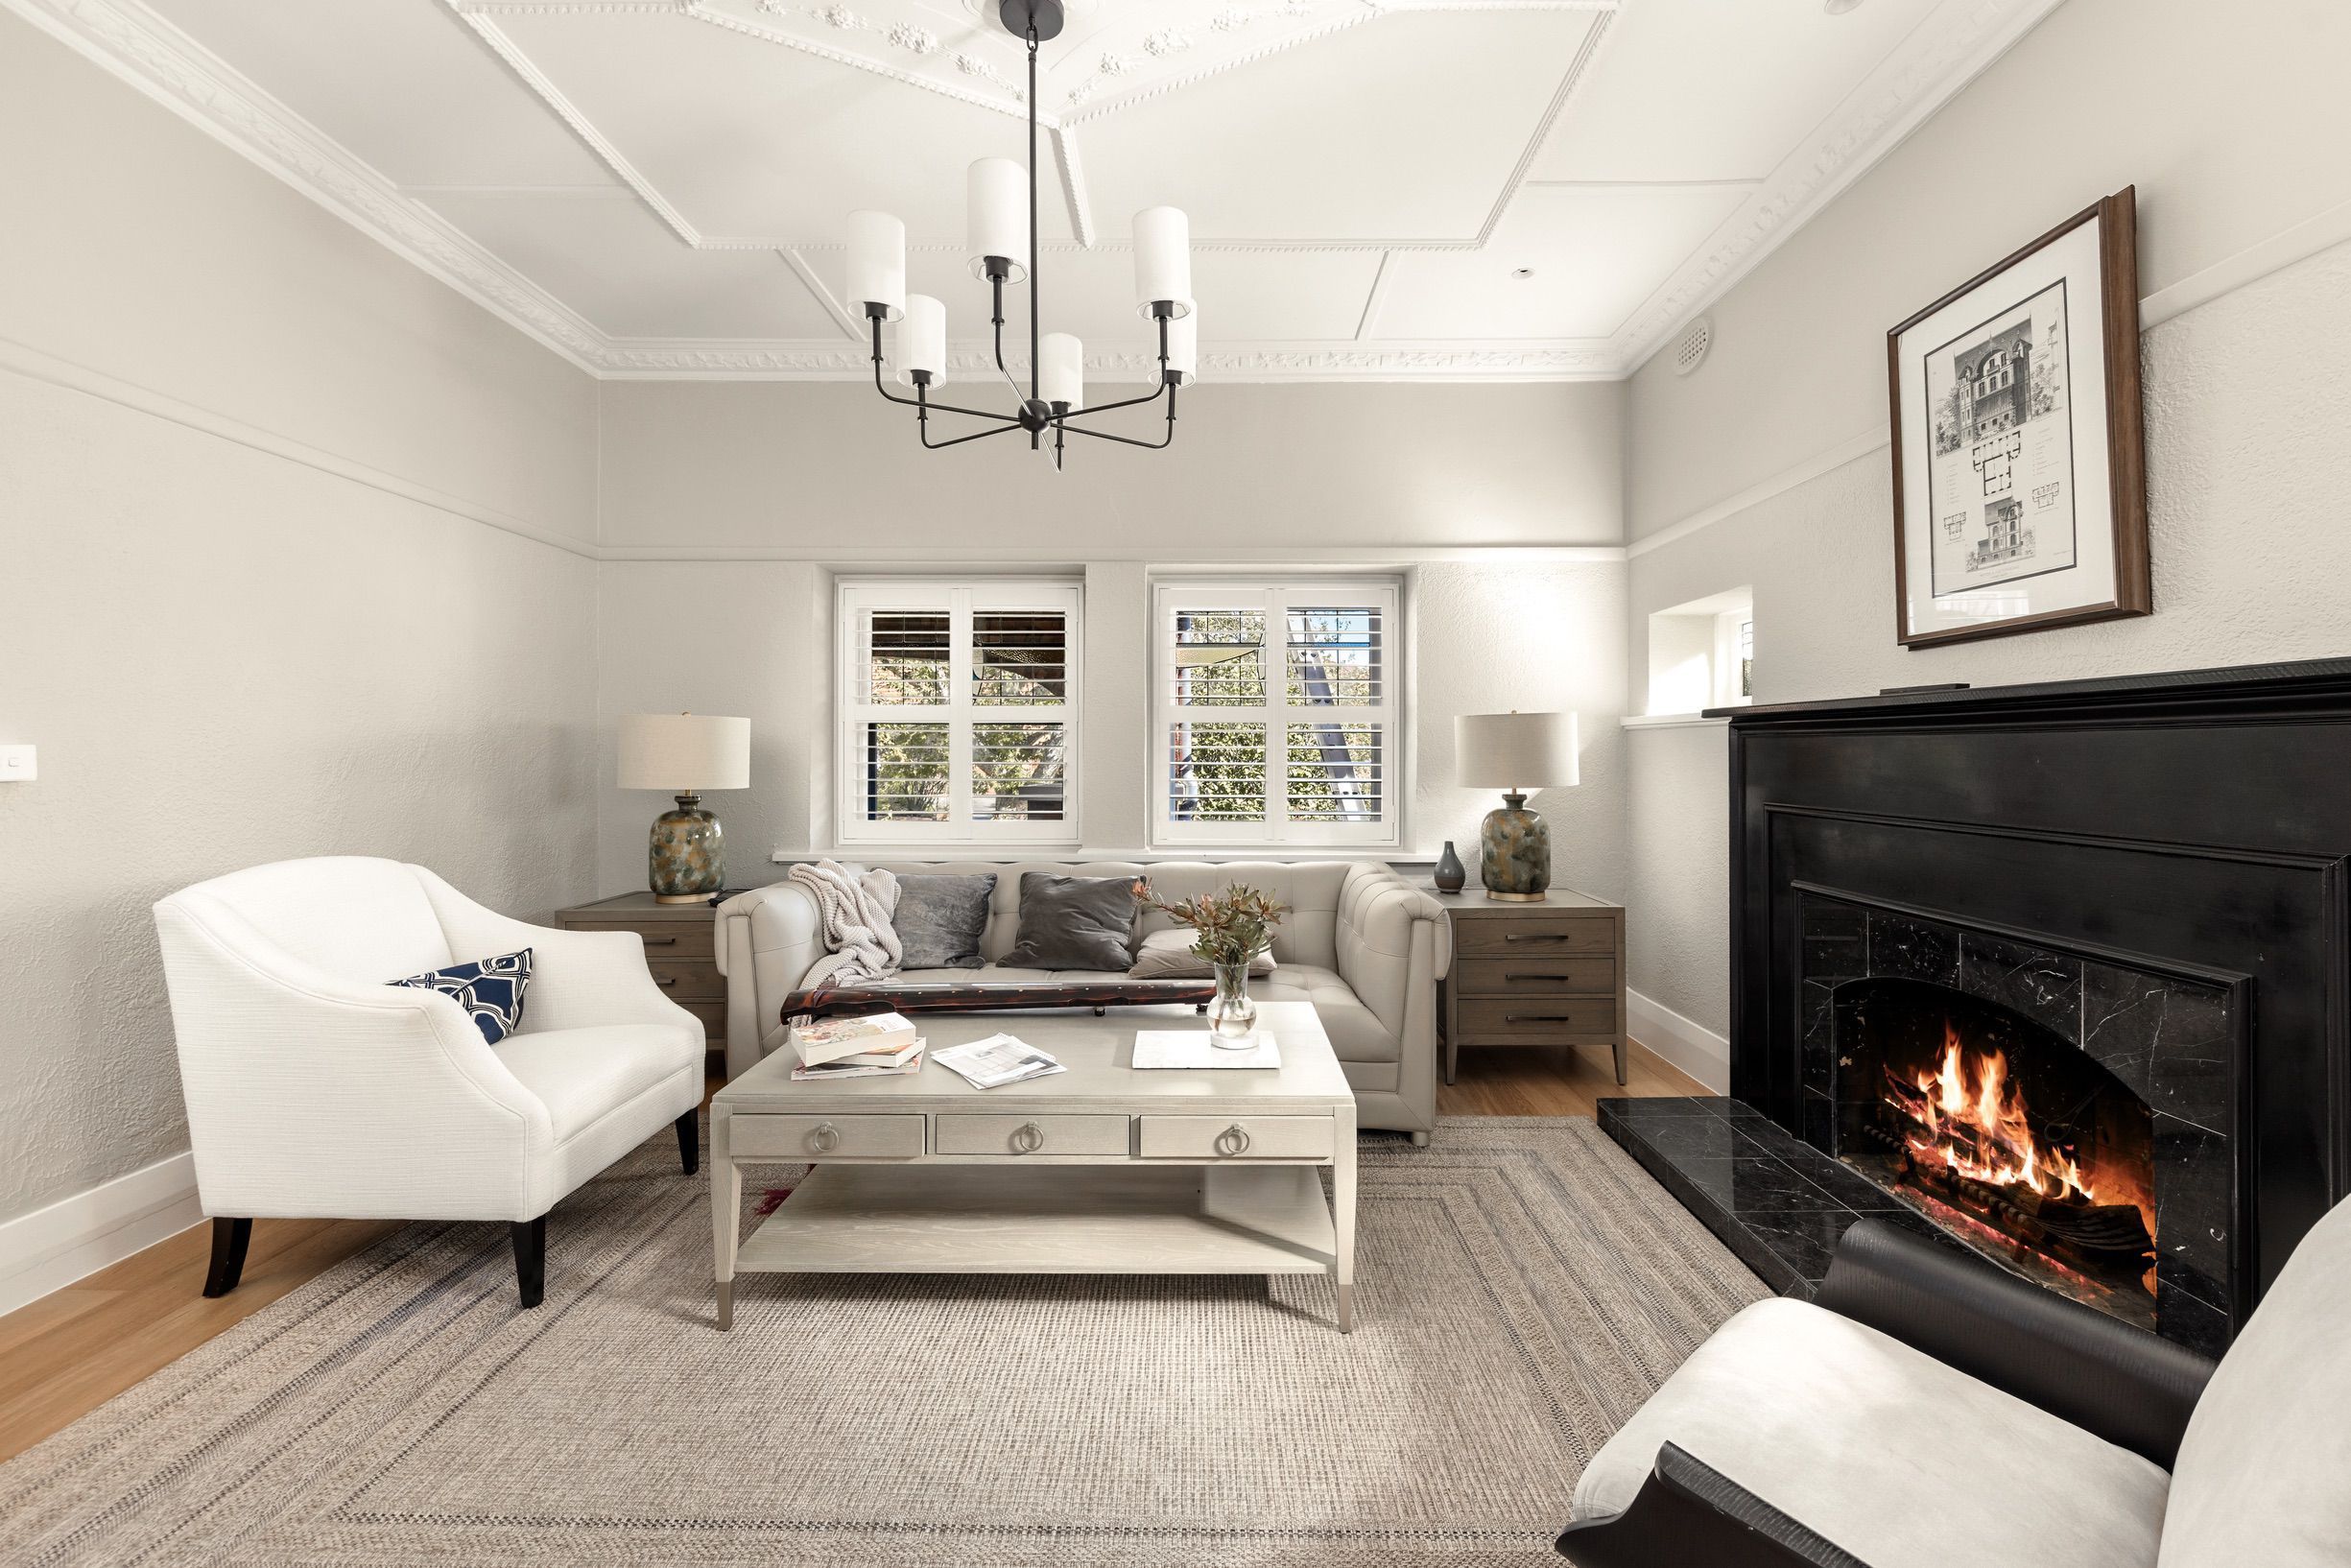
Chesterfield engineered oak flooring in a Canterbury lounge with fireplace.
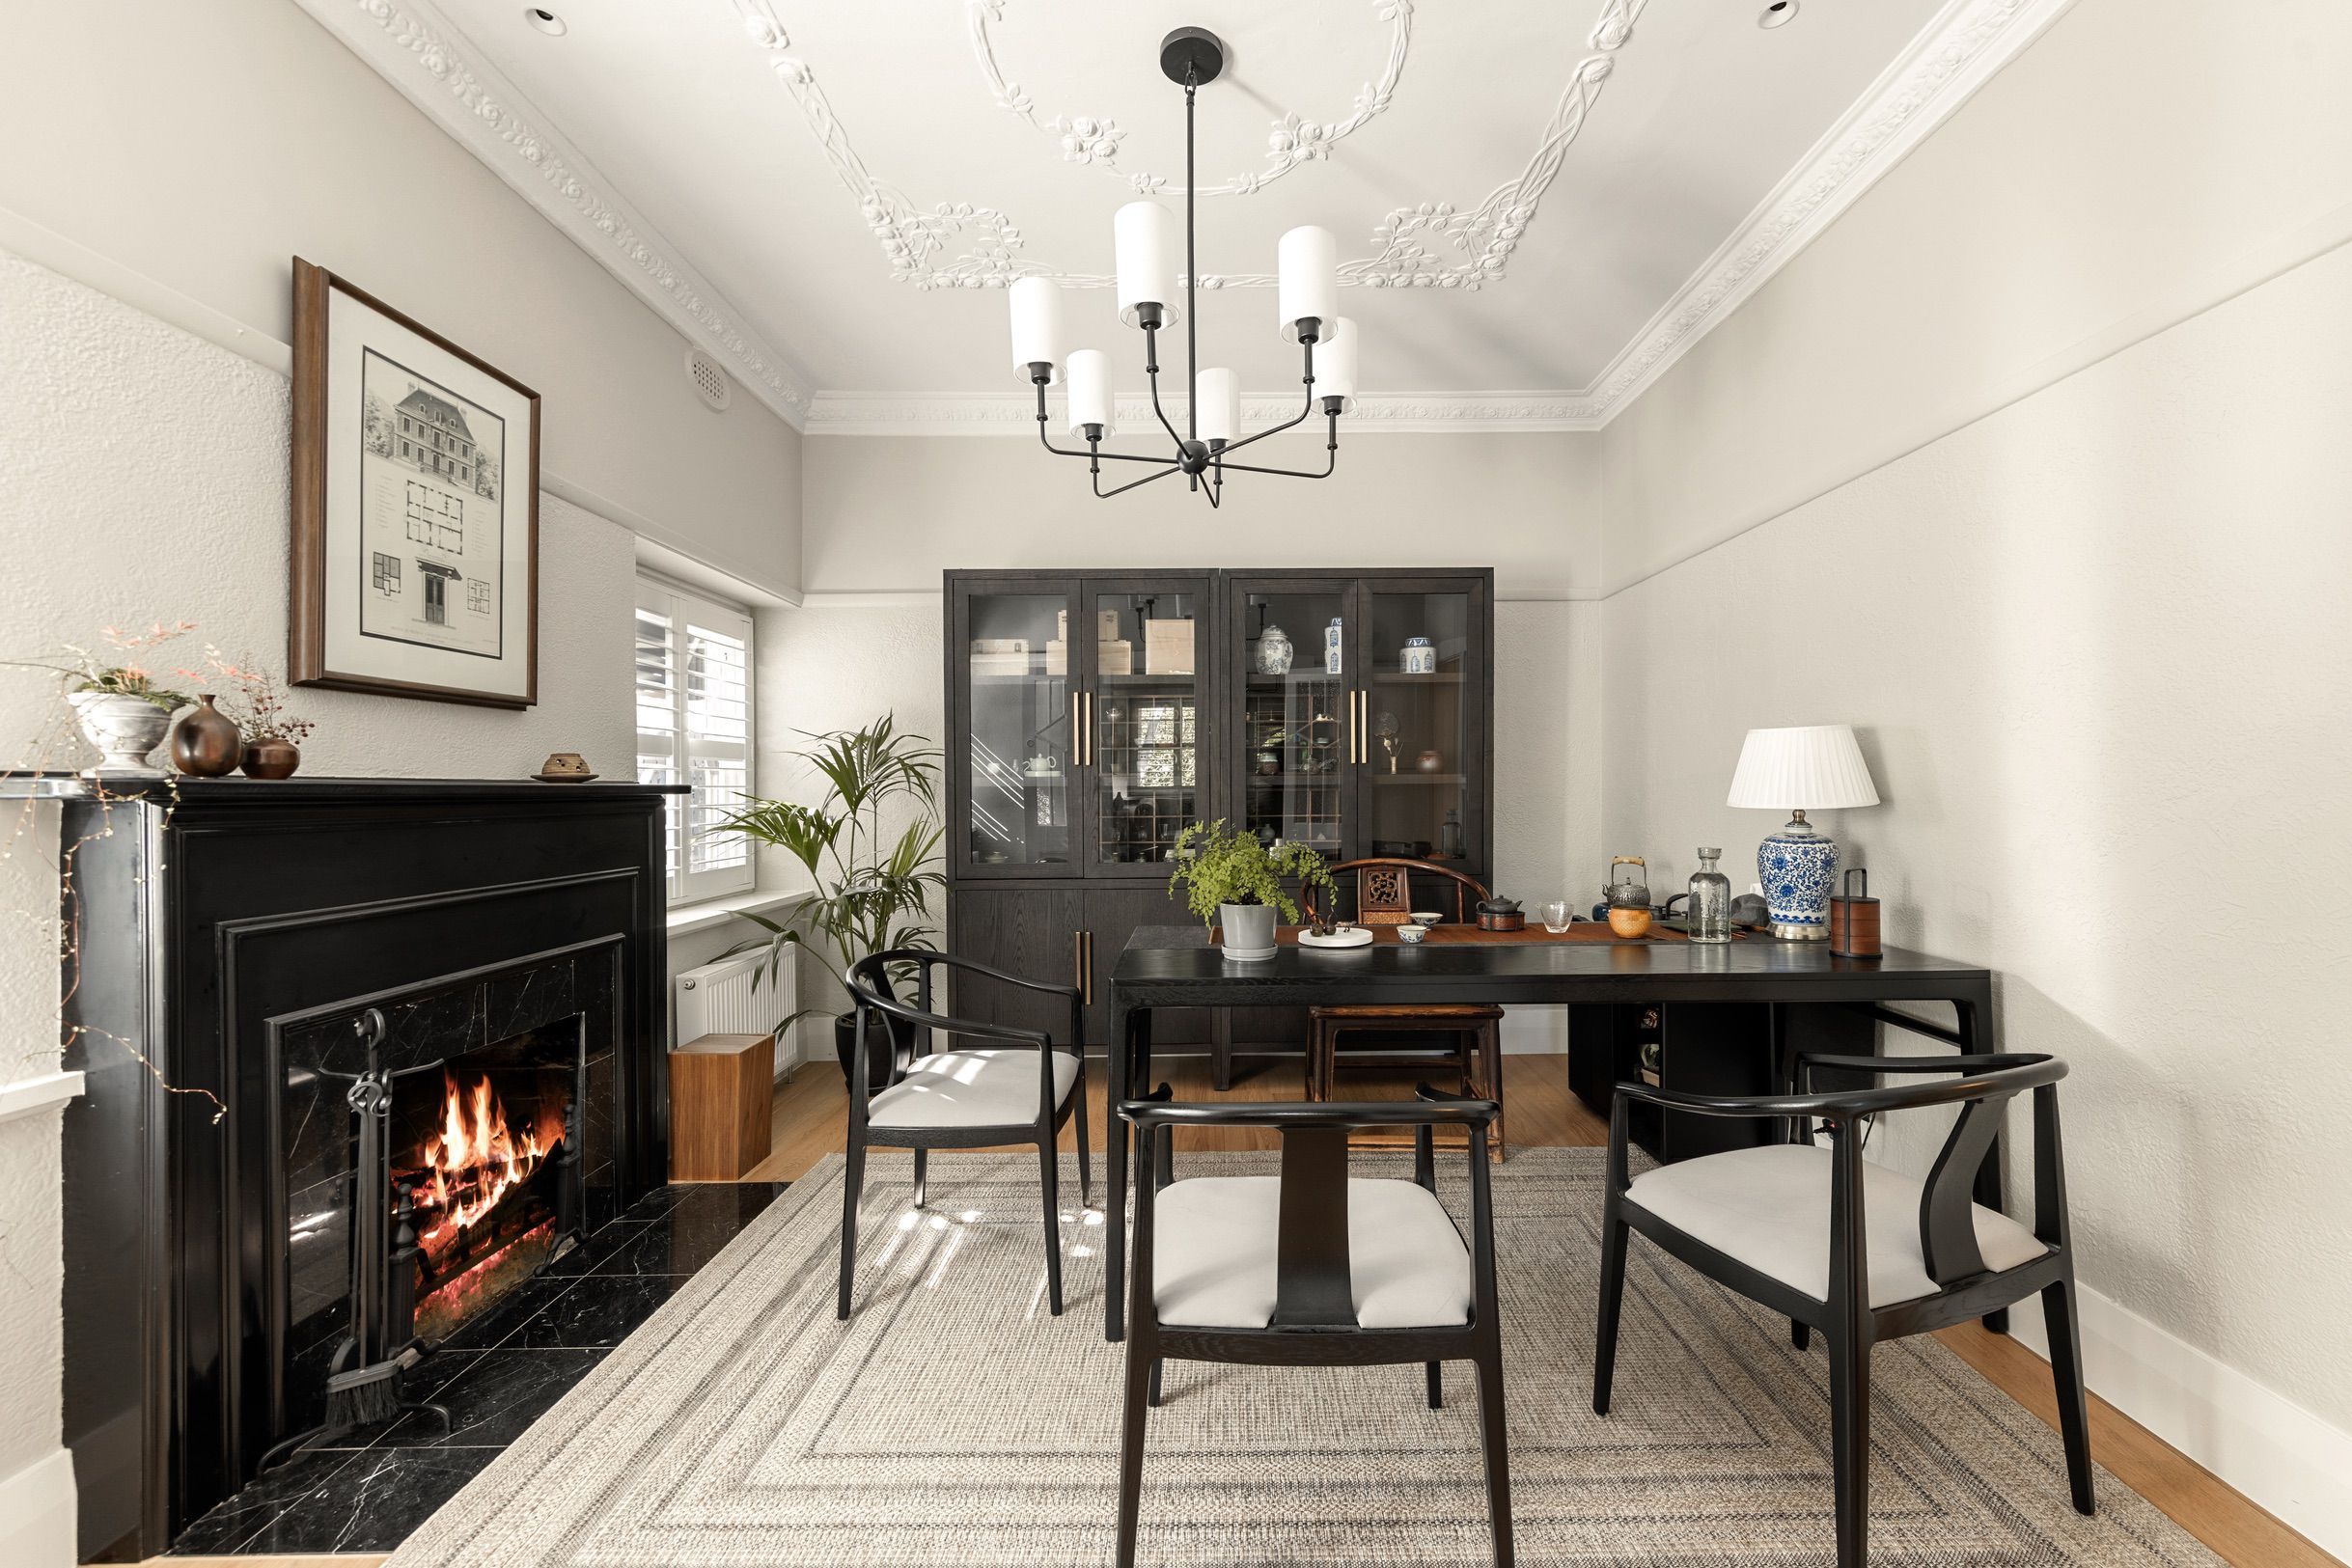
Chesterfield oak flooring in a Canterbury dining room with dark fireplace.

Planning a similar flooring project?

Share the location, rooms, material direction, project stage, and timing.

Request a quote