Alpine Woods Flooring
Menu
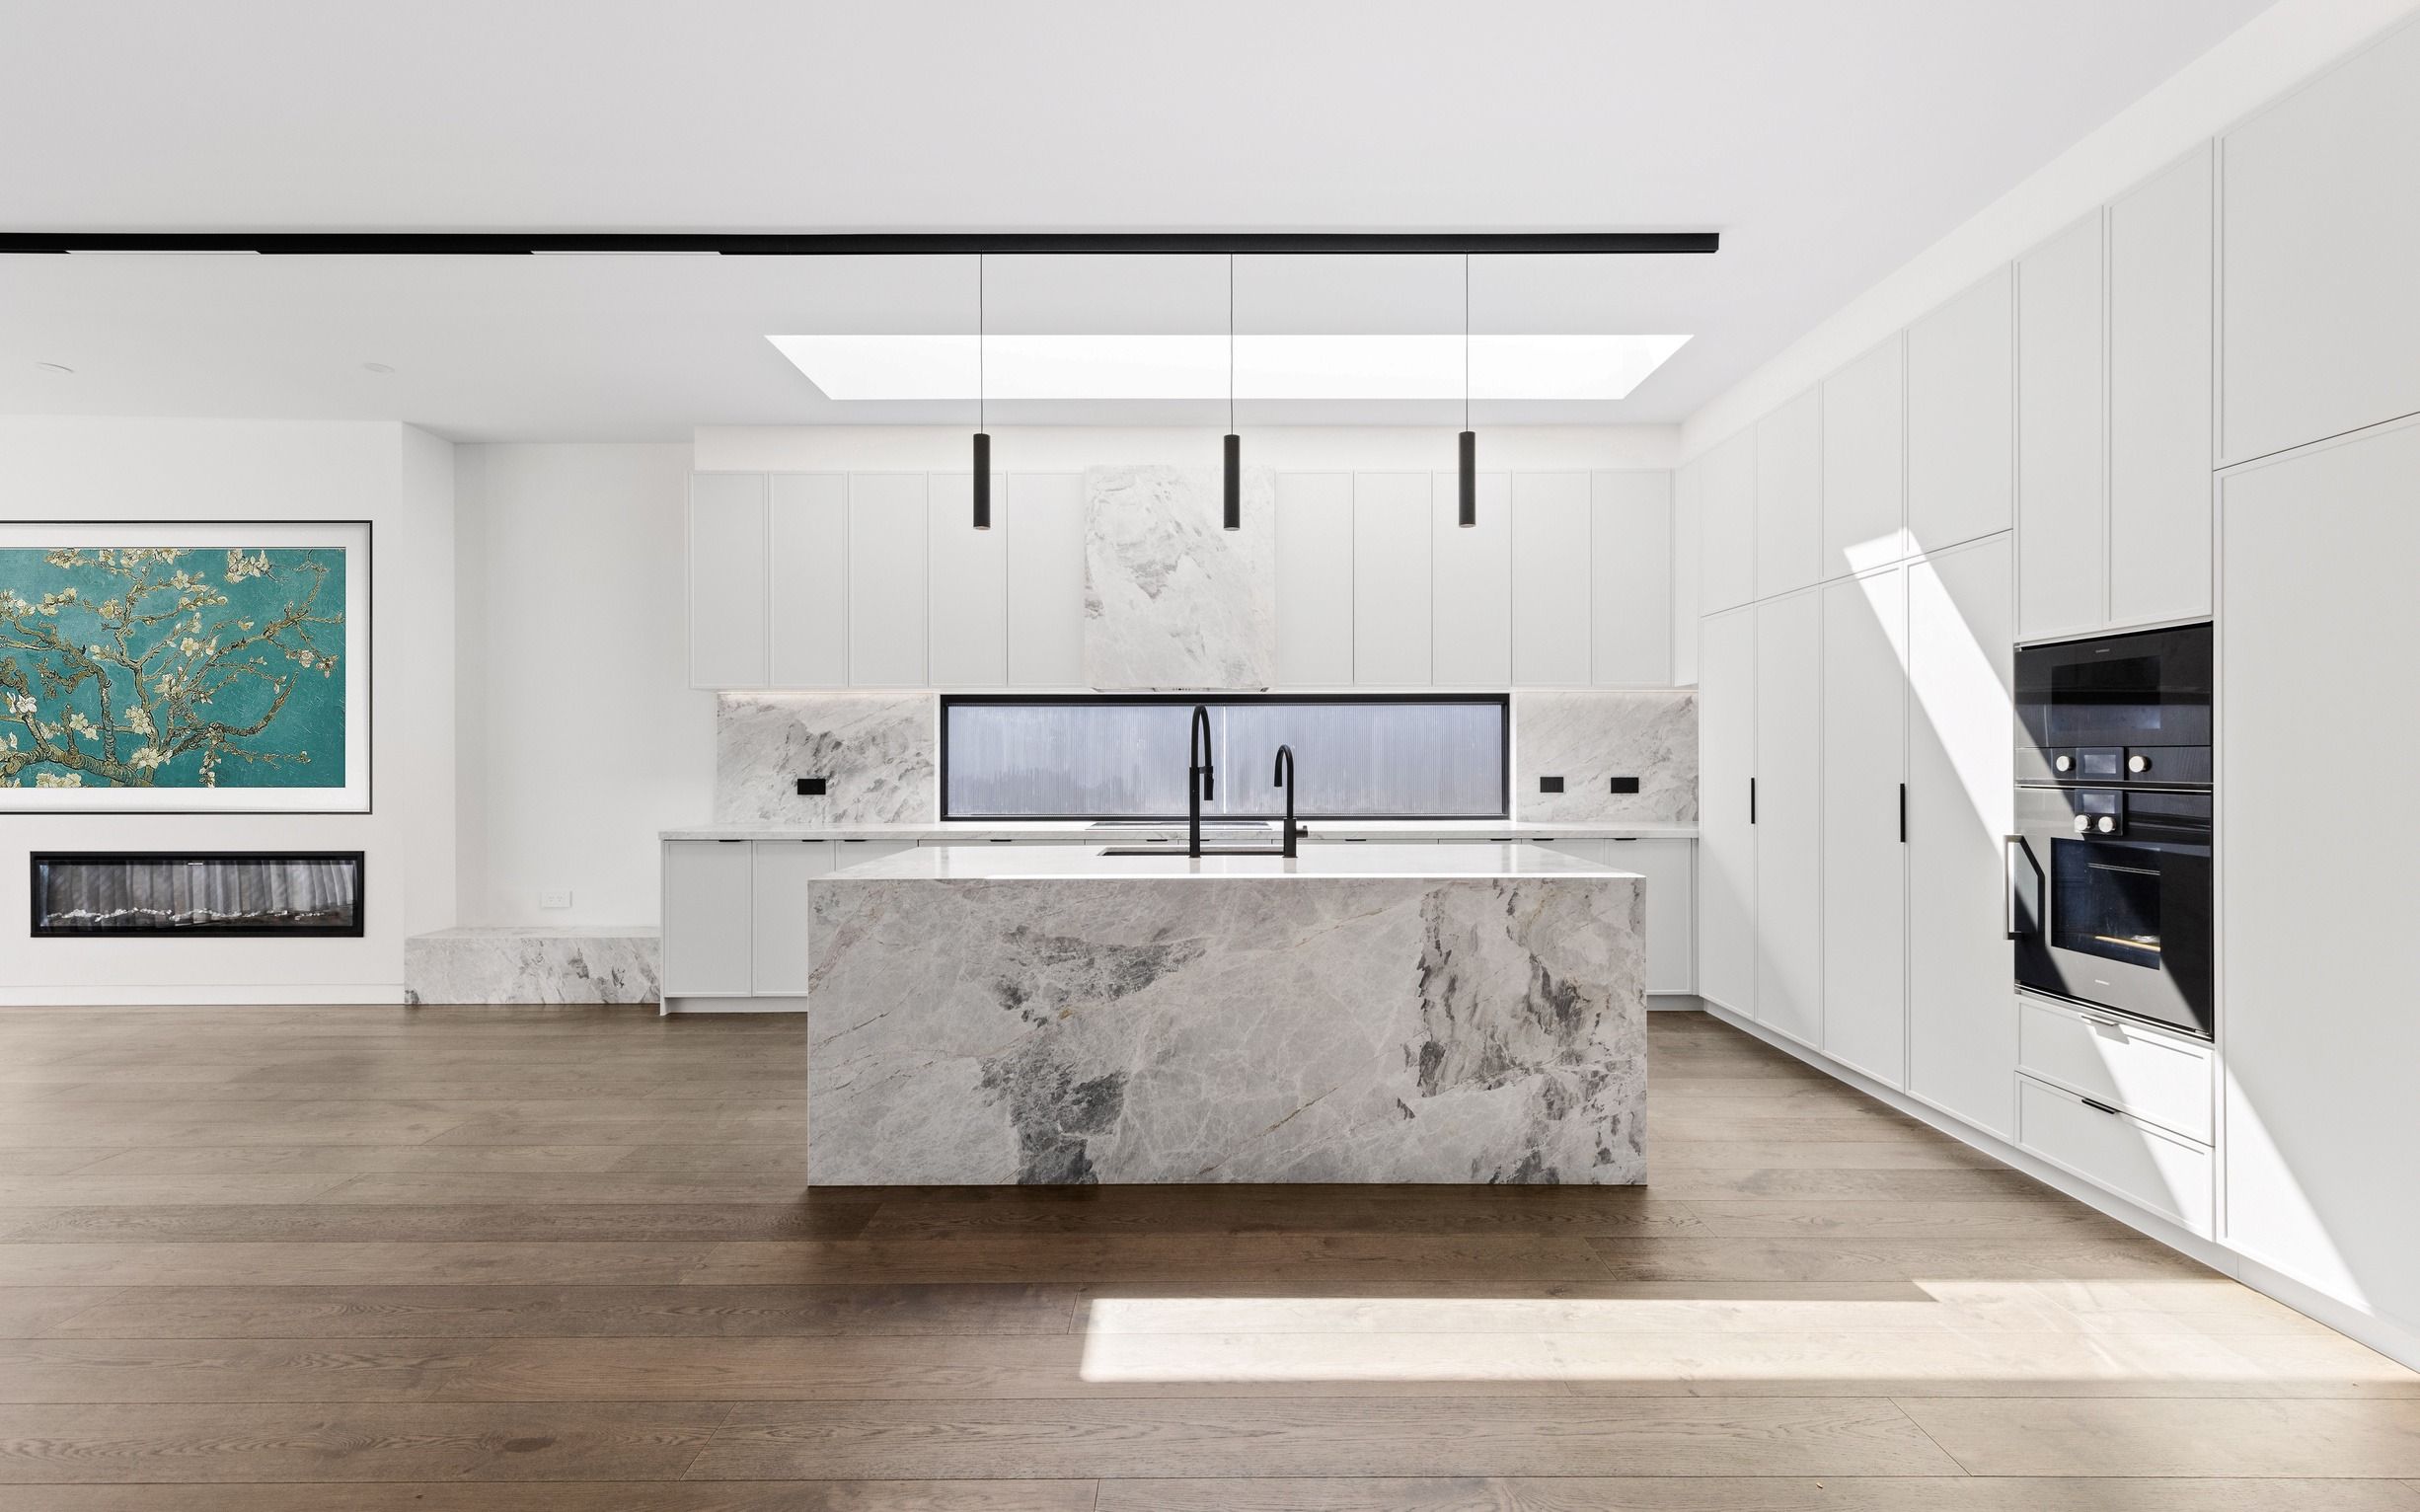
French Grey engineered oak flooring through an open-plan Glen Iris kitchen.
All projects

Glen Iris / Residential home

French Grey Engineered Oak Flooring in Glen Iris

French Grey engineered European oak was installed through the kitchen and living areas of this Glen Iris residence. The owner selected the floor, which was installed using a full-spread glue-down method.

Project details

Confirmed information for this completed flooring project.

Location
Glen Iris
Property type
Residential home
Customer type
Homeowner
Services
Engineered Timber Flooring, Quality Residential Flooring Installation
Flooring material
French Grey engineered European oak, 2200 × 220 × 20 mm with a 6 mm veneer
Pattern or layout
Straight wide plank; full-spread glue-down installation
Custom stair nosing
Not included
Published
13 July 2026
Last updated
13 July 2026

The brief

The owner selected French Grey engineered European oak for the principal spaces of this contemporary Glen Iris residence. The brief called for wide boards and a restrained grey-brown timber tone through the kitchen, dining and living areas.
The challenge

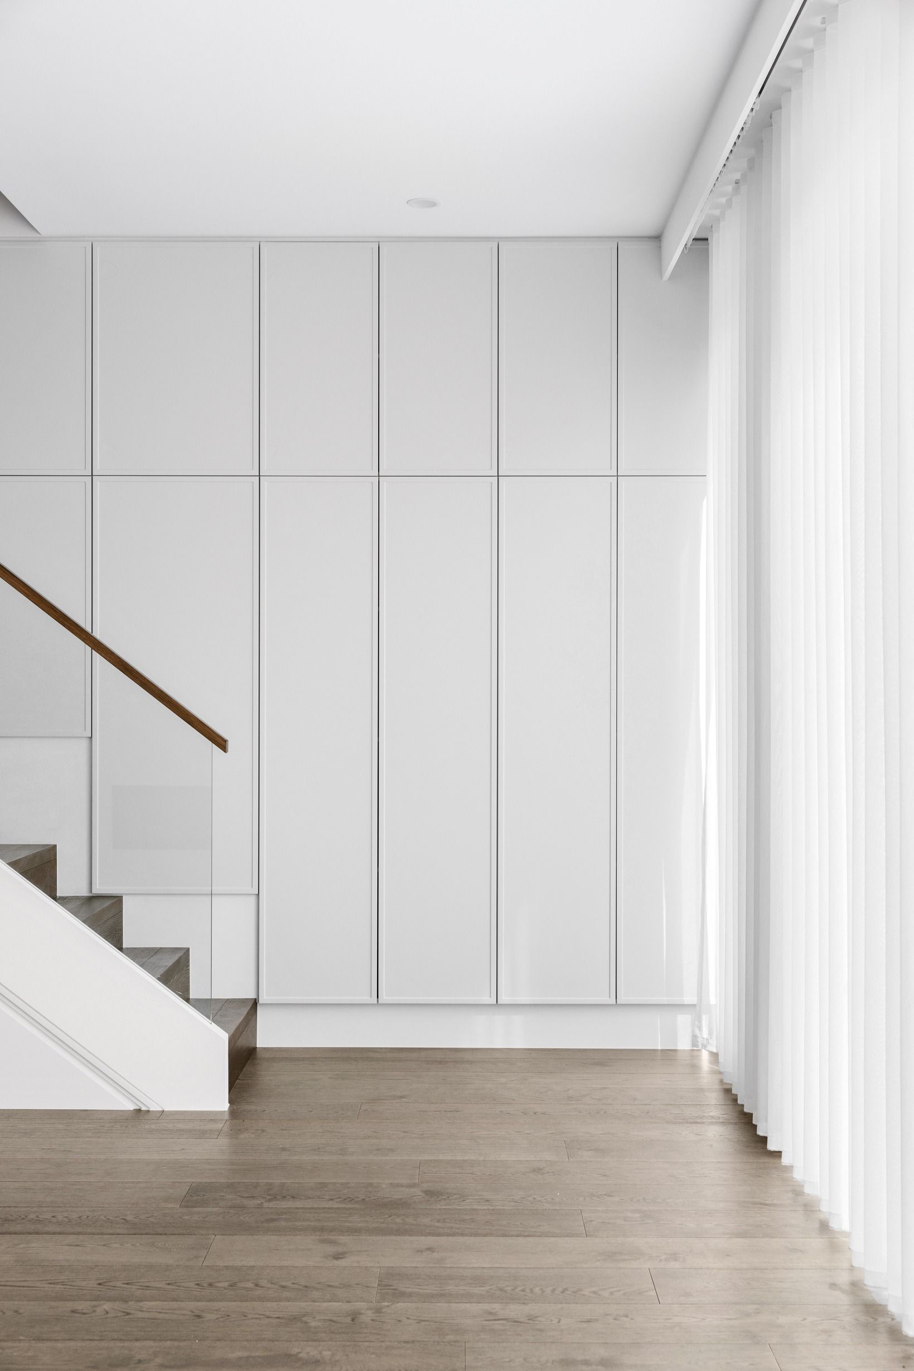
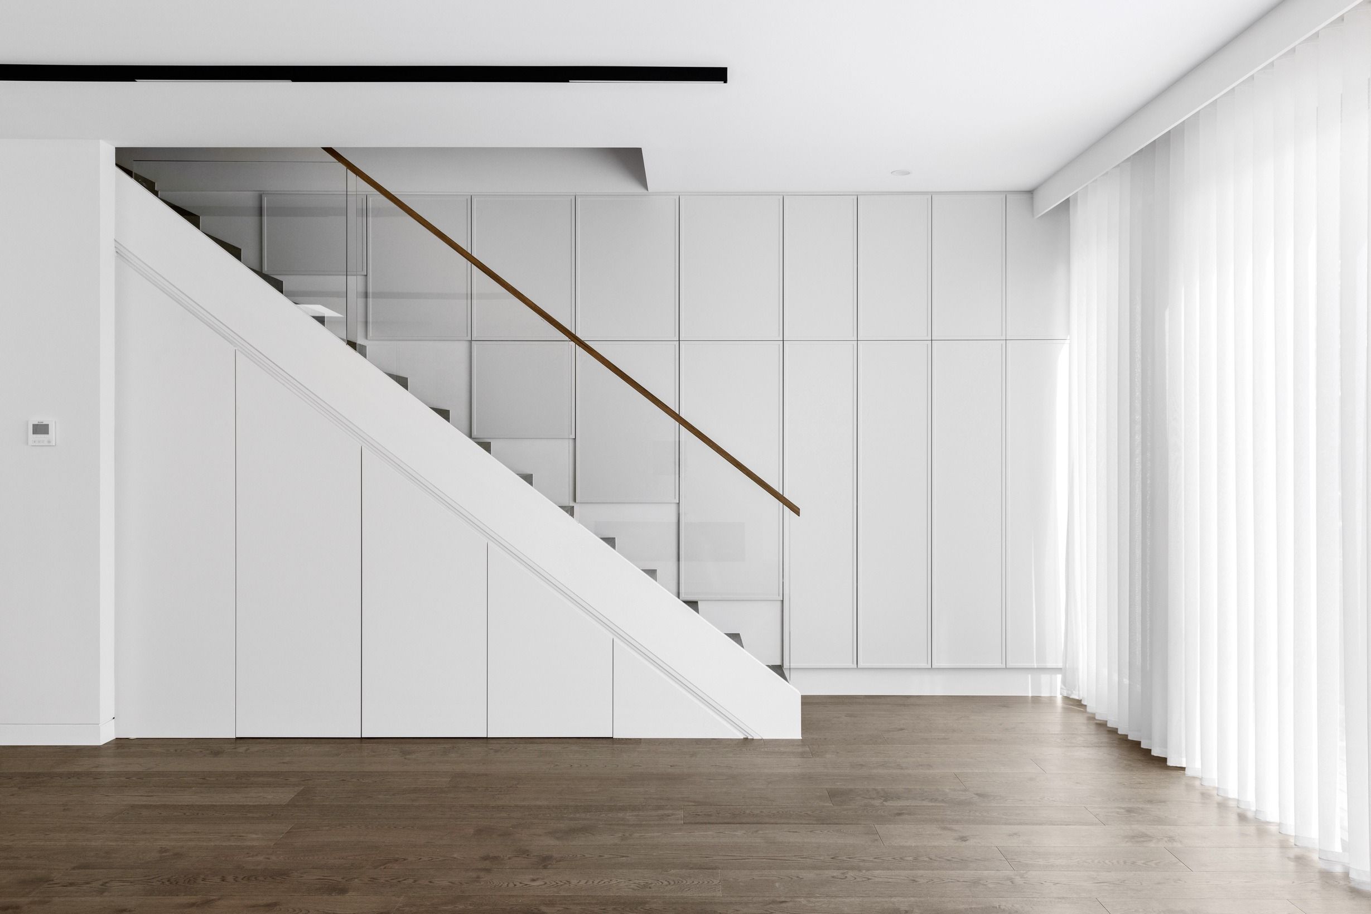
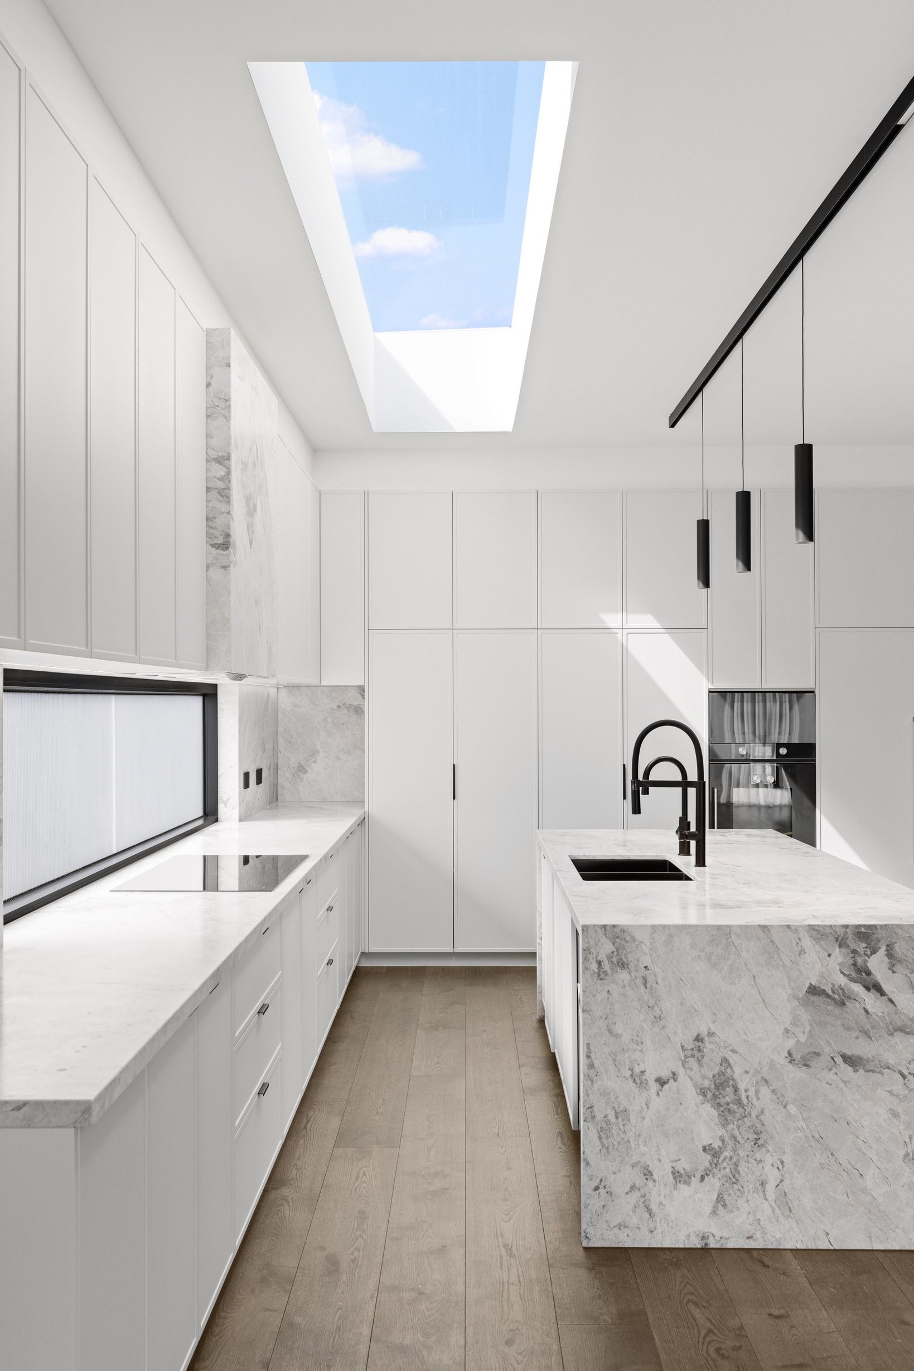
The wide-plank set-out needed to remain visually consistent through the open-plan rooms and around the marble kitchen island, full-height cabinetry, staircase and fireplace. Perimeter cuts and changes in room width required careful alignment.

The work

Alpine Woods Flooring installed 2200 × 220 × 20 mm French Grey engineered oak boards with a 6 mm European oak veneer. The floor was fully bonded to the substrate in a straight wide-plank layout through the kitchen, dining and living areas.
The outcome

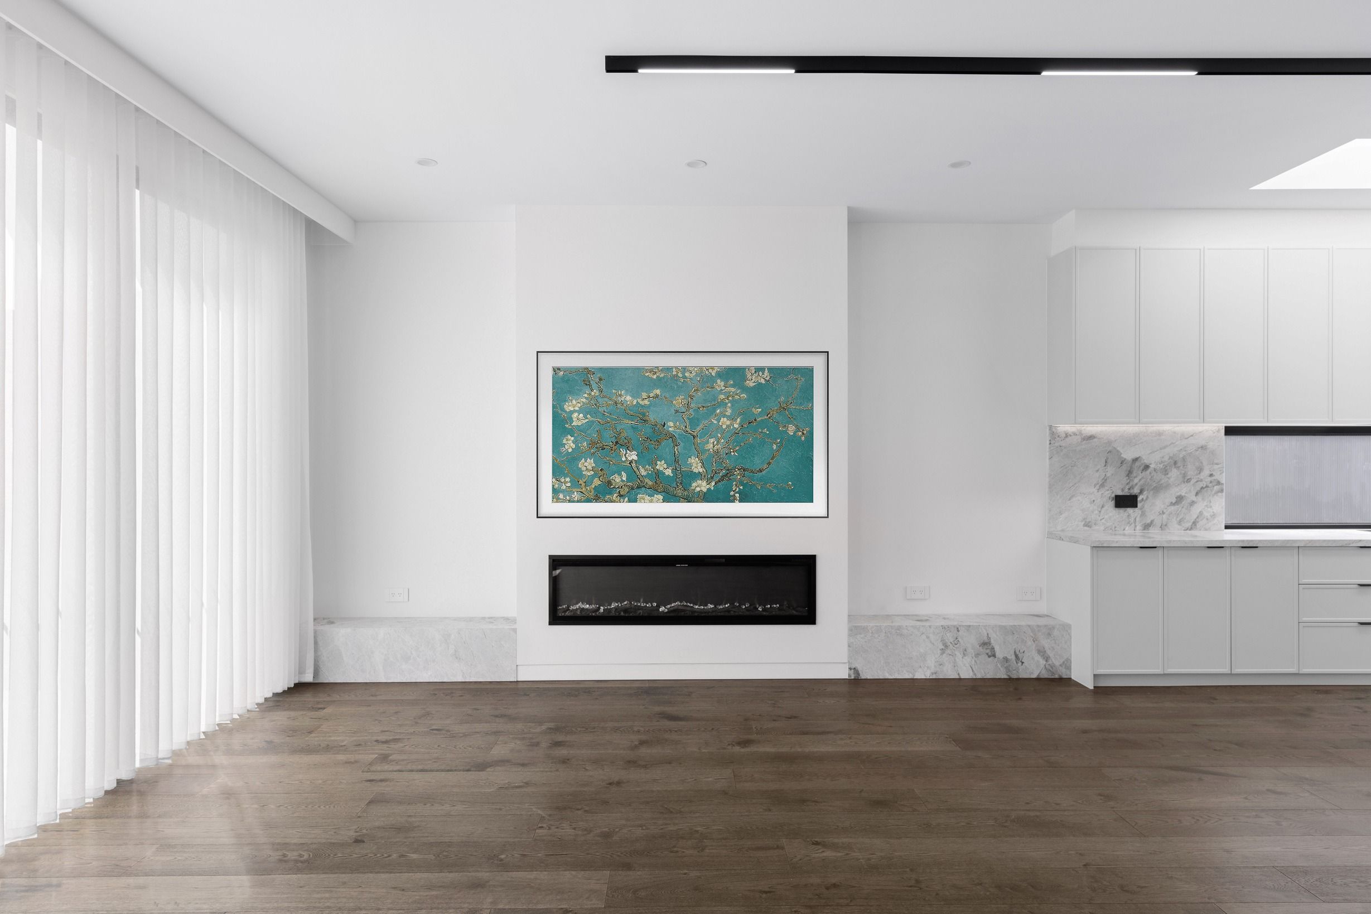
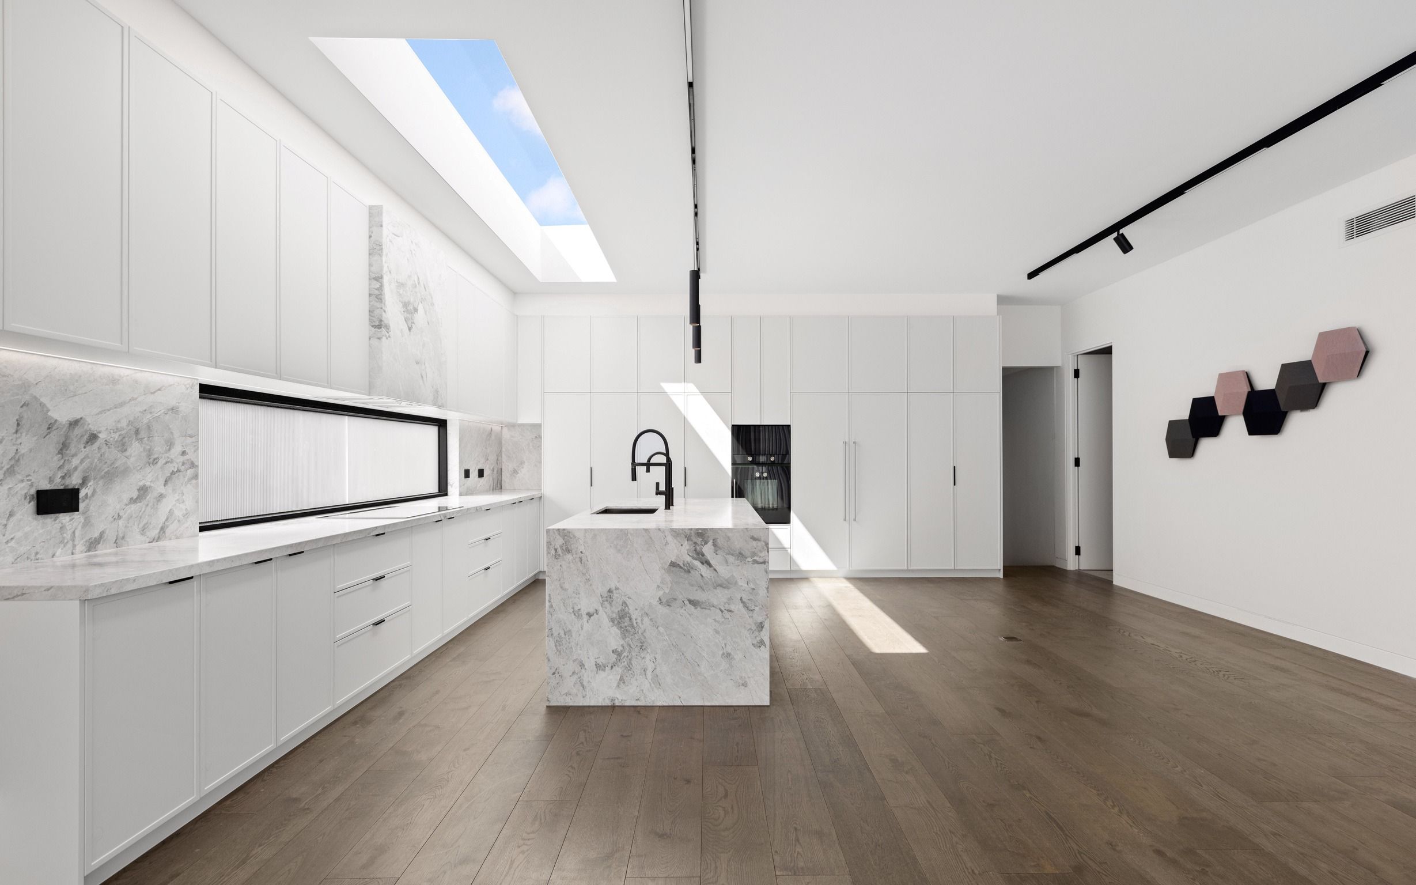
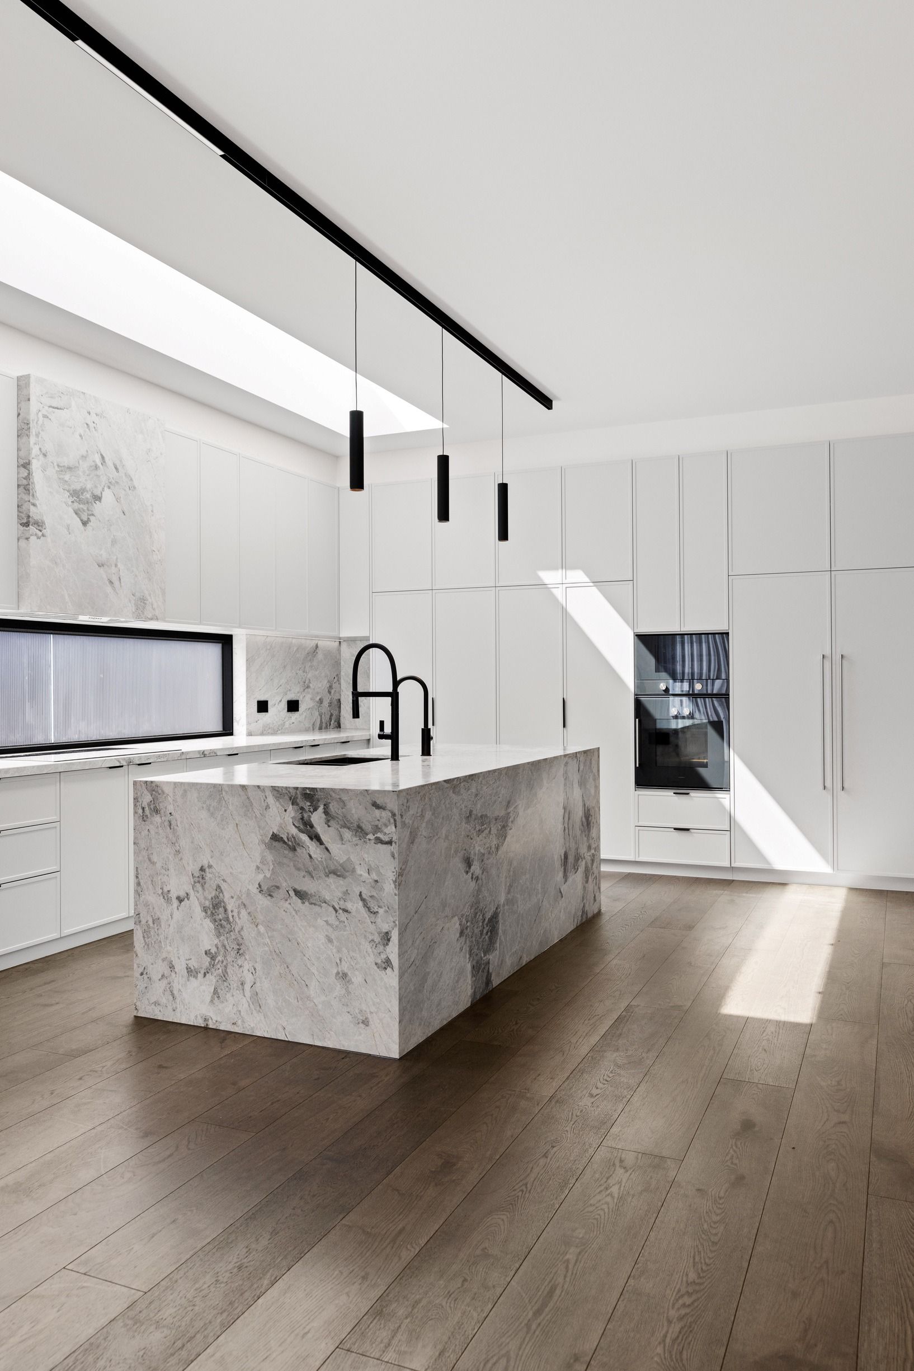
The completed French Grey floor provides a continuous natural base for the Glen Iris interior. Its matte wire-brushed surface and grey-brown oak tone complement the white cabinetry, marble joinery, black fixtures and contemporary architectural detailing.

Project gallery

French Grey engineered oak flooring beside a modern staircase in Glen Iris.
French Grey oak flooring across a Glen Iris living area and staircase.
French Grey engineered oak flooring along a bright Glen Iris kitchen.
French Grey oak flooring around a marble kitchen island in Glen Iris.
French Grey oak flooring surrounding a marble island in a Glen Iris kitchen.
French Grey engineered oak flooring in a Glen Iris living room with fireplace.
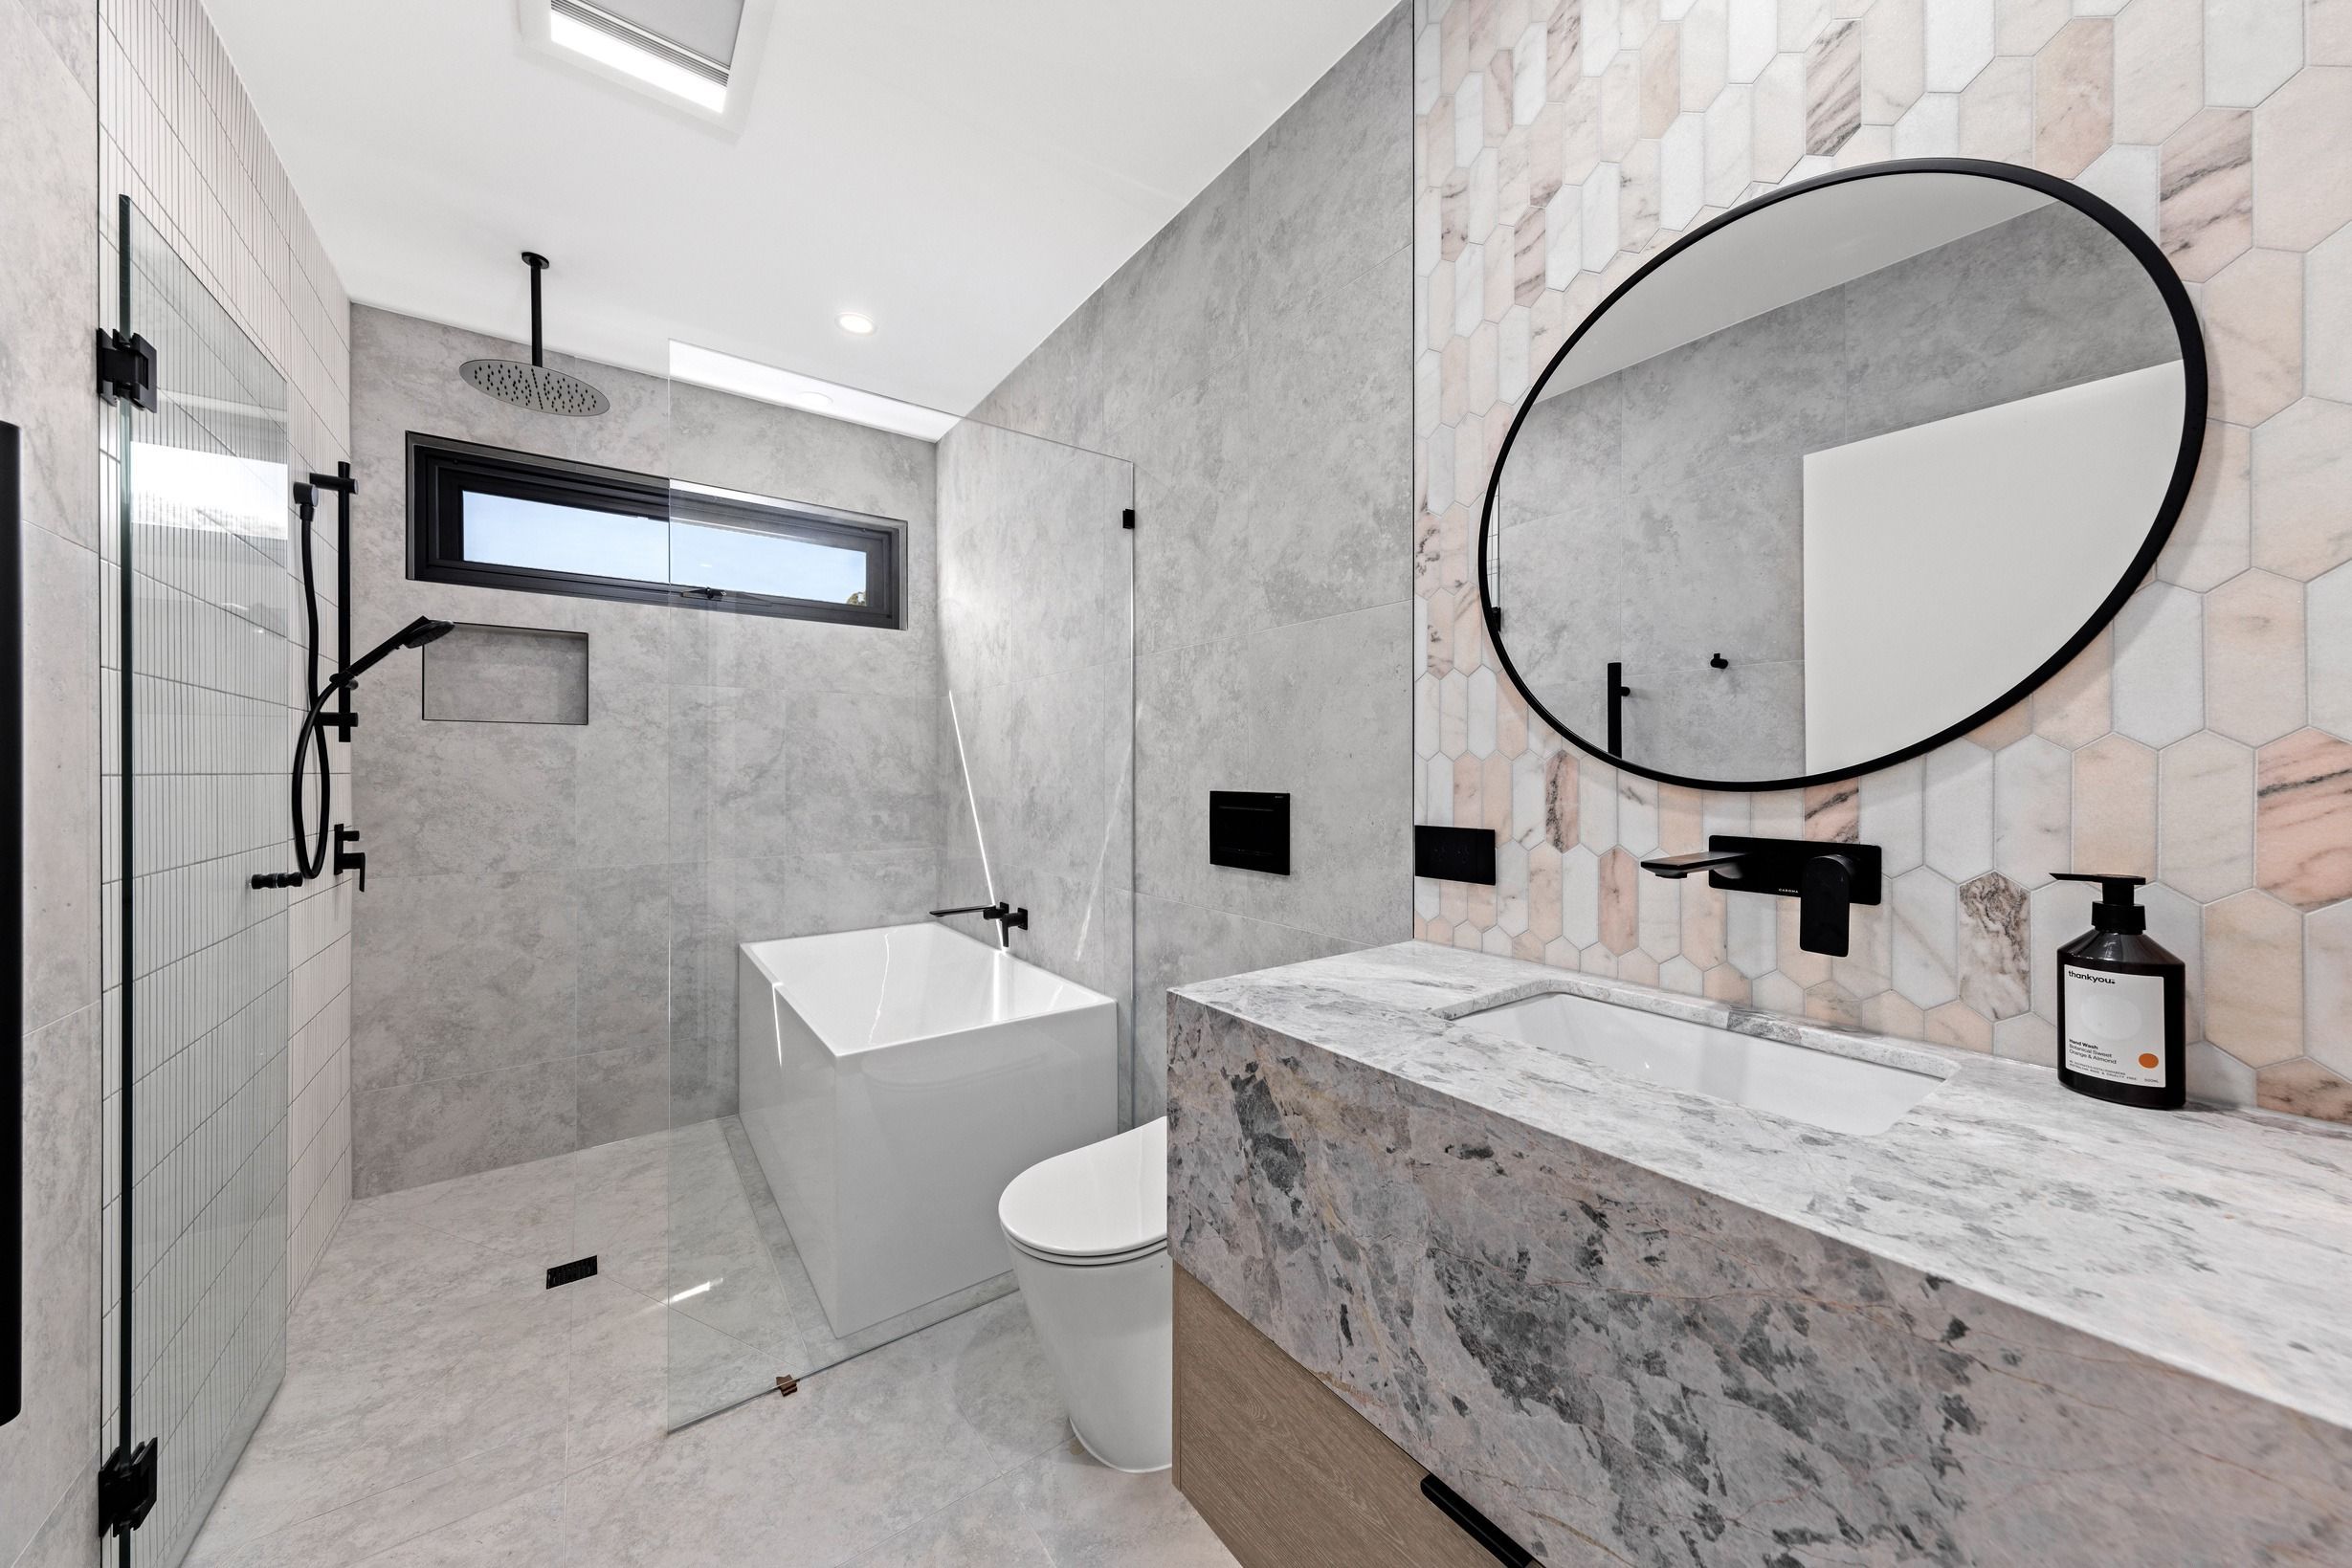
Stone bathroom and black fixtures in the completed Glen Iris residence.
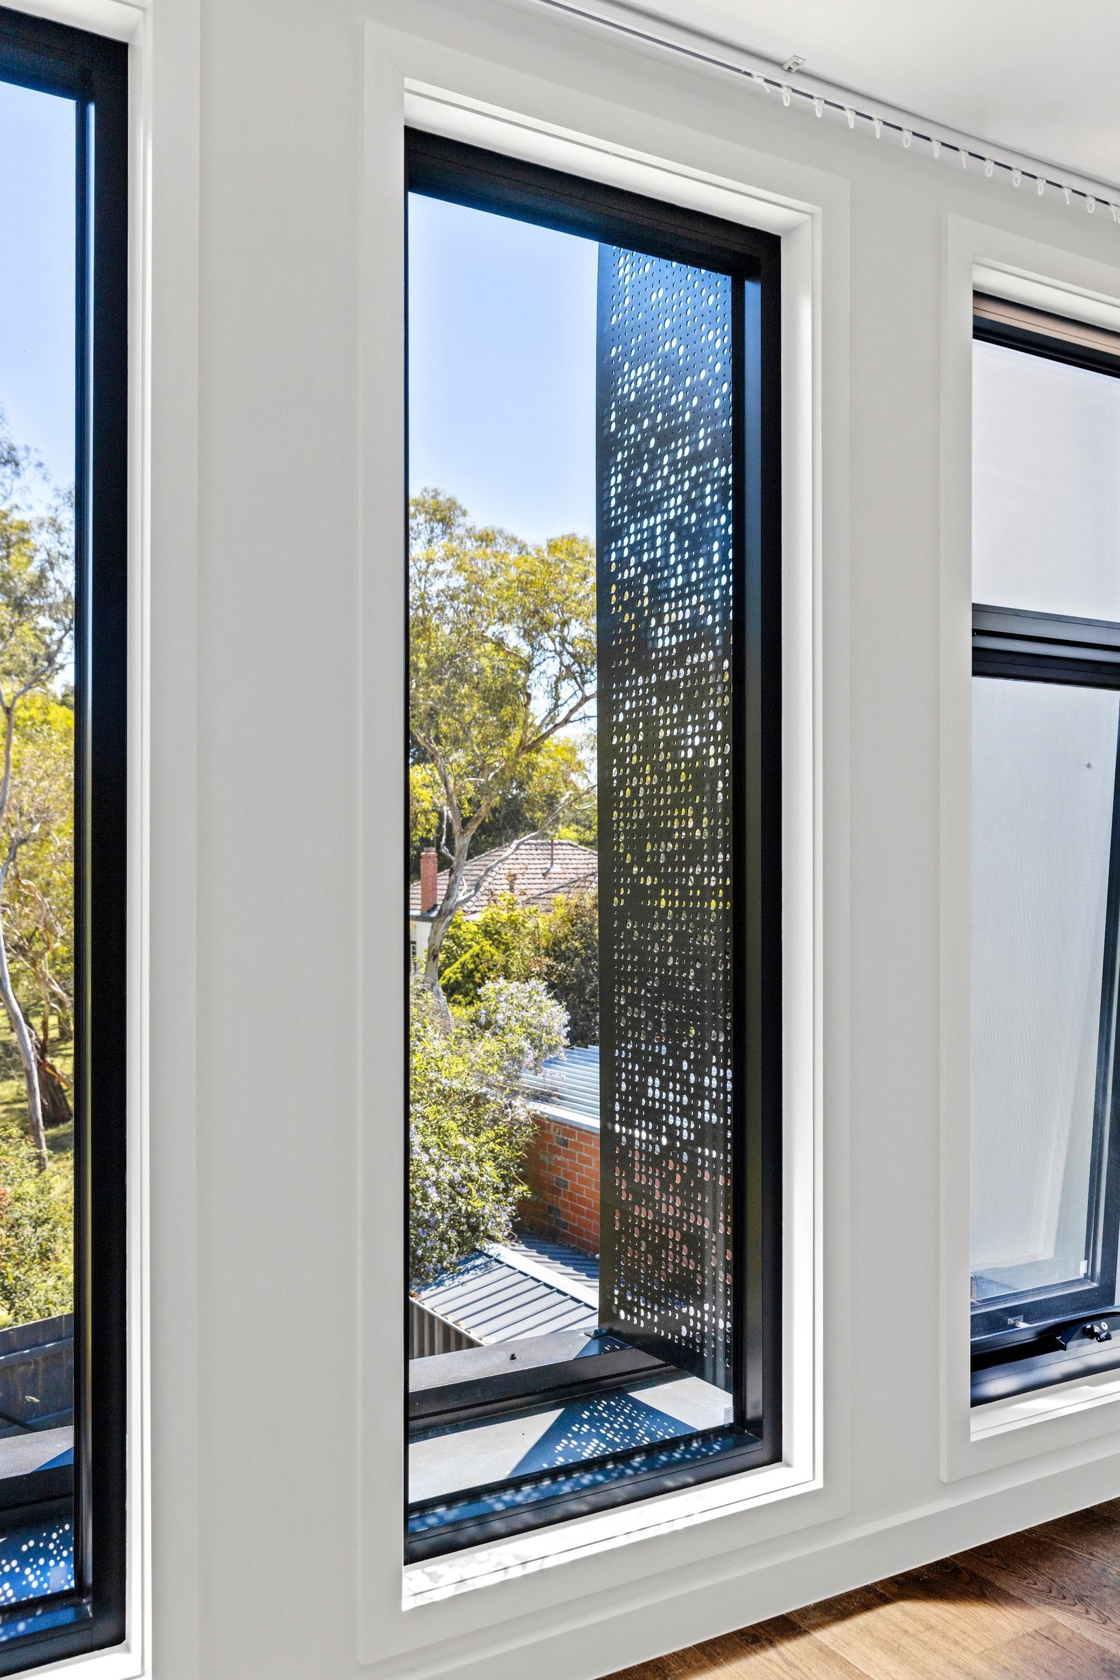
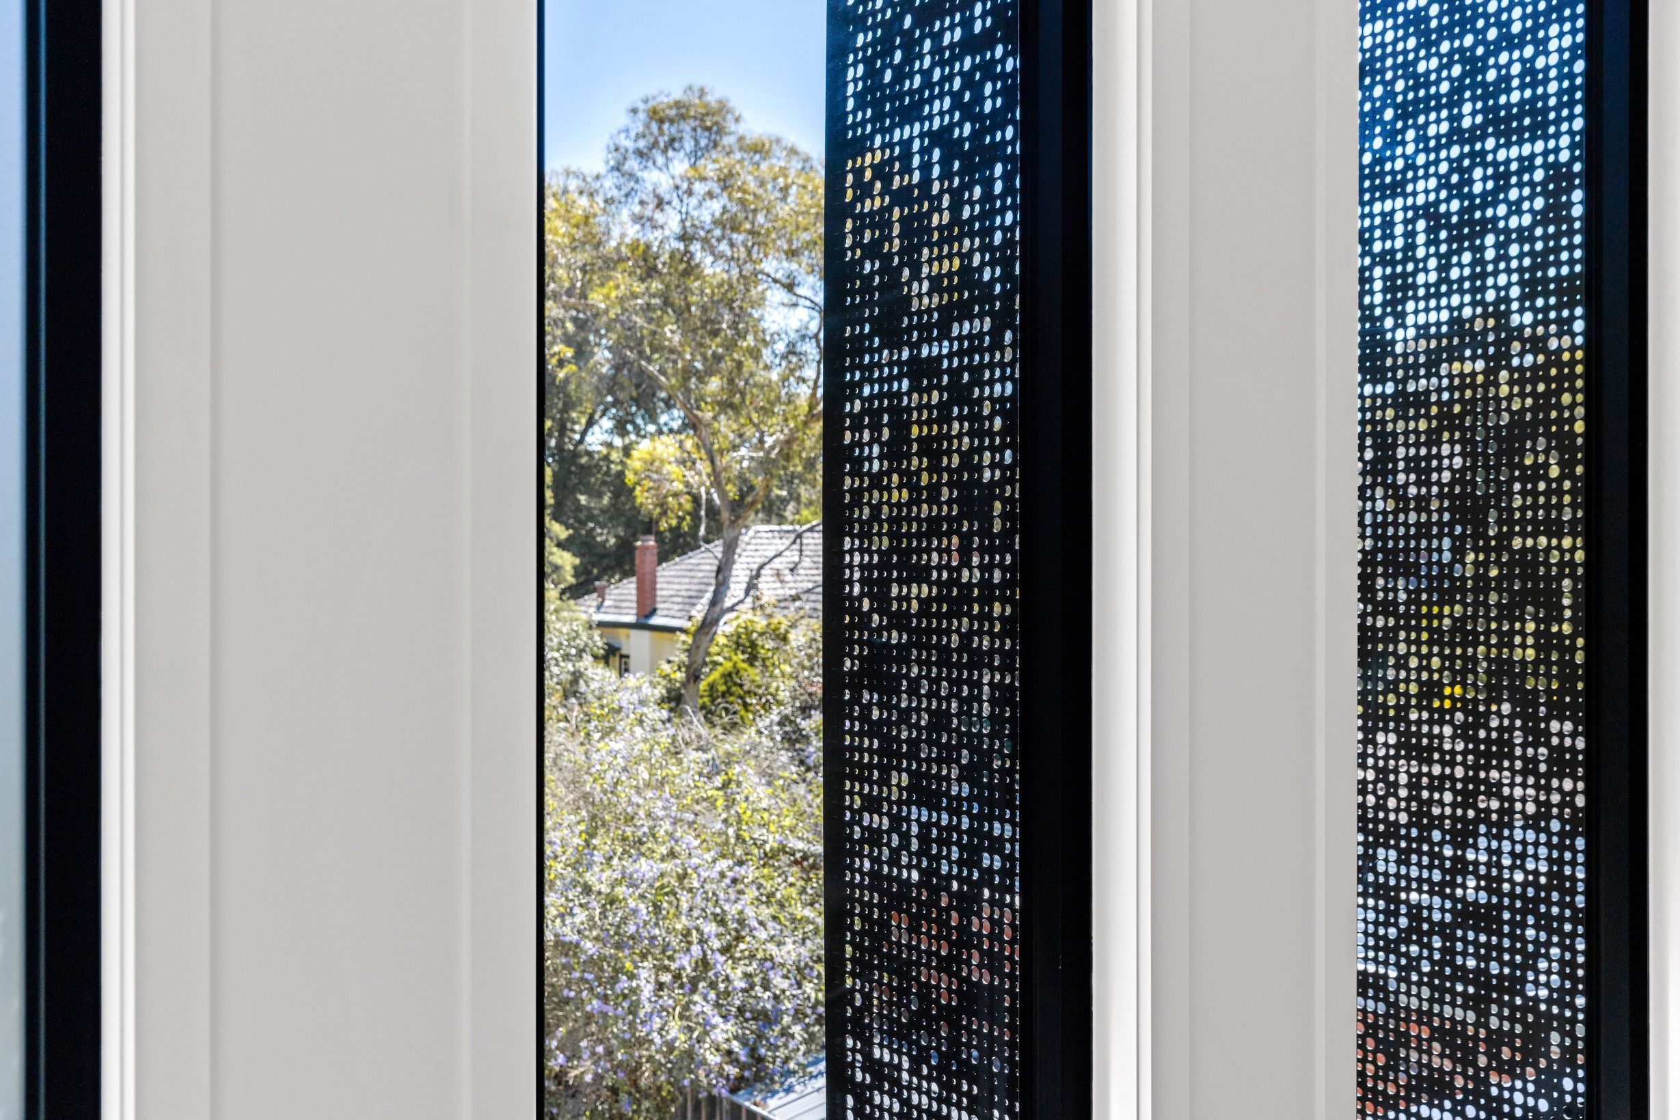
Black-framed window detail in the completed Glen Iris residence.
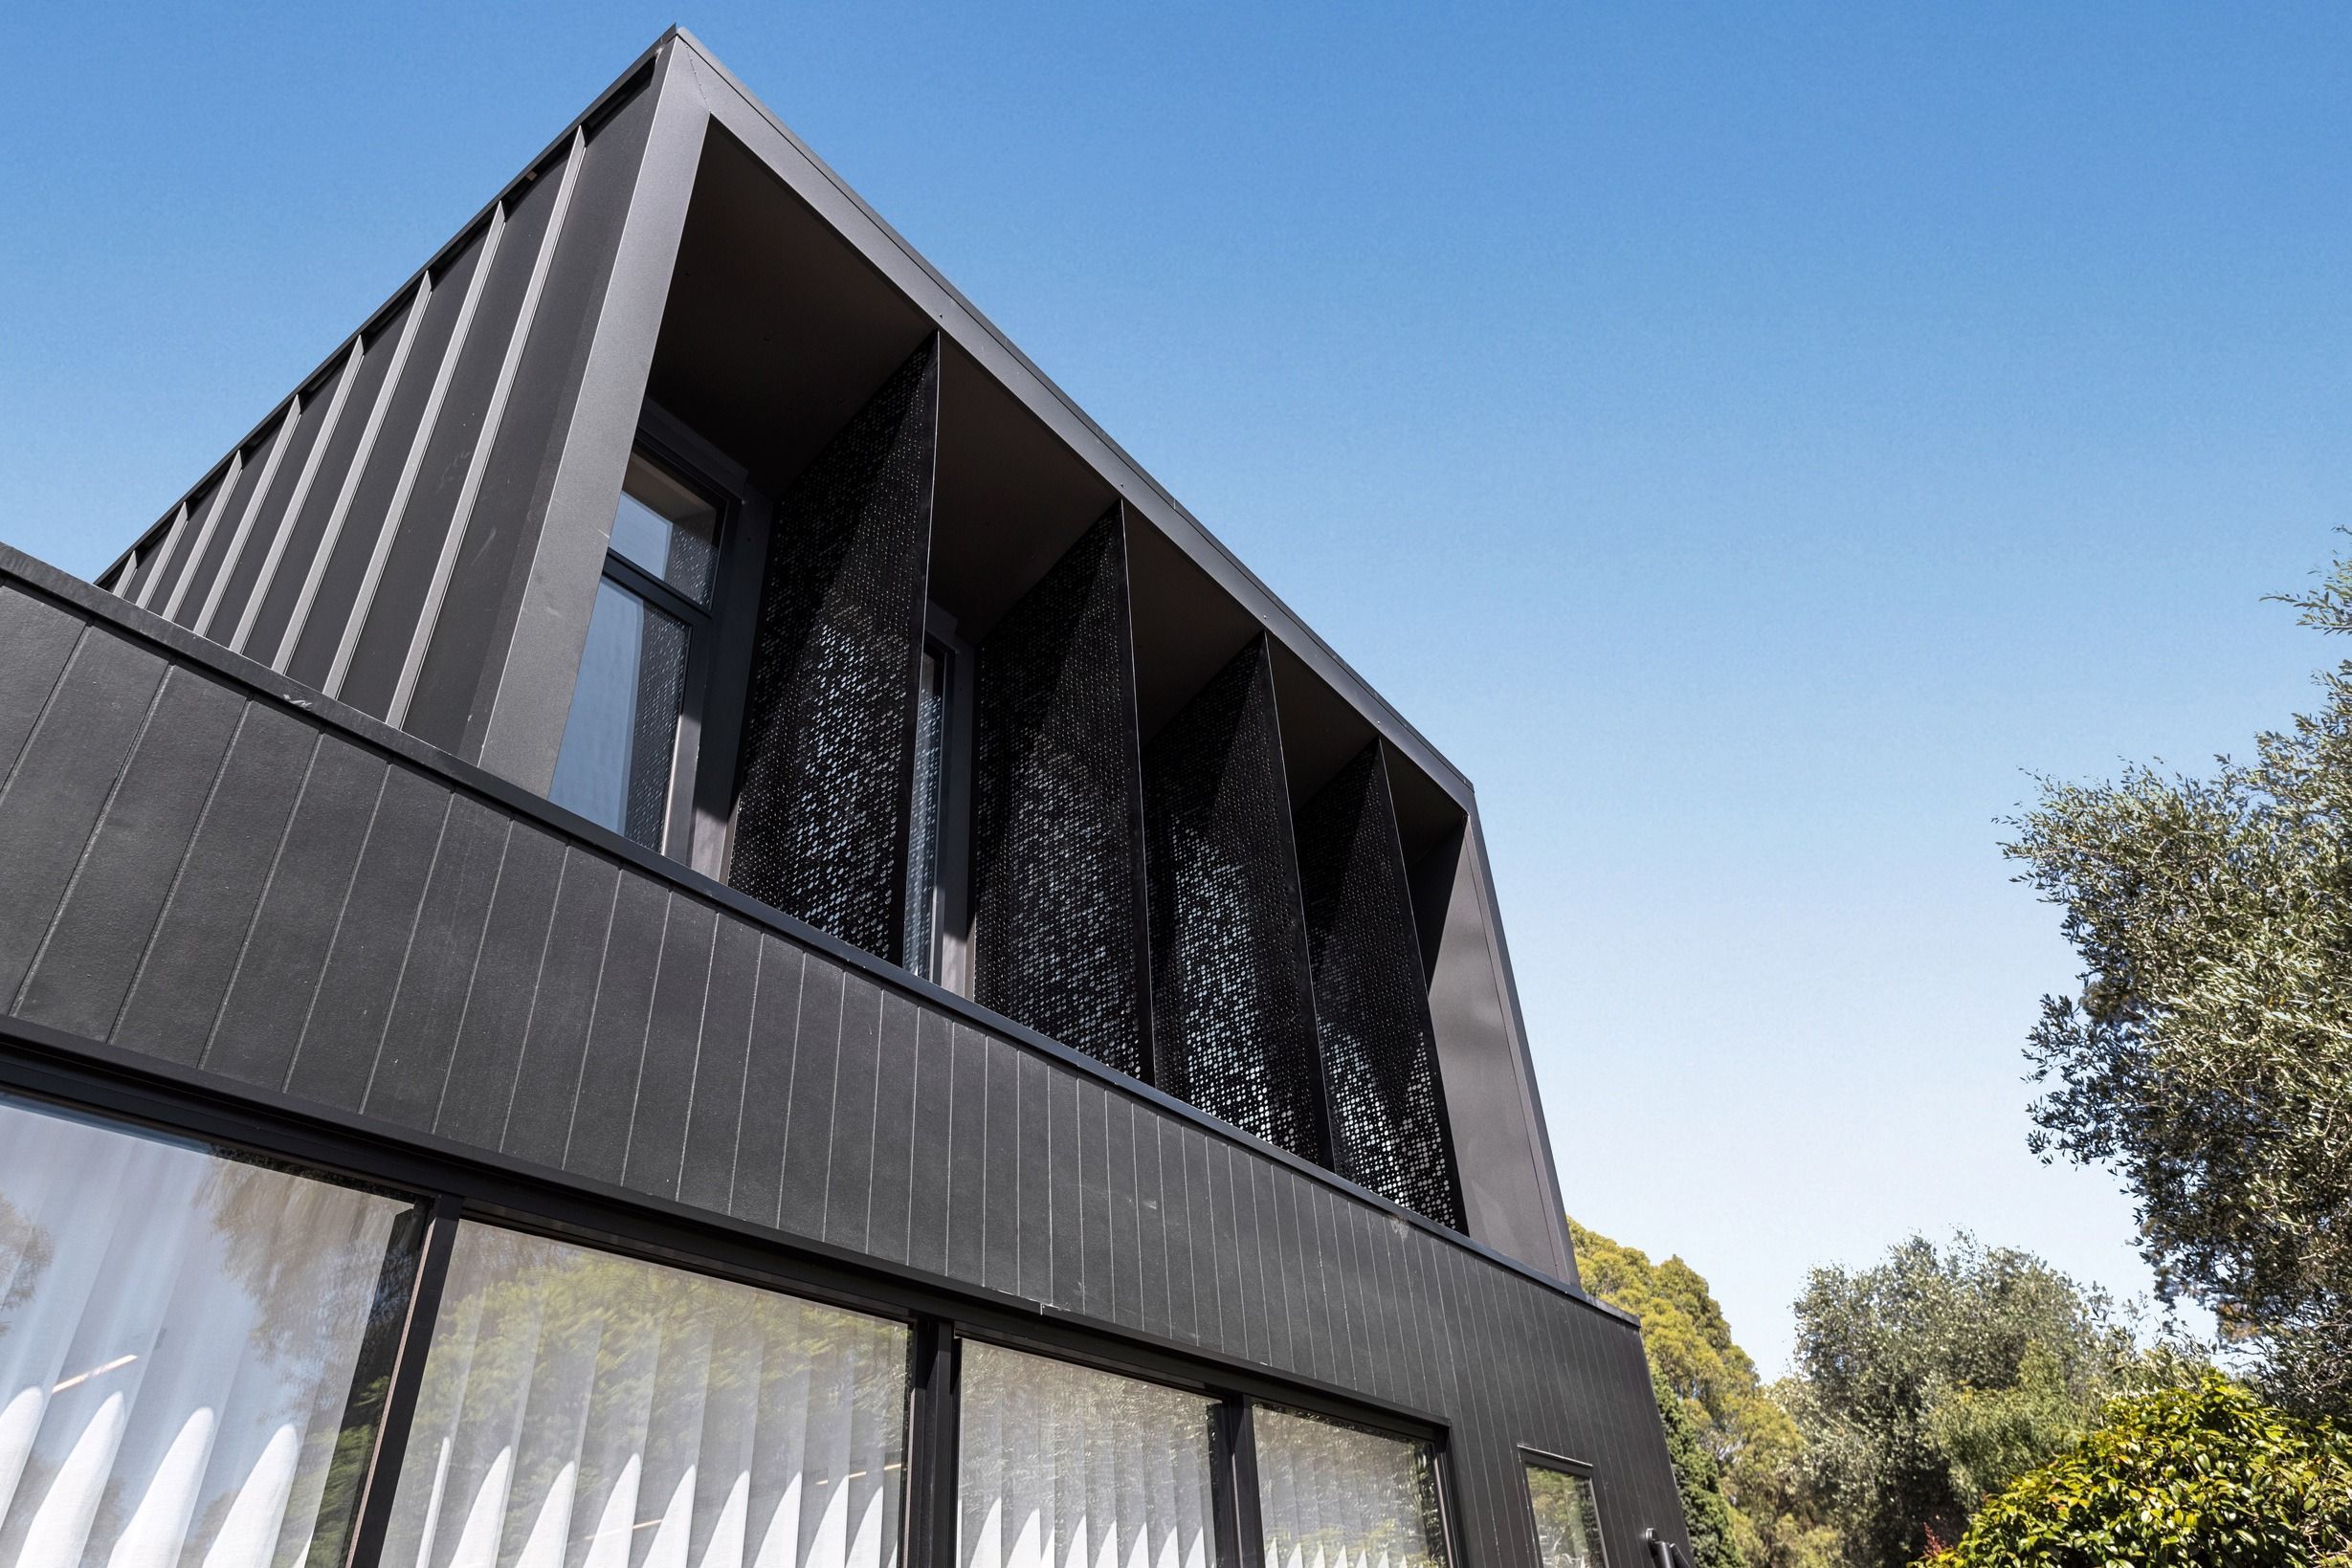
Architectural window screen detail in the completed Glen Iris residence.
Minimal black wall light detail in the Glen Iris residence.
Black bathroom fixture detail in the completed Glen Iris residence.
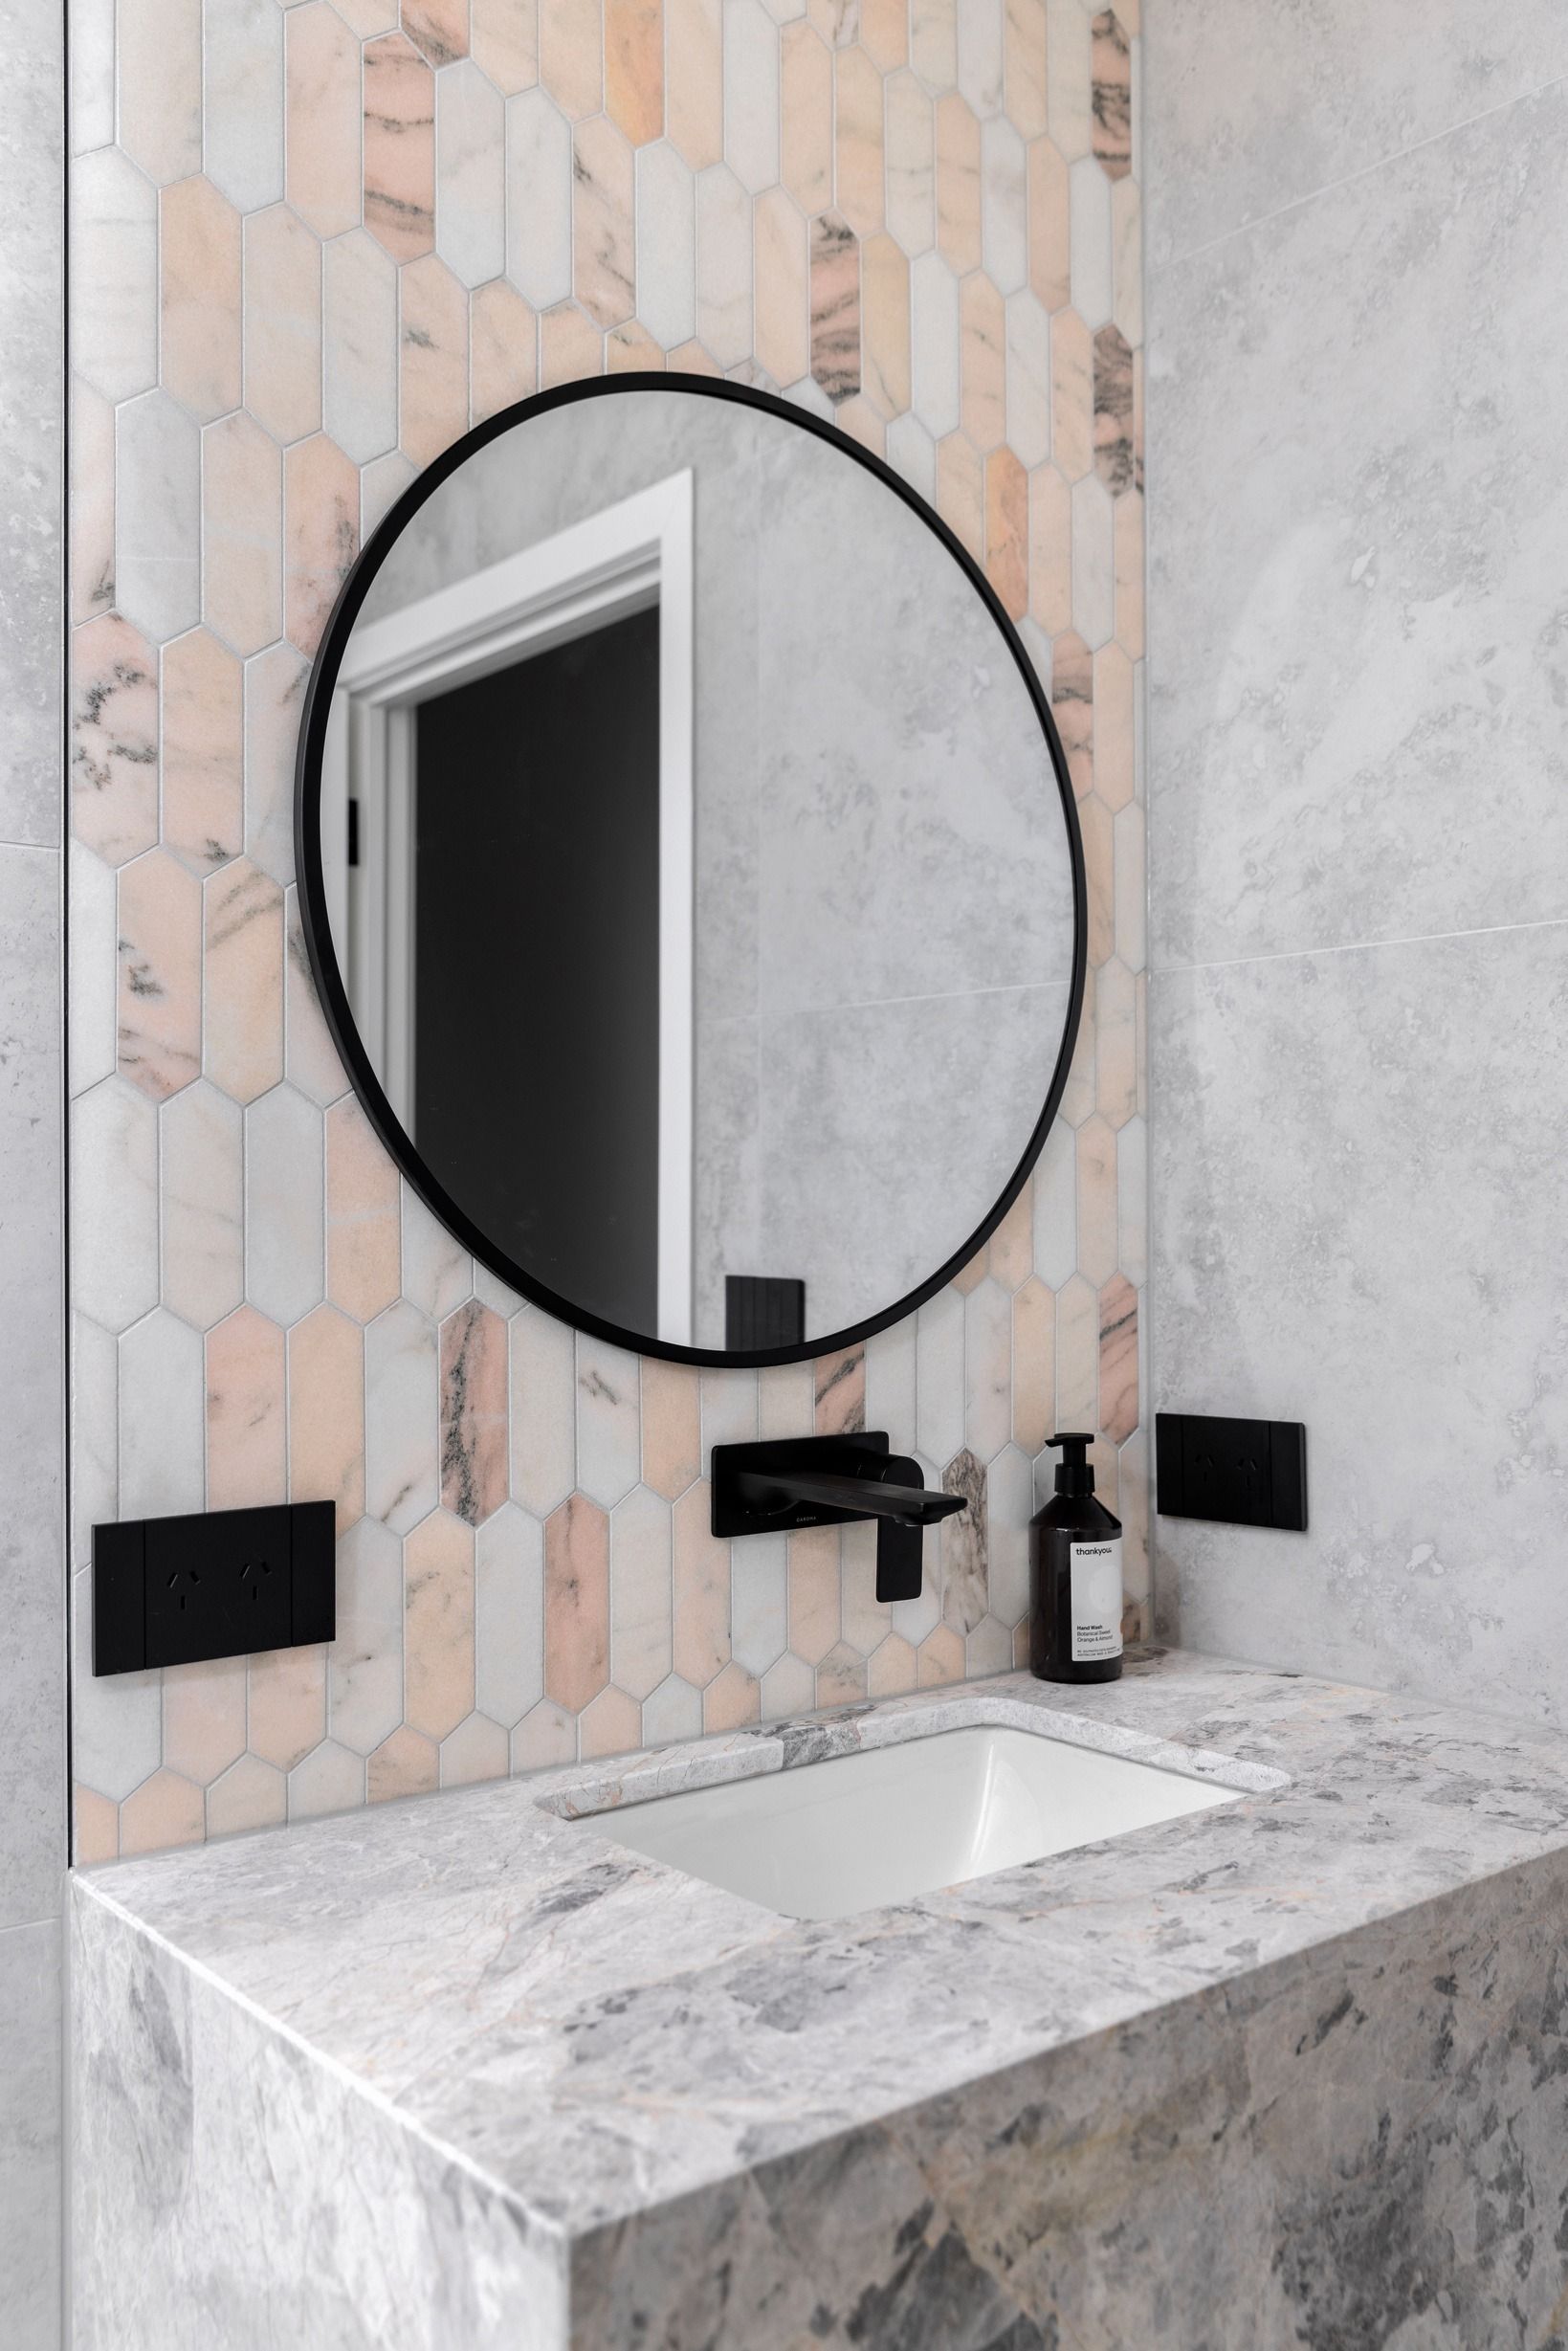
Stone vanity and round mirror in a Glen Iris powder room.
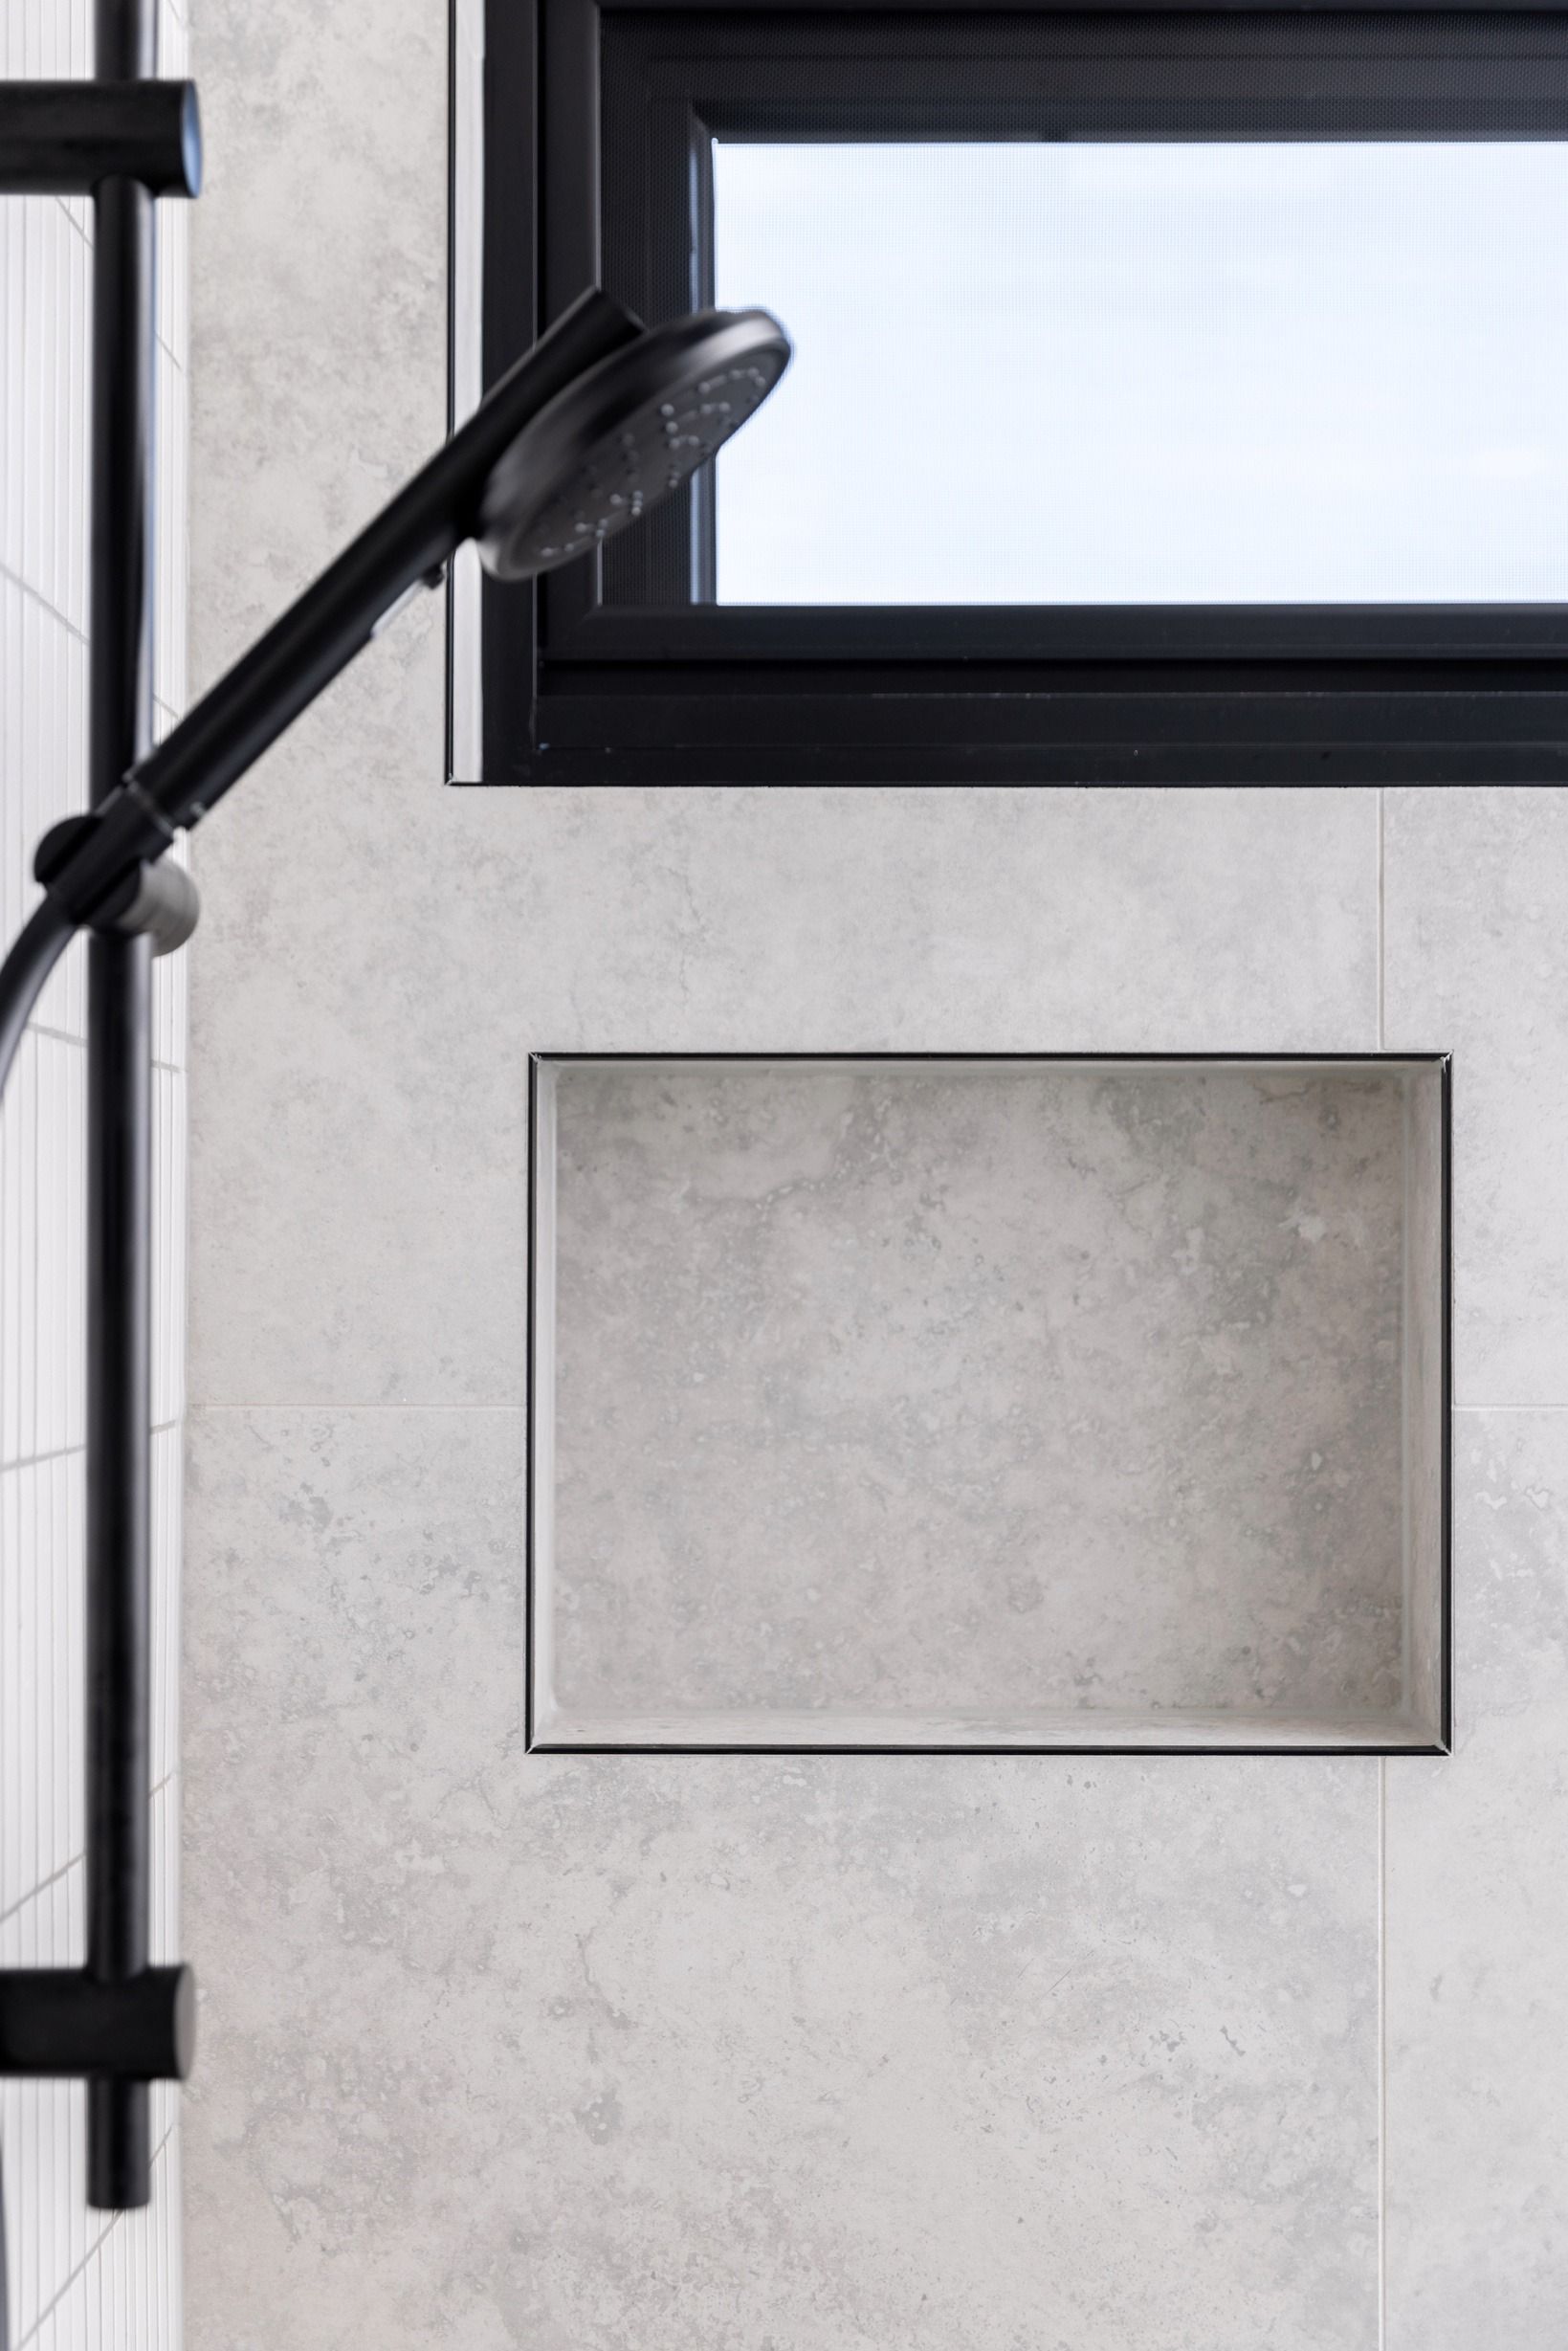
Black shower frame and recessed shelf in the Glen Iris bathroom.
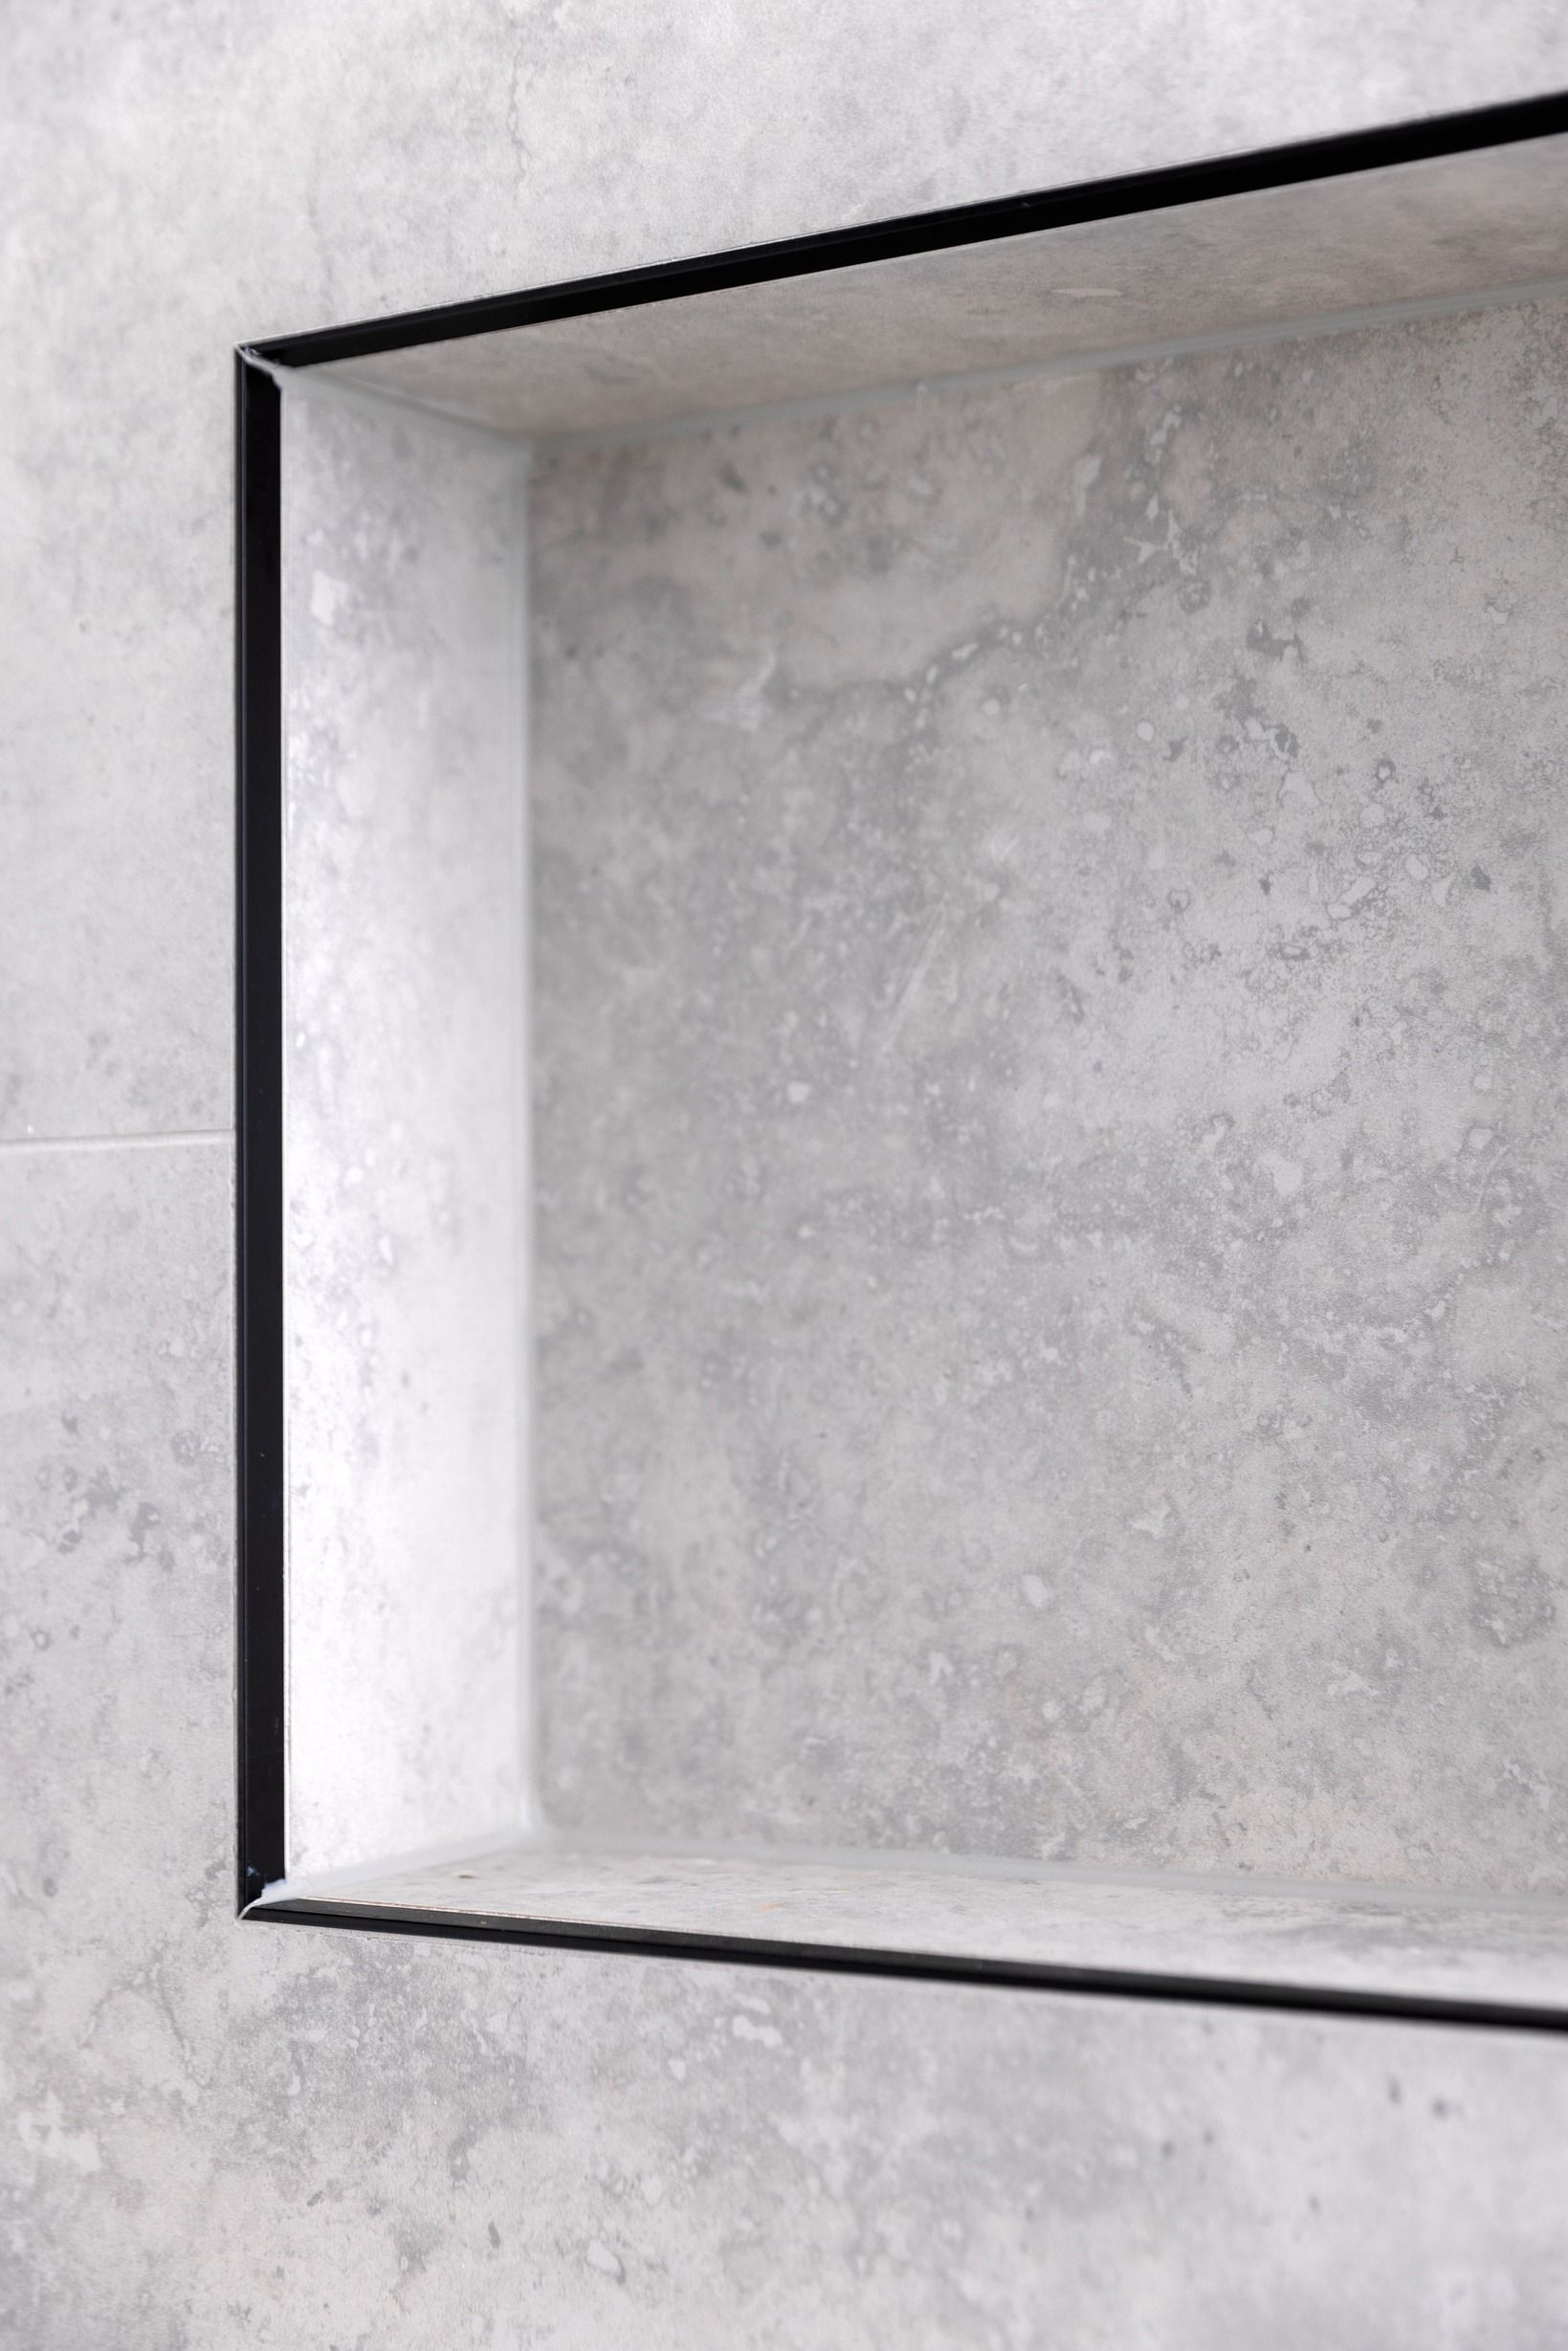
Recessed bathroom shelf detail in the completed Glen Iris residence.
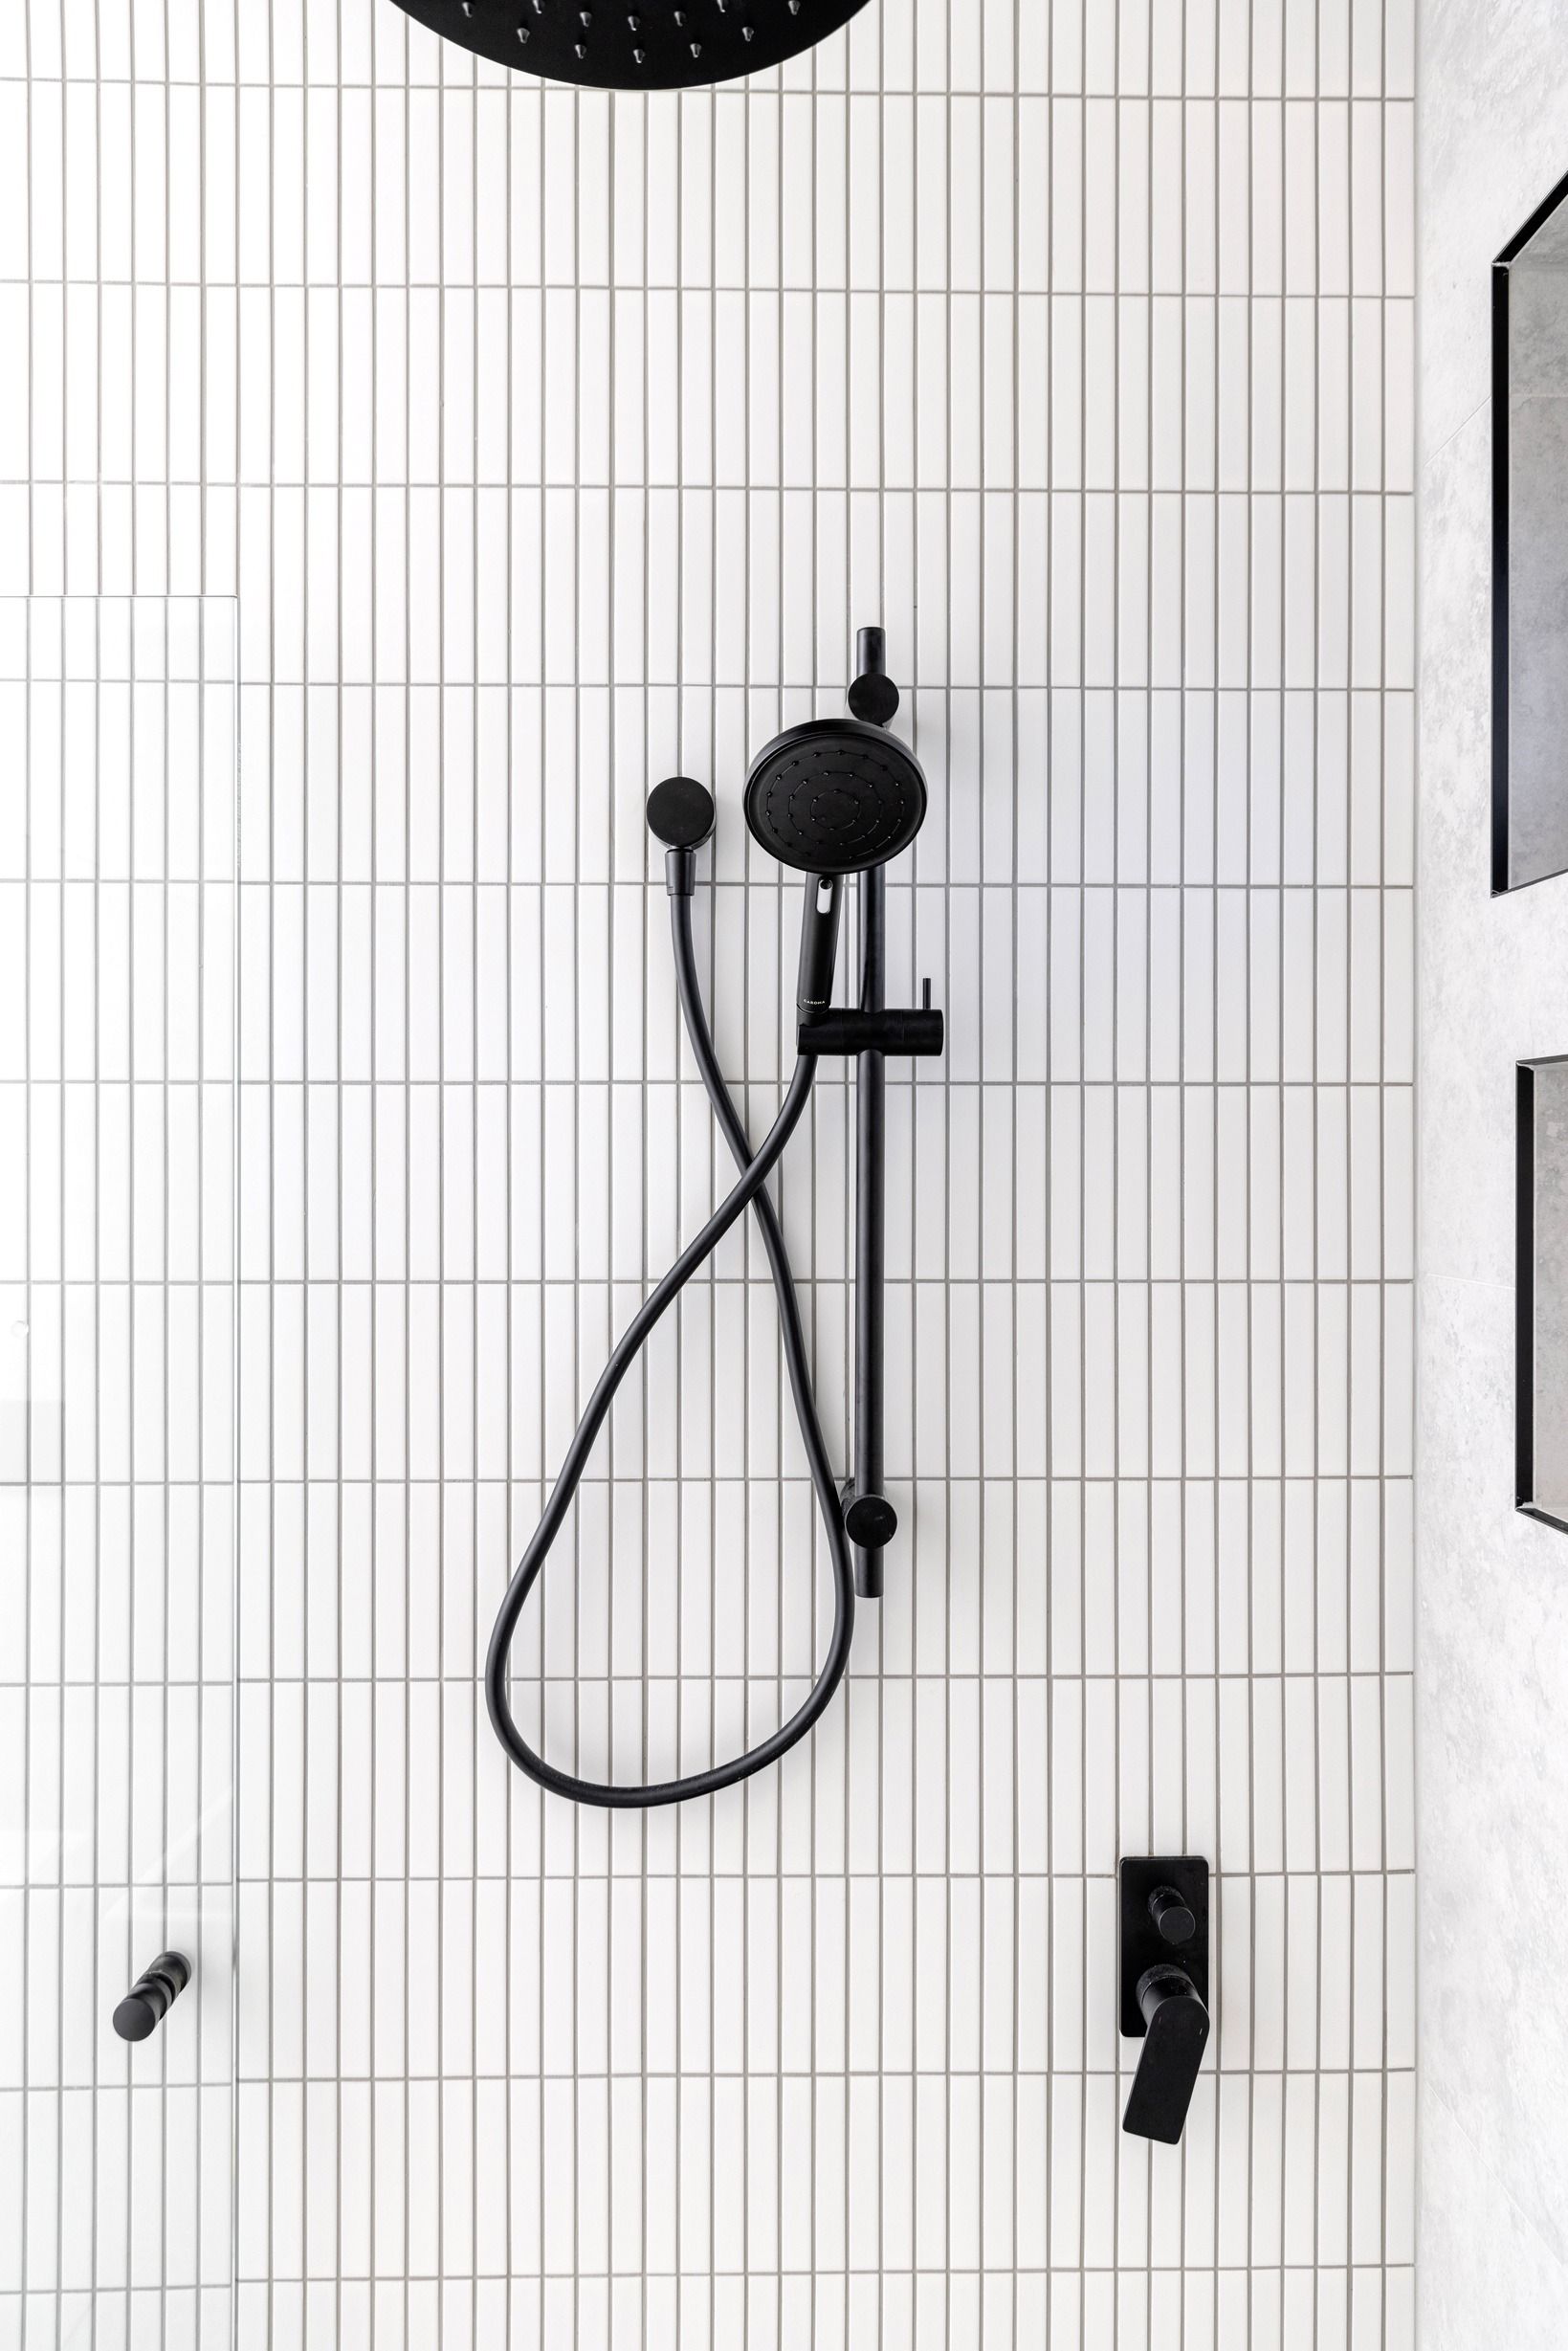
Black shower fitting against white tiles in the Glen Iris residence.
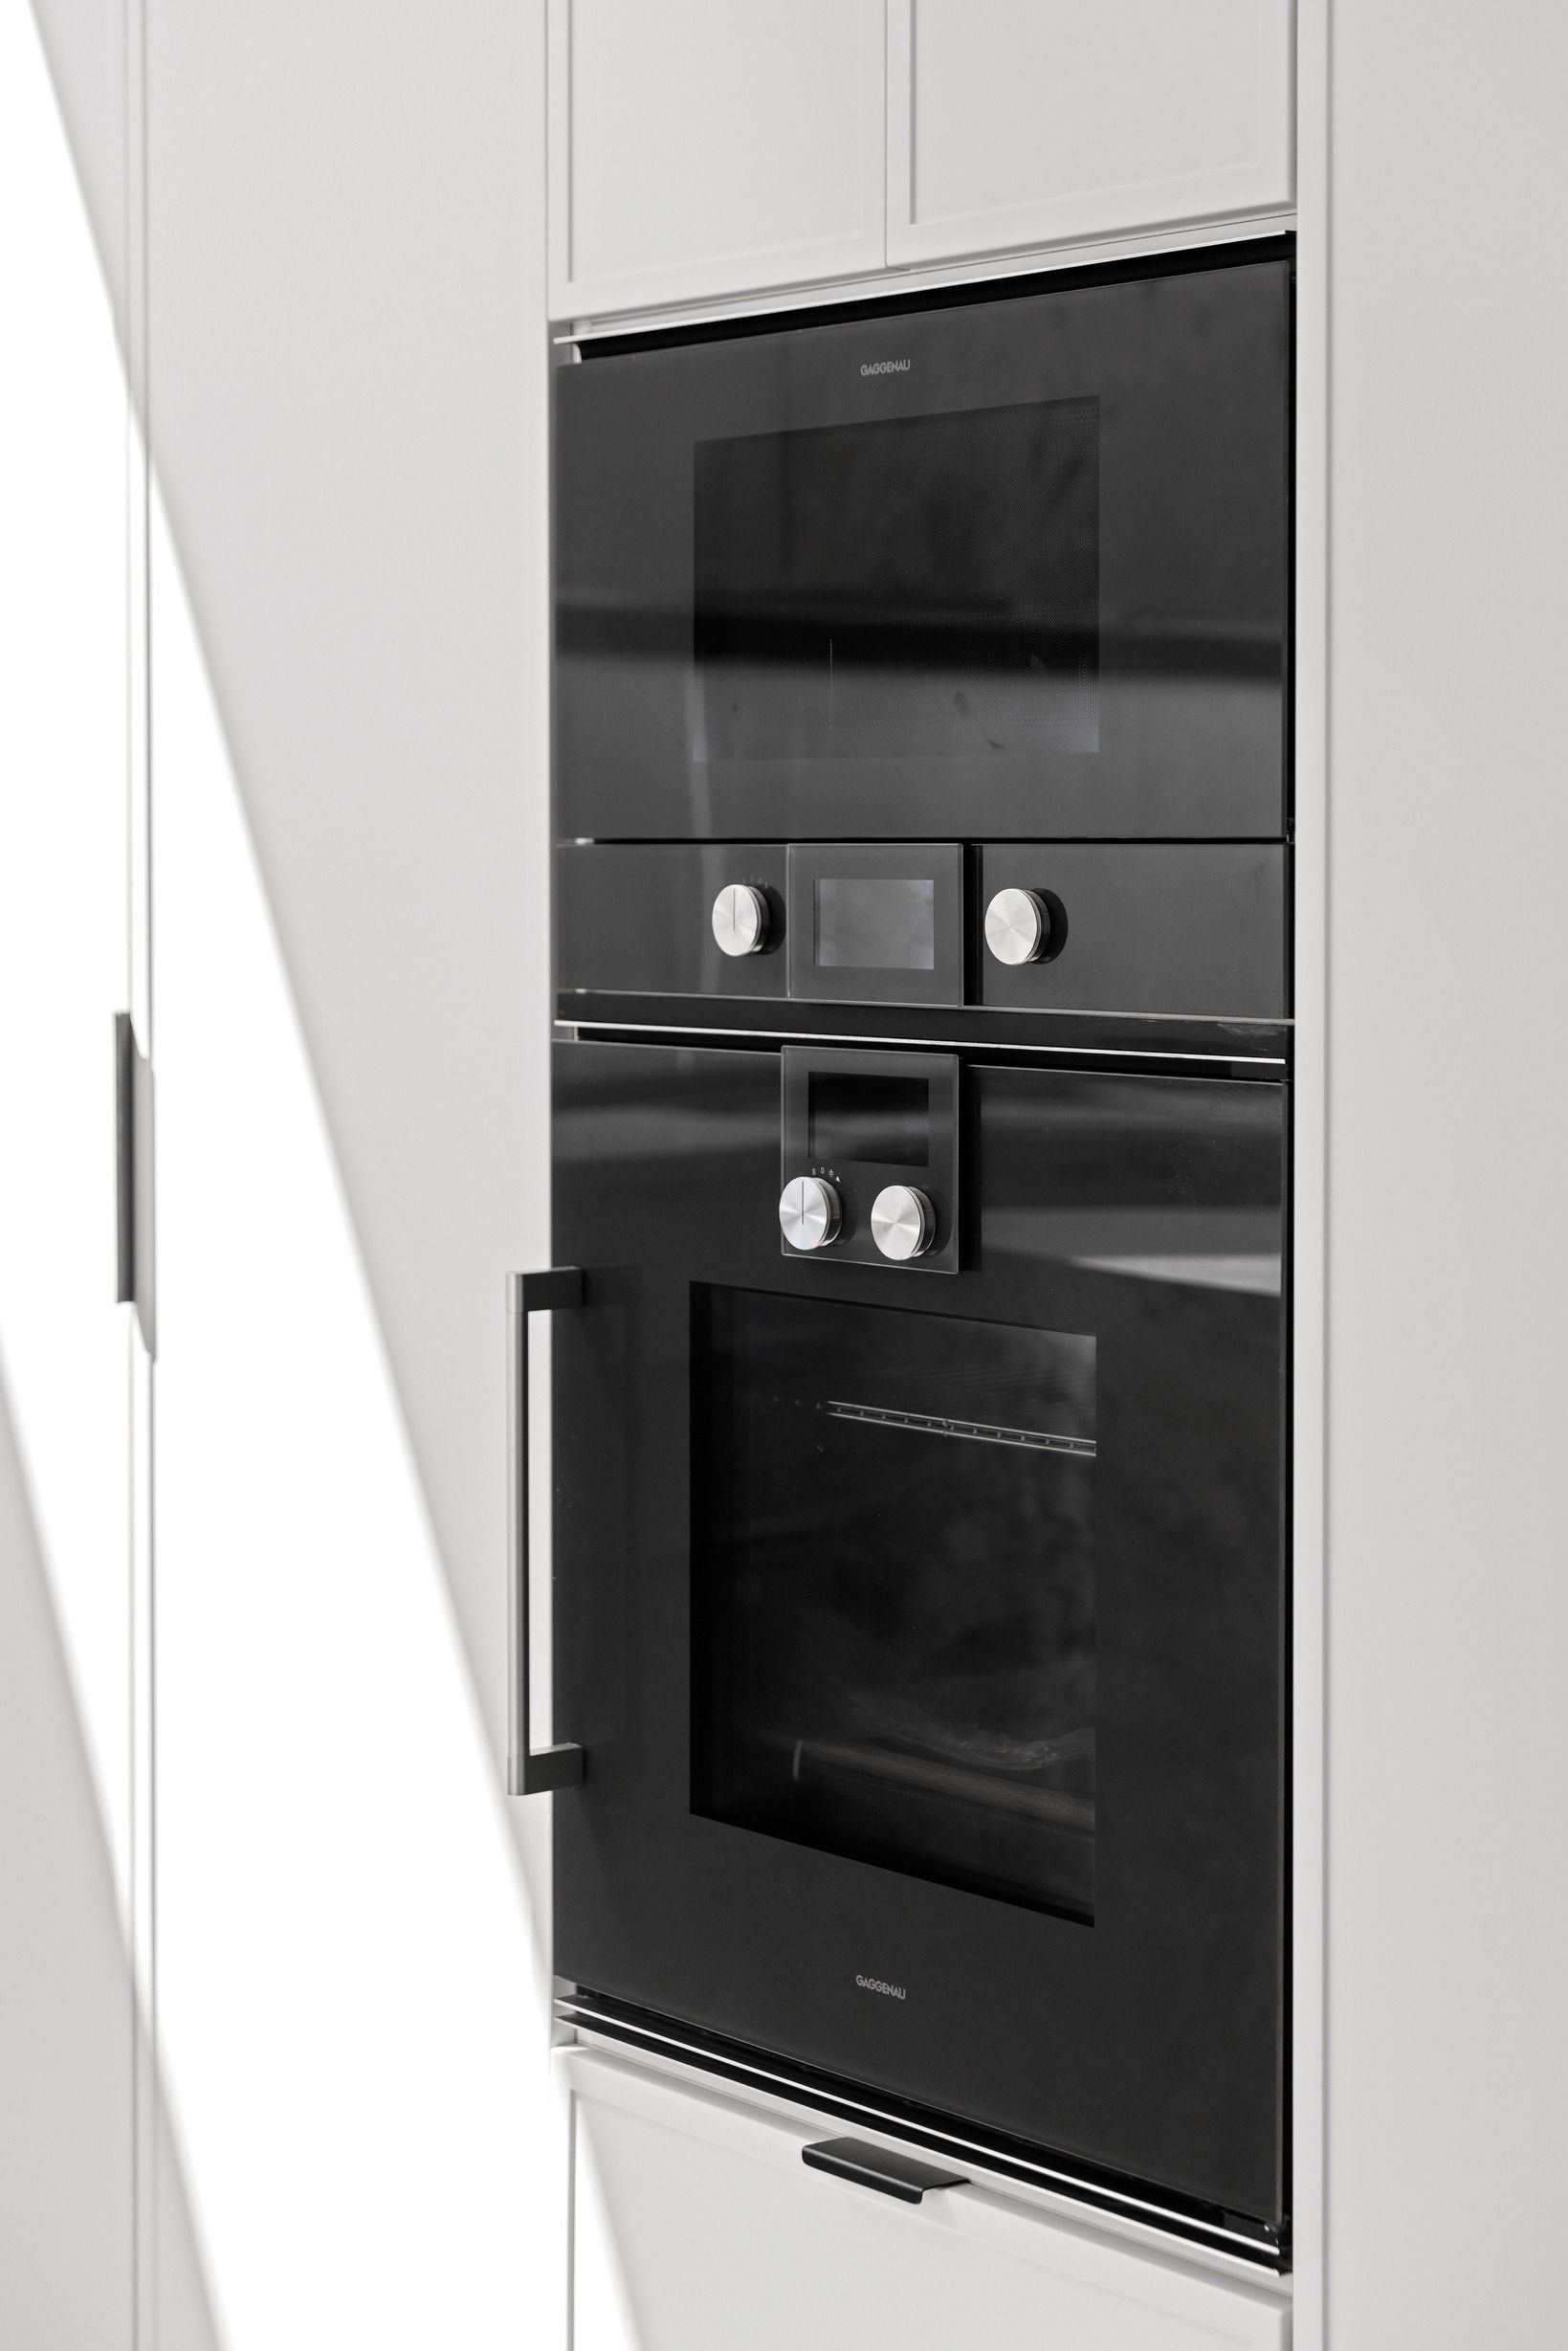
Integrated kitchen appliance detail in the Glen Iris residence.
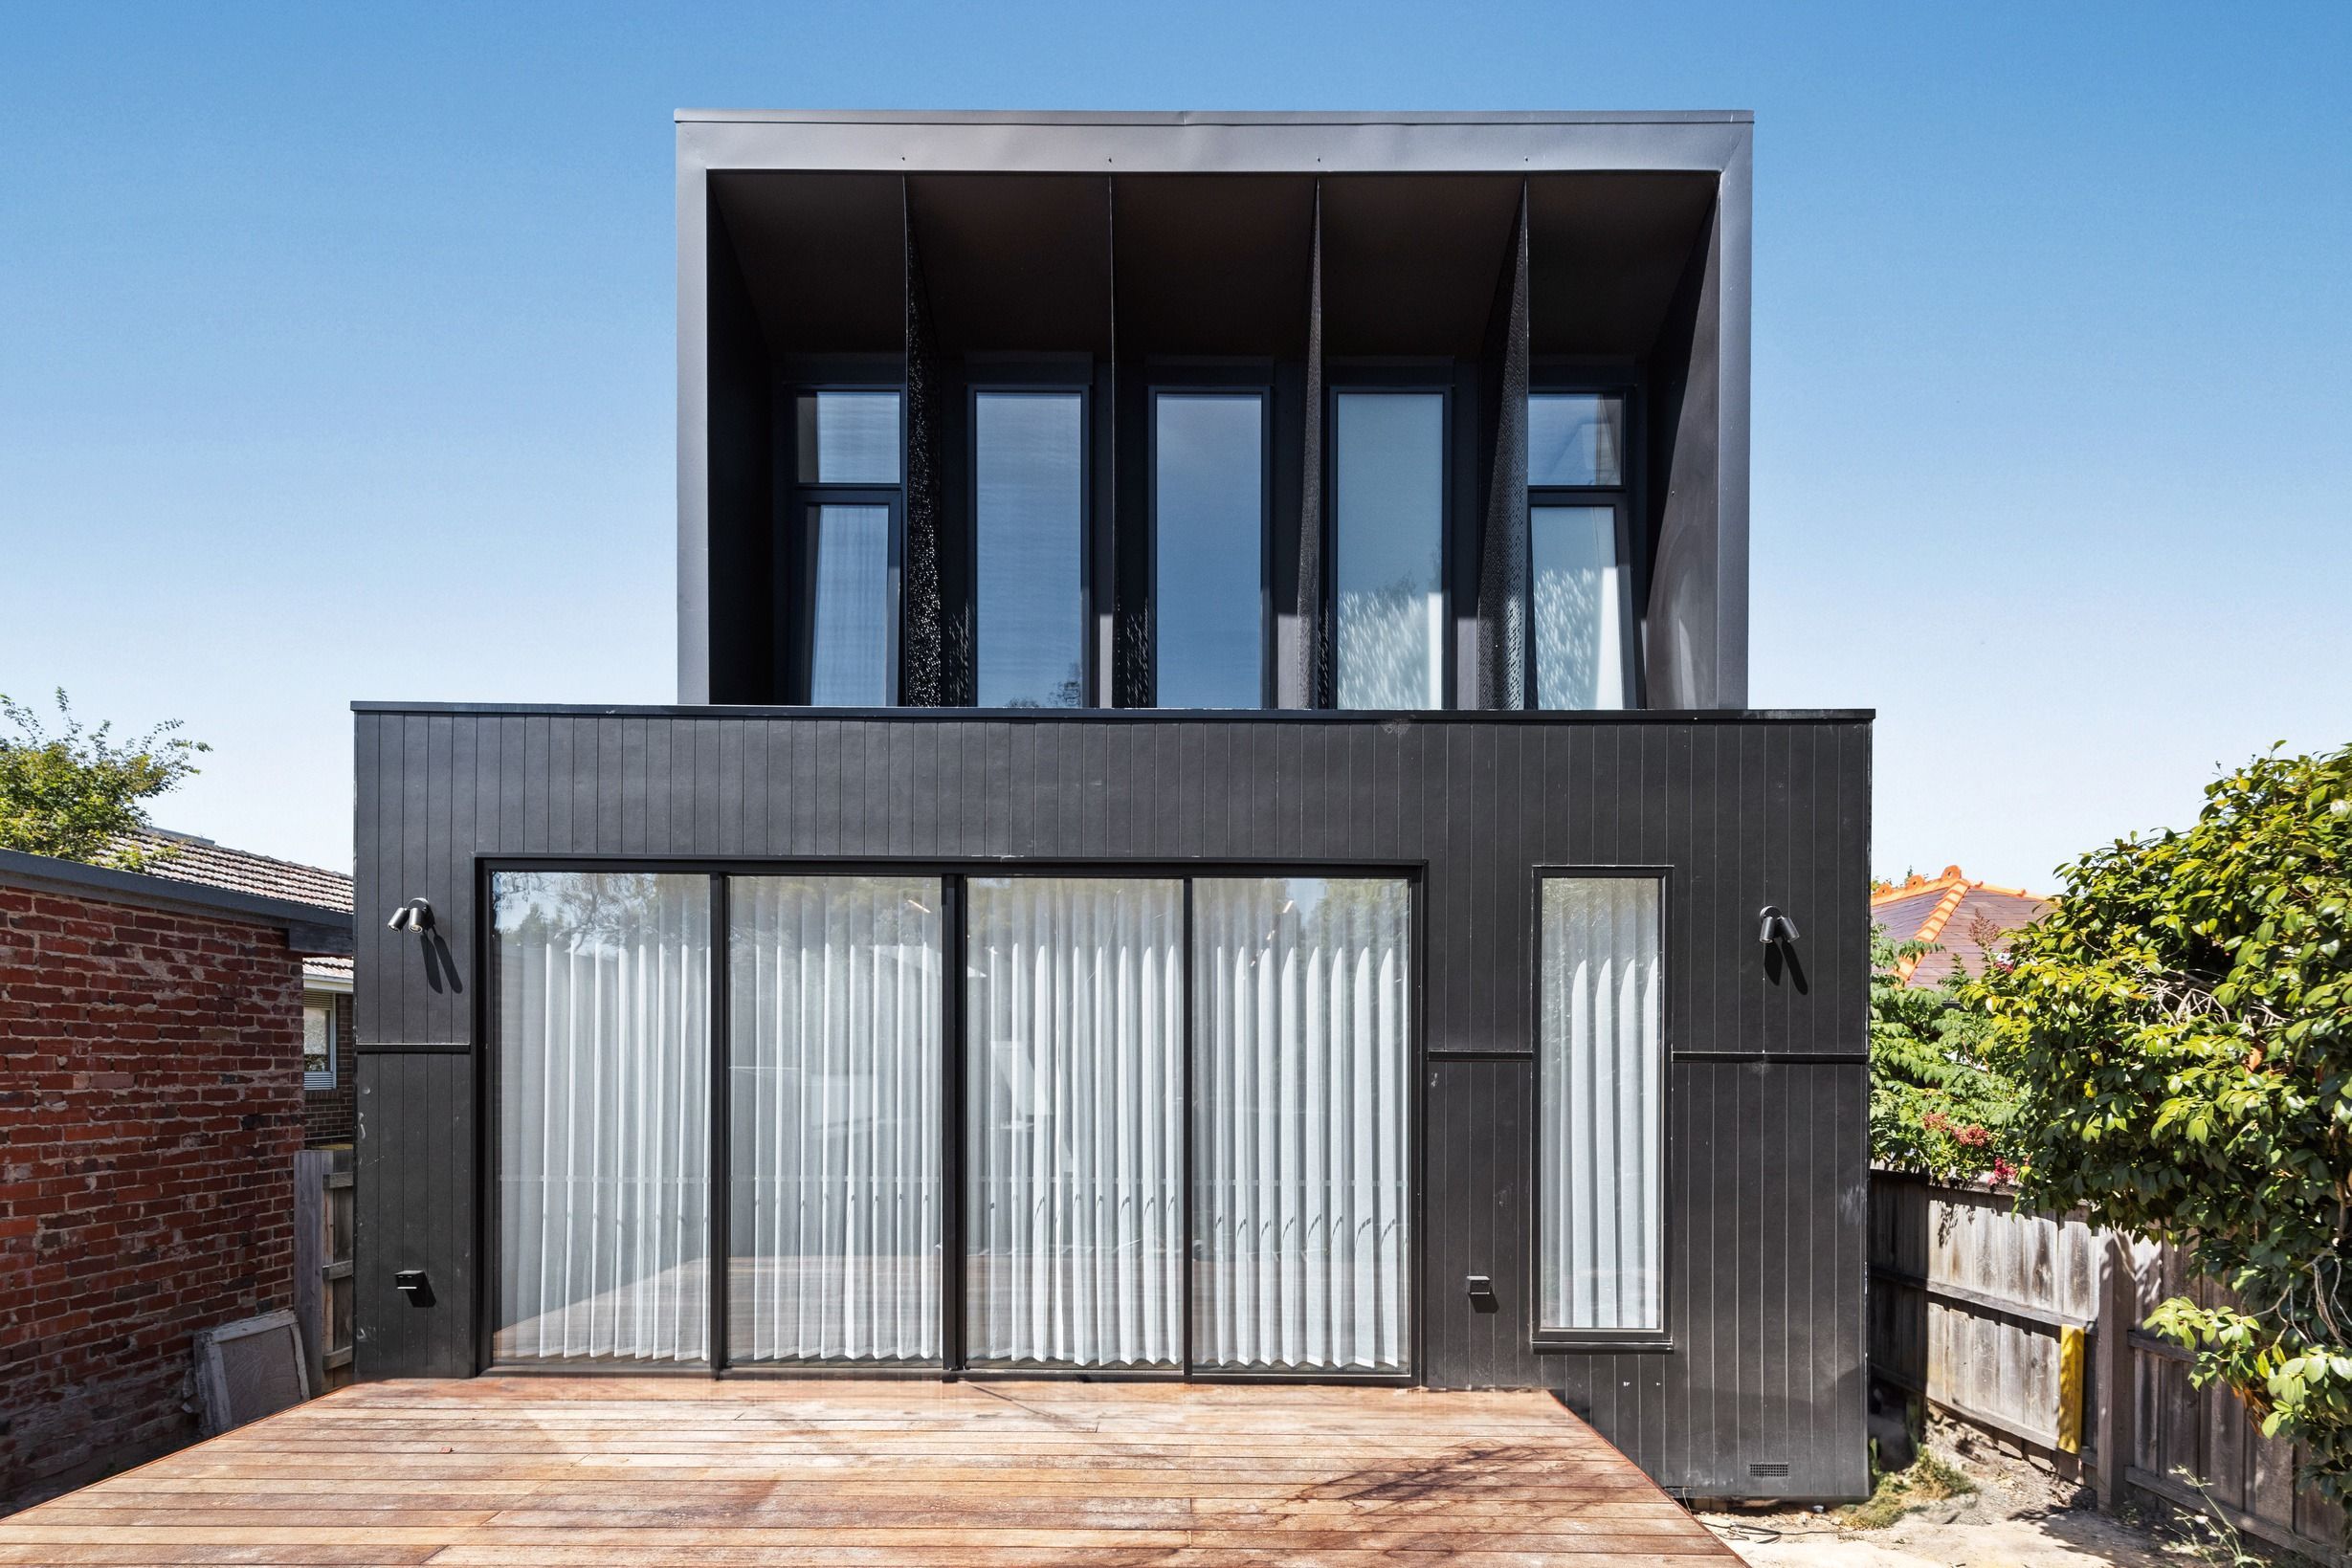
Rear exterior of the completed contemporary residence in Glen Iris.
Upper exterior detail of the completed Glen Iris residence.
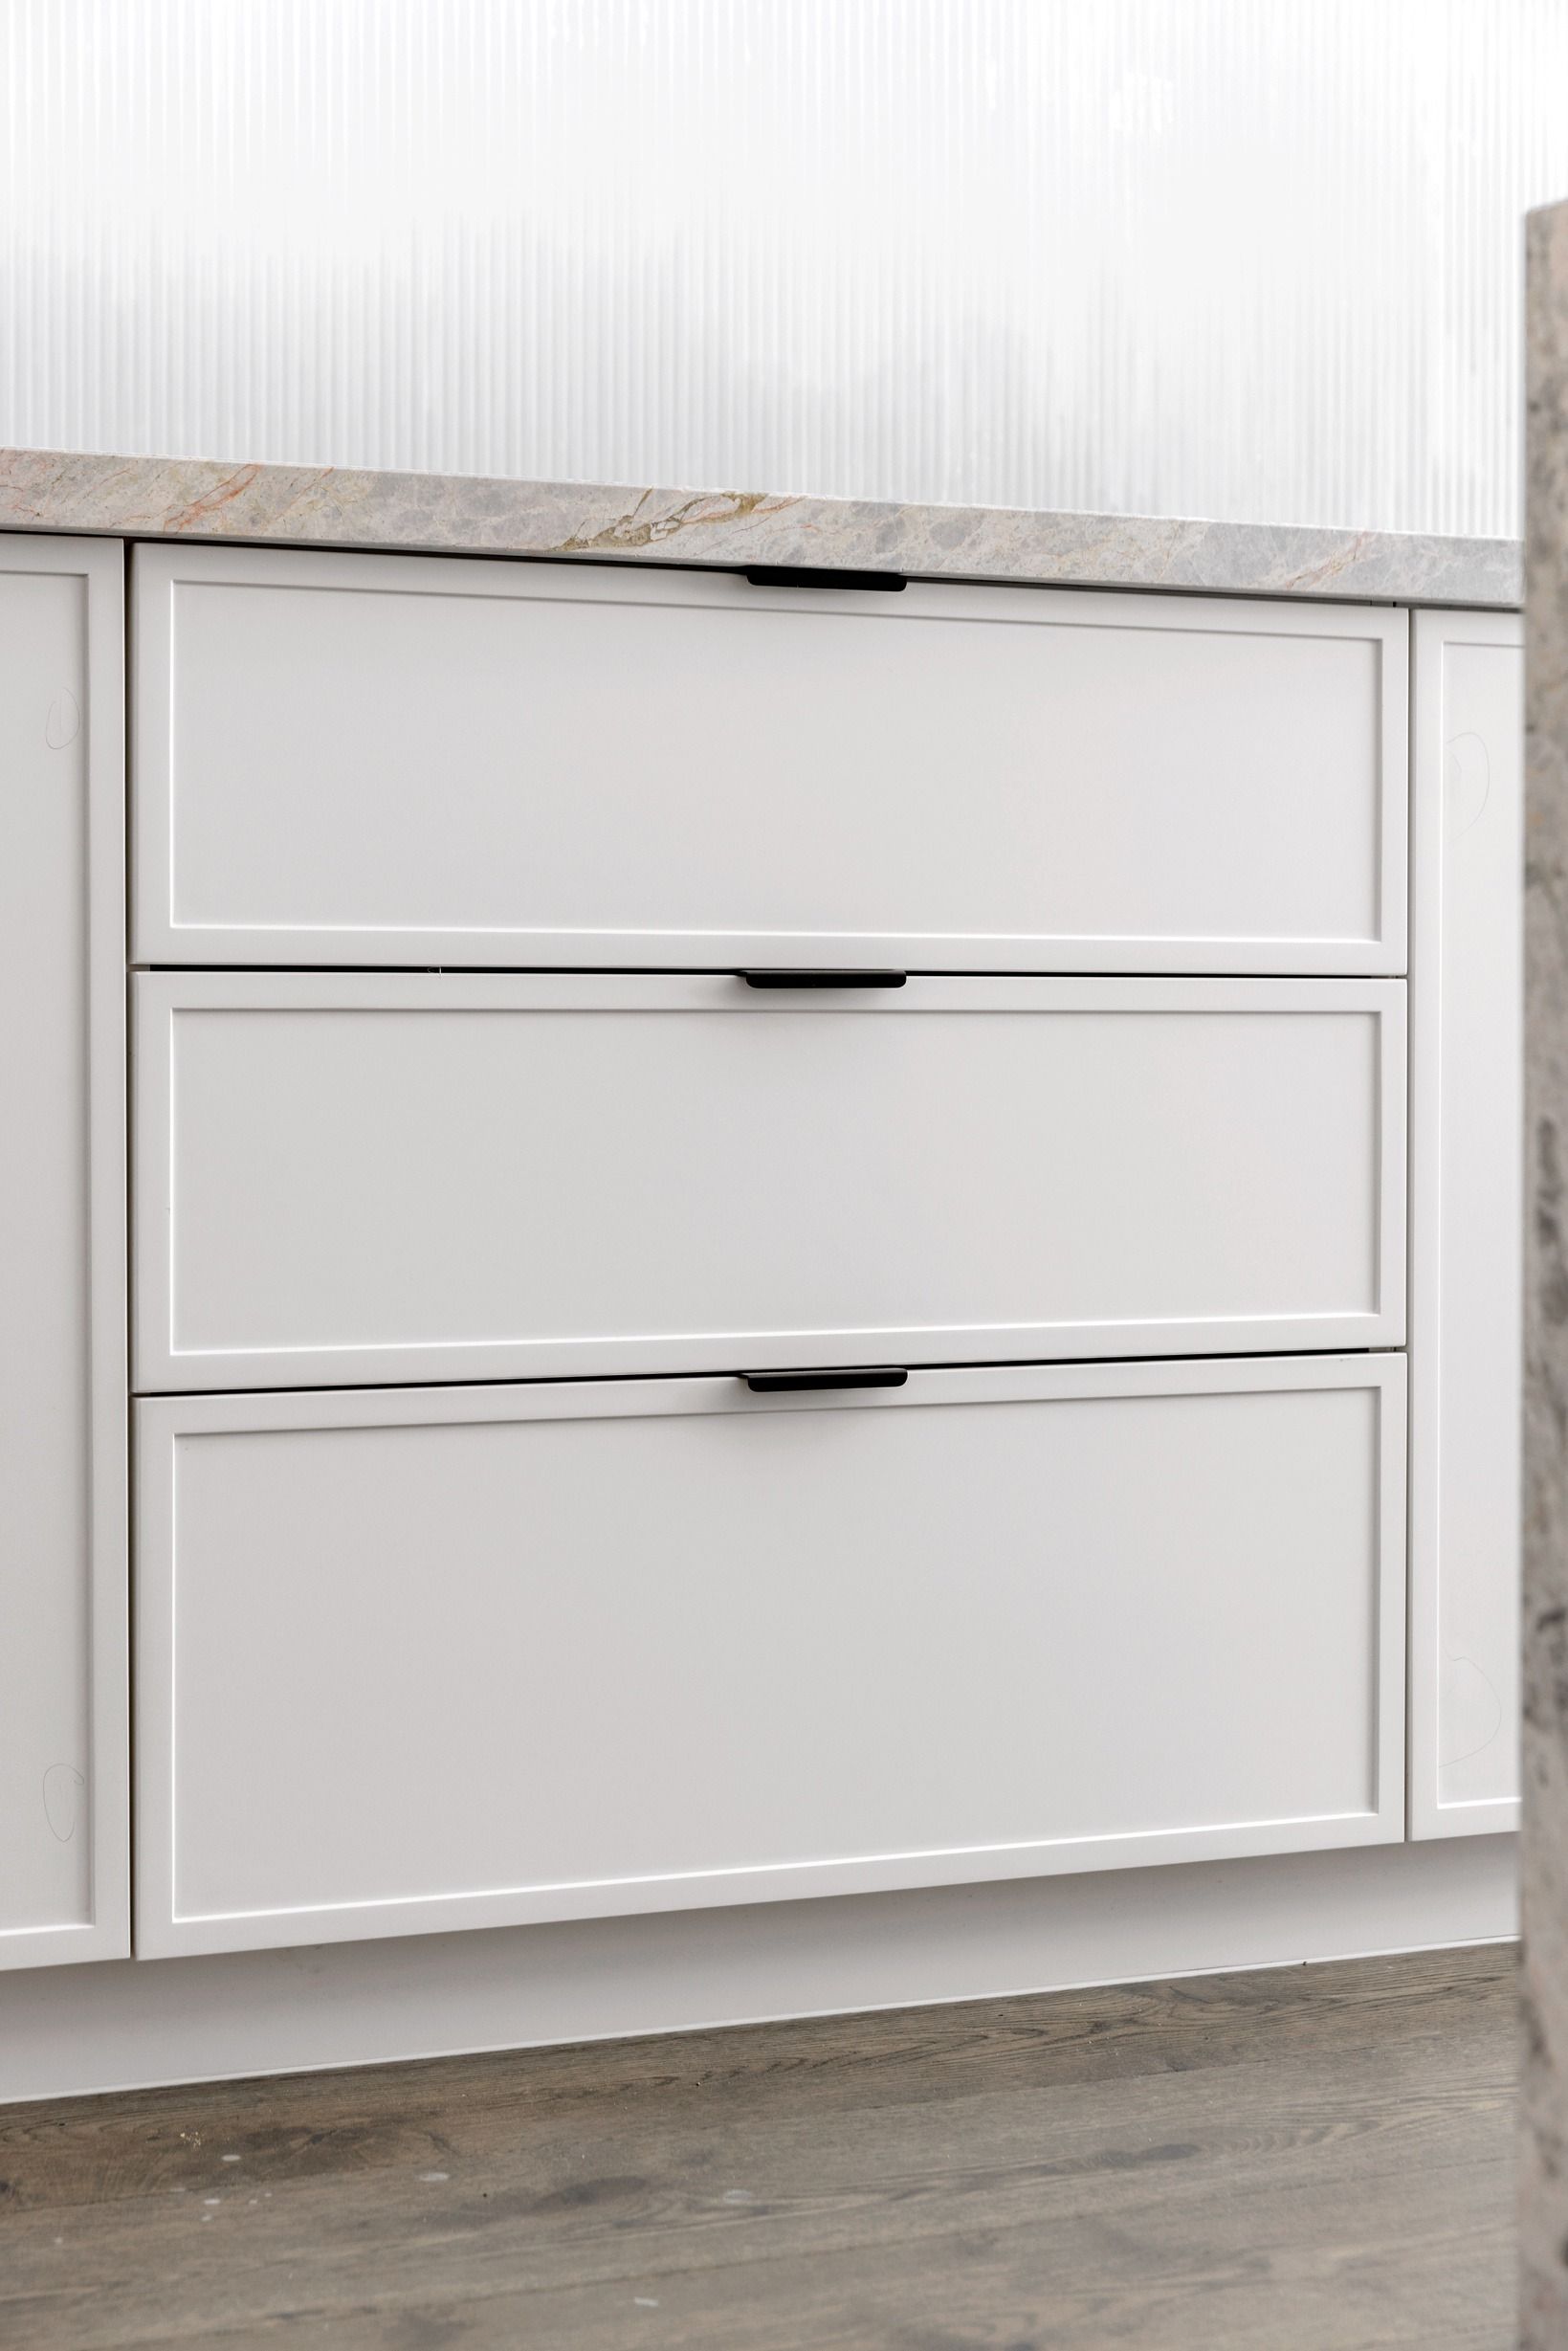
Grey kitchen drawer detail in the completed Glen Iris residence.

Planning a similar flooring project?

Share the location, rooms, material direction, project stage, and timing.

Request a quote