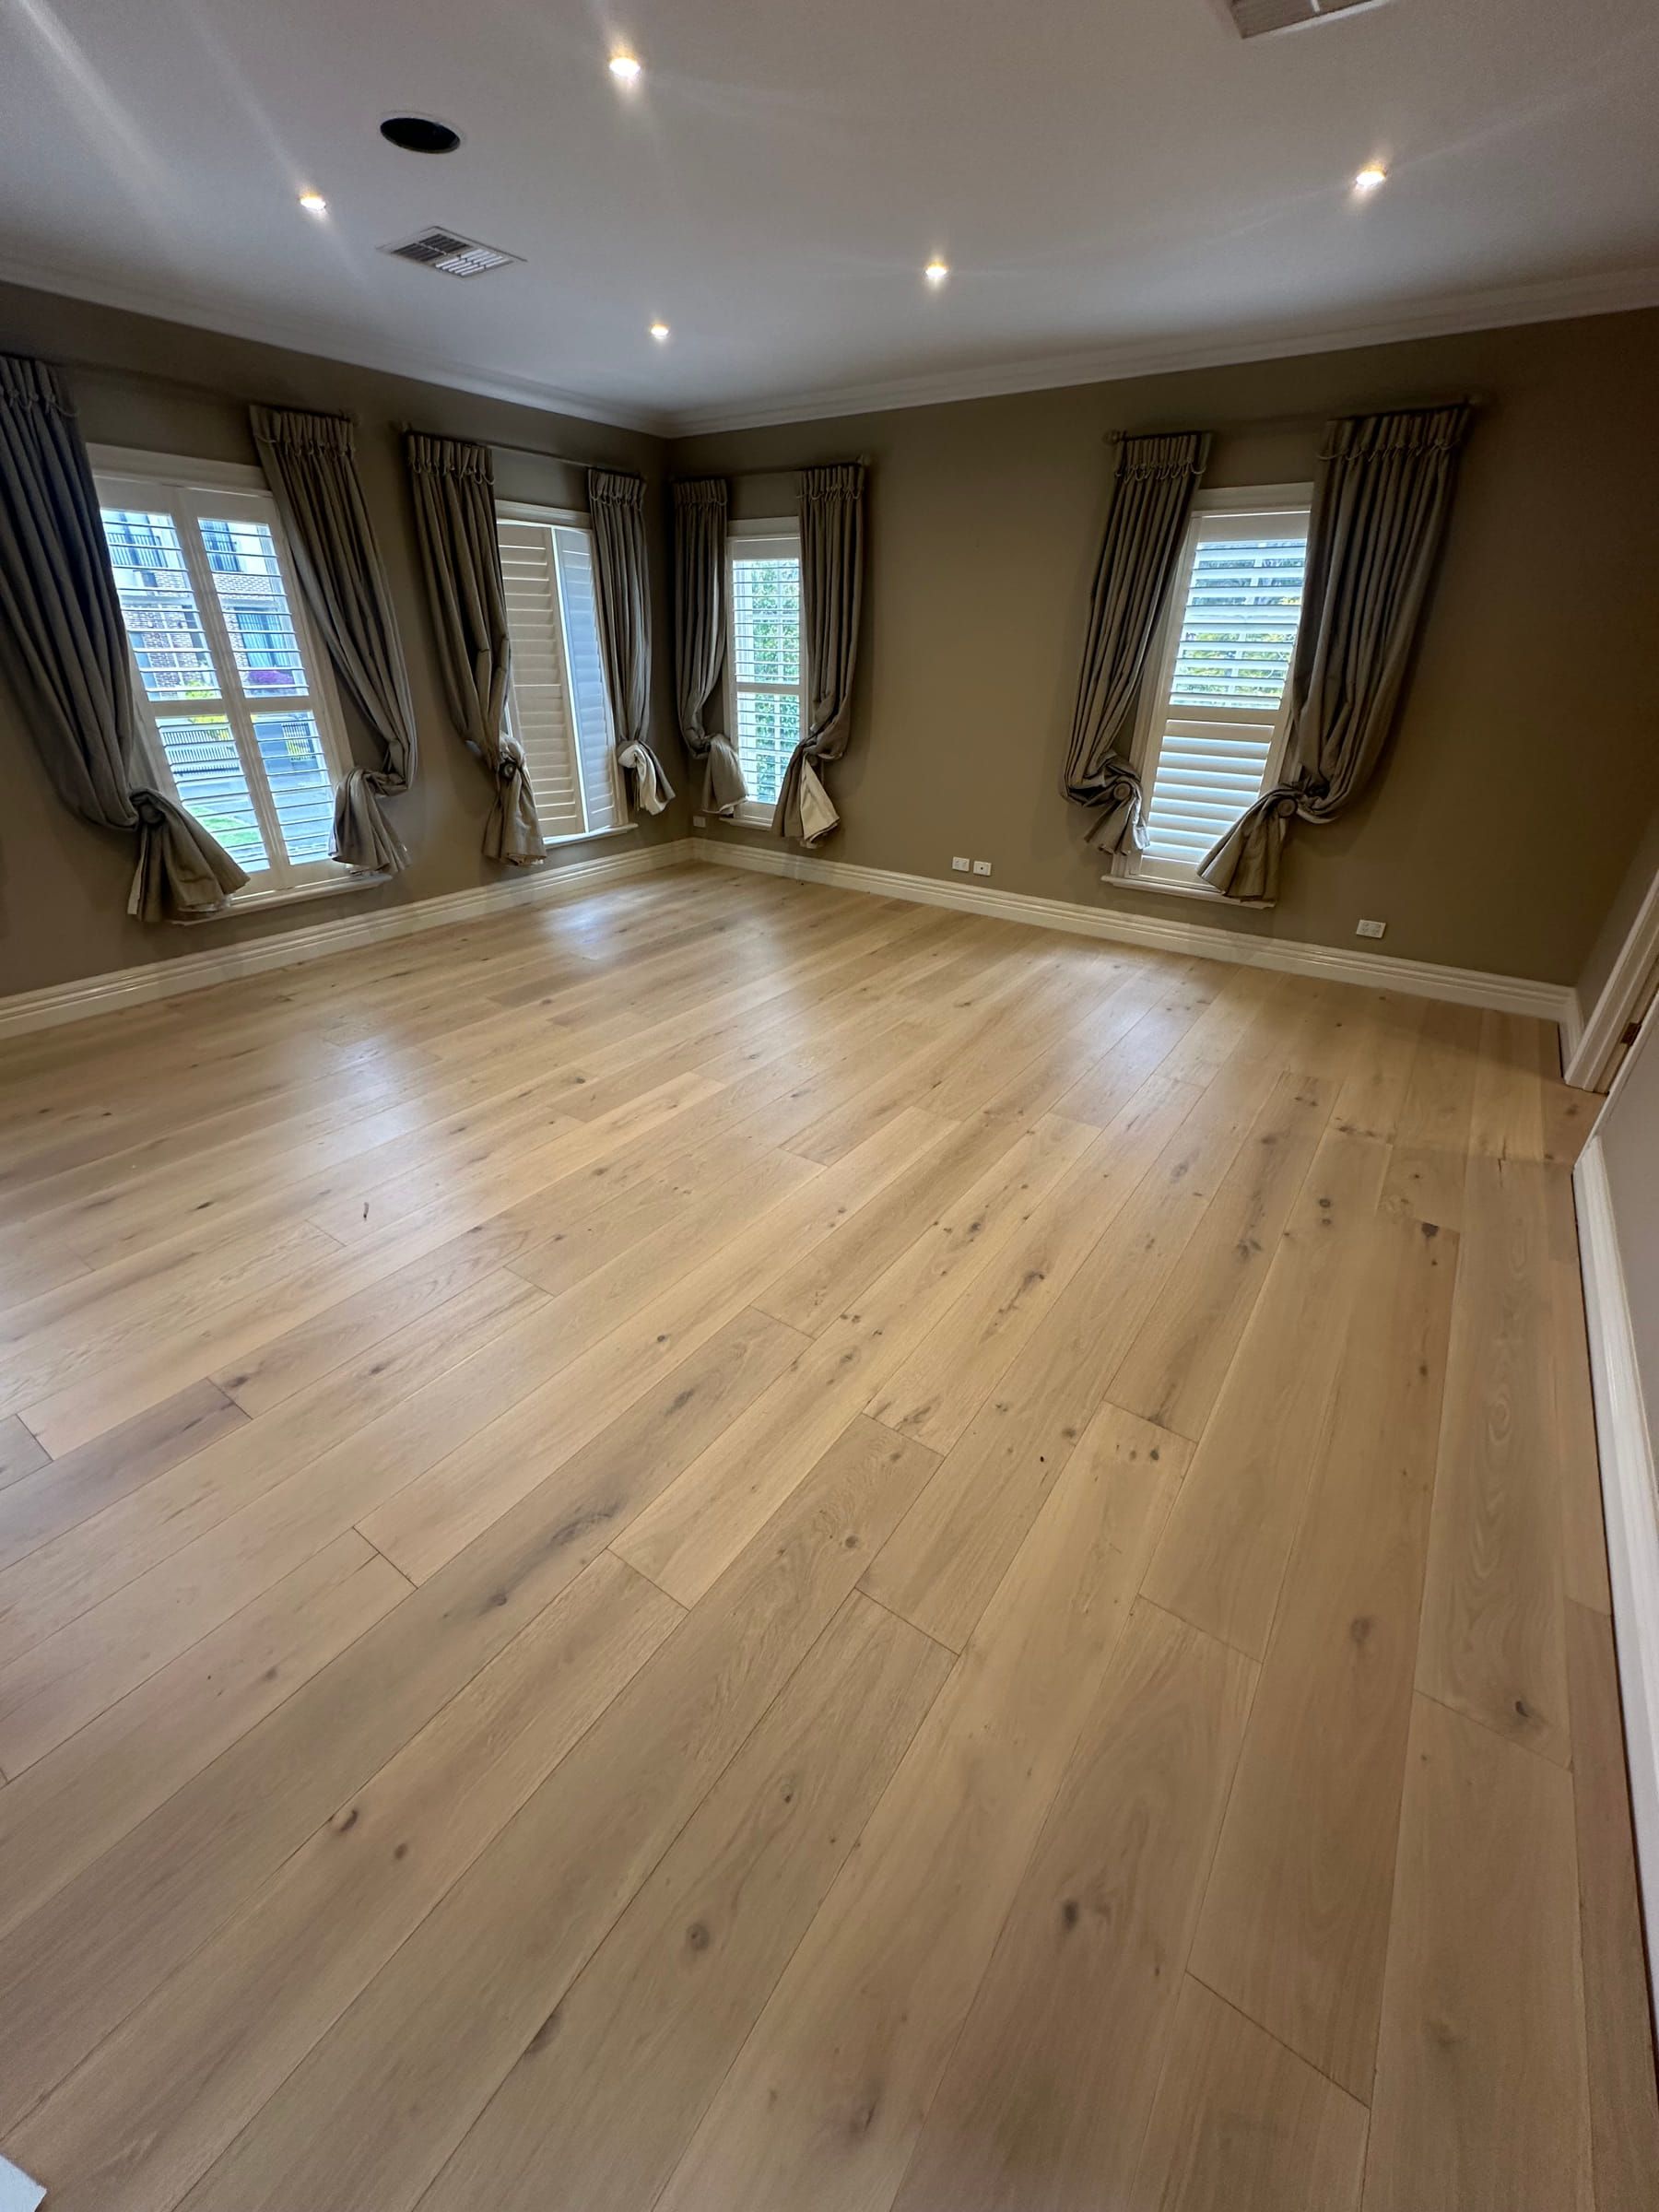
The brief
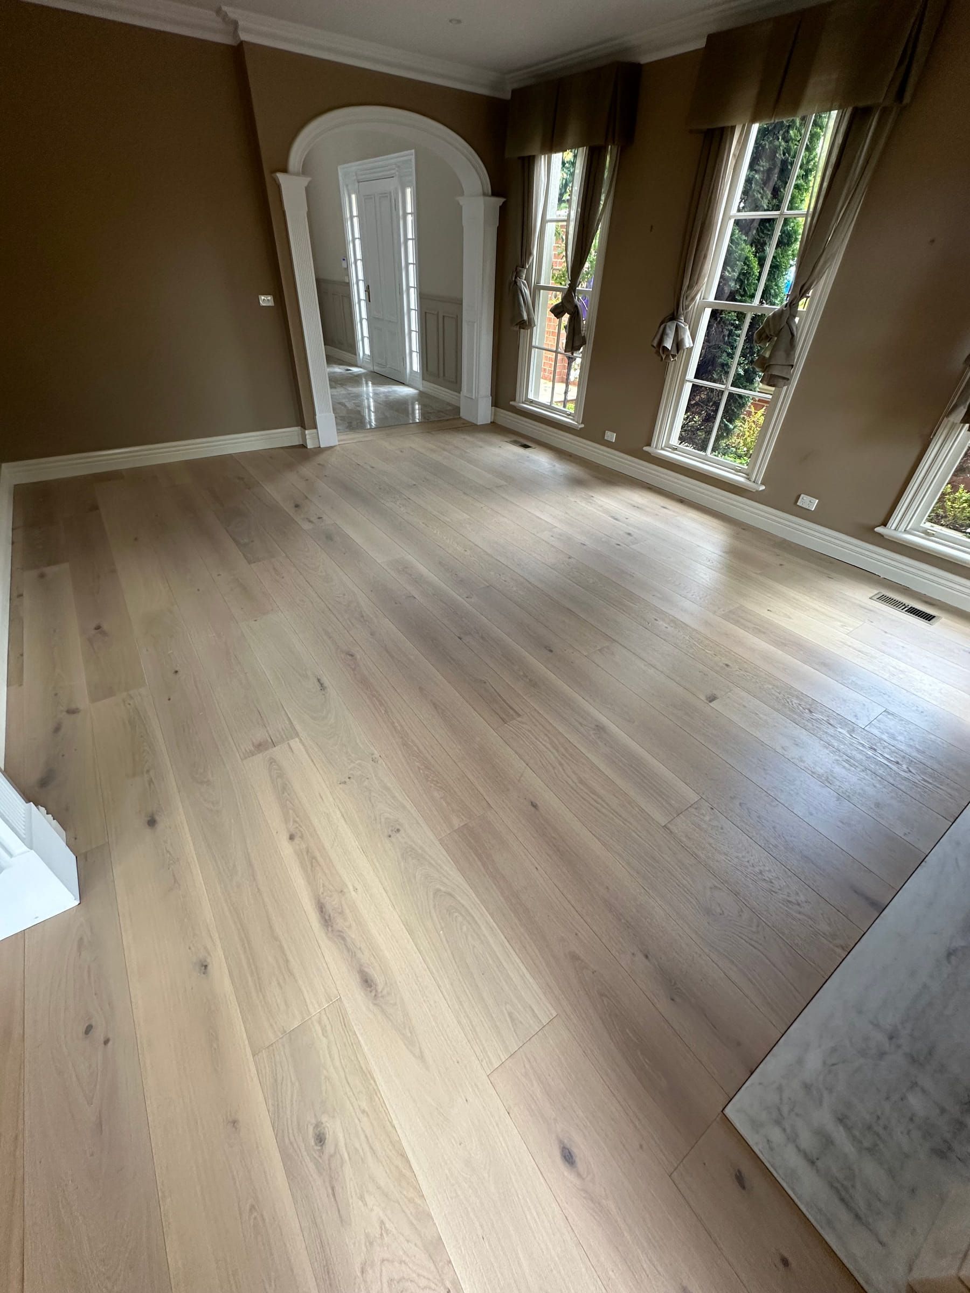
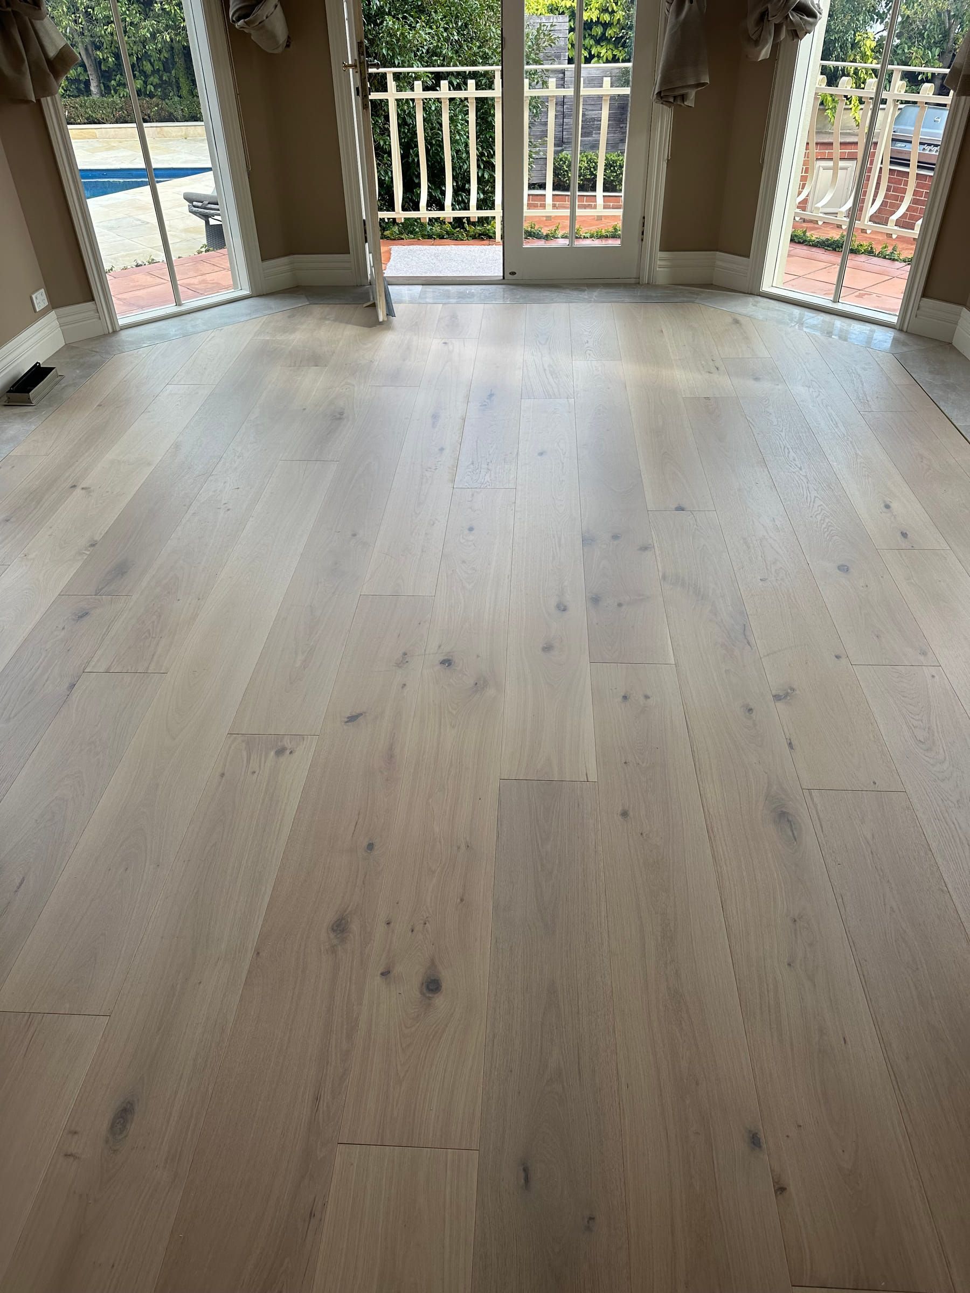
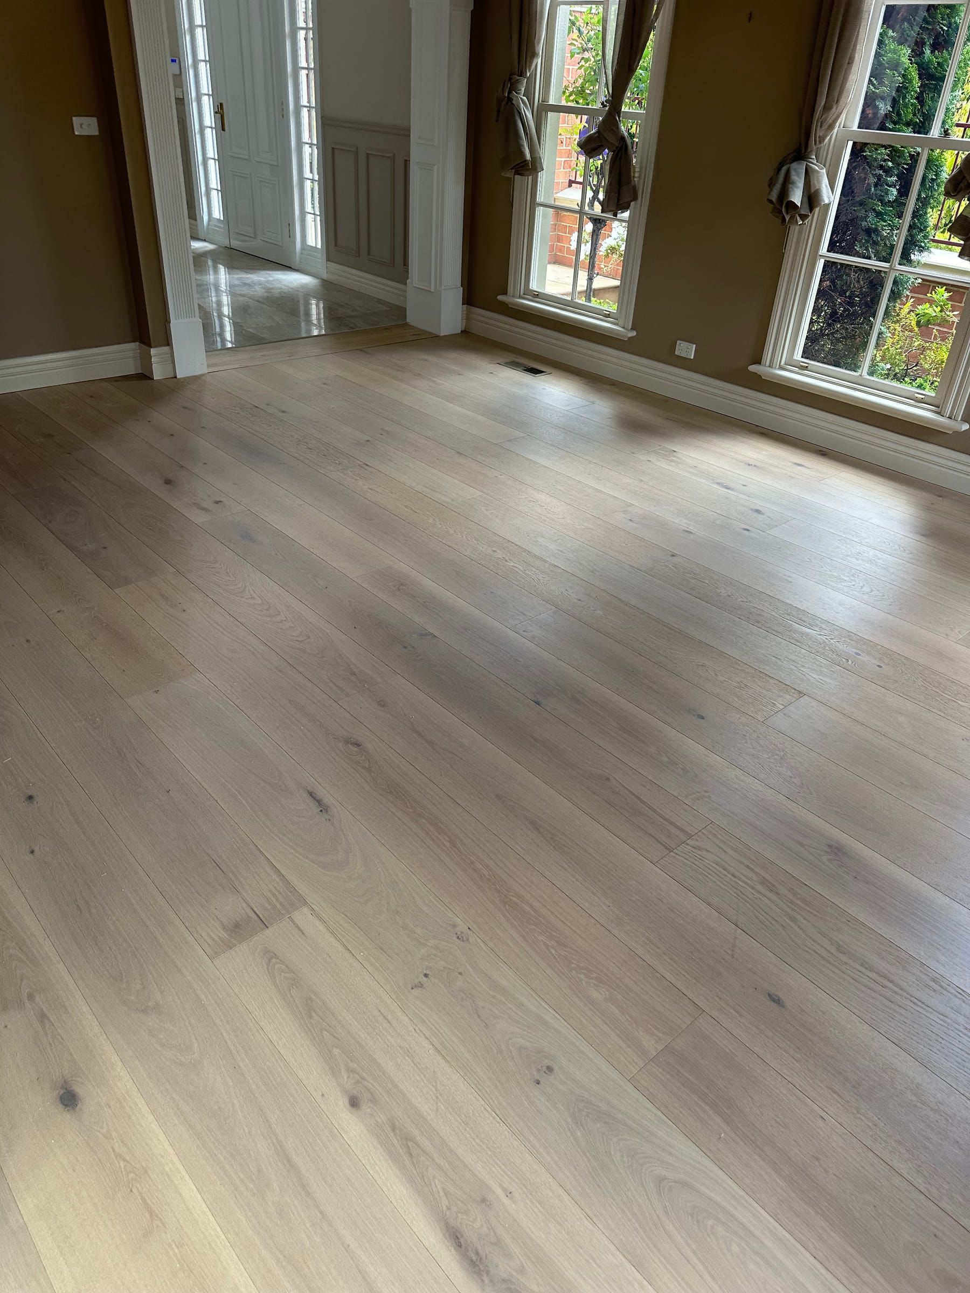
The project required Tealight engineered European oak across several connected rooms and the upstairs landing, using the 20/6 construction in a straight-plank layout.
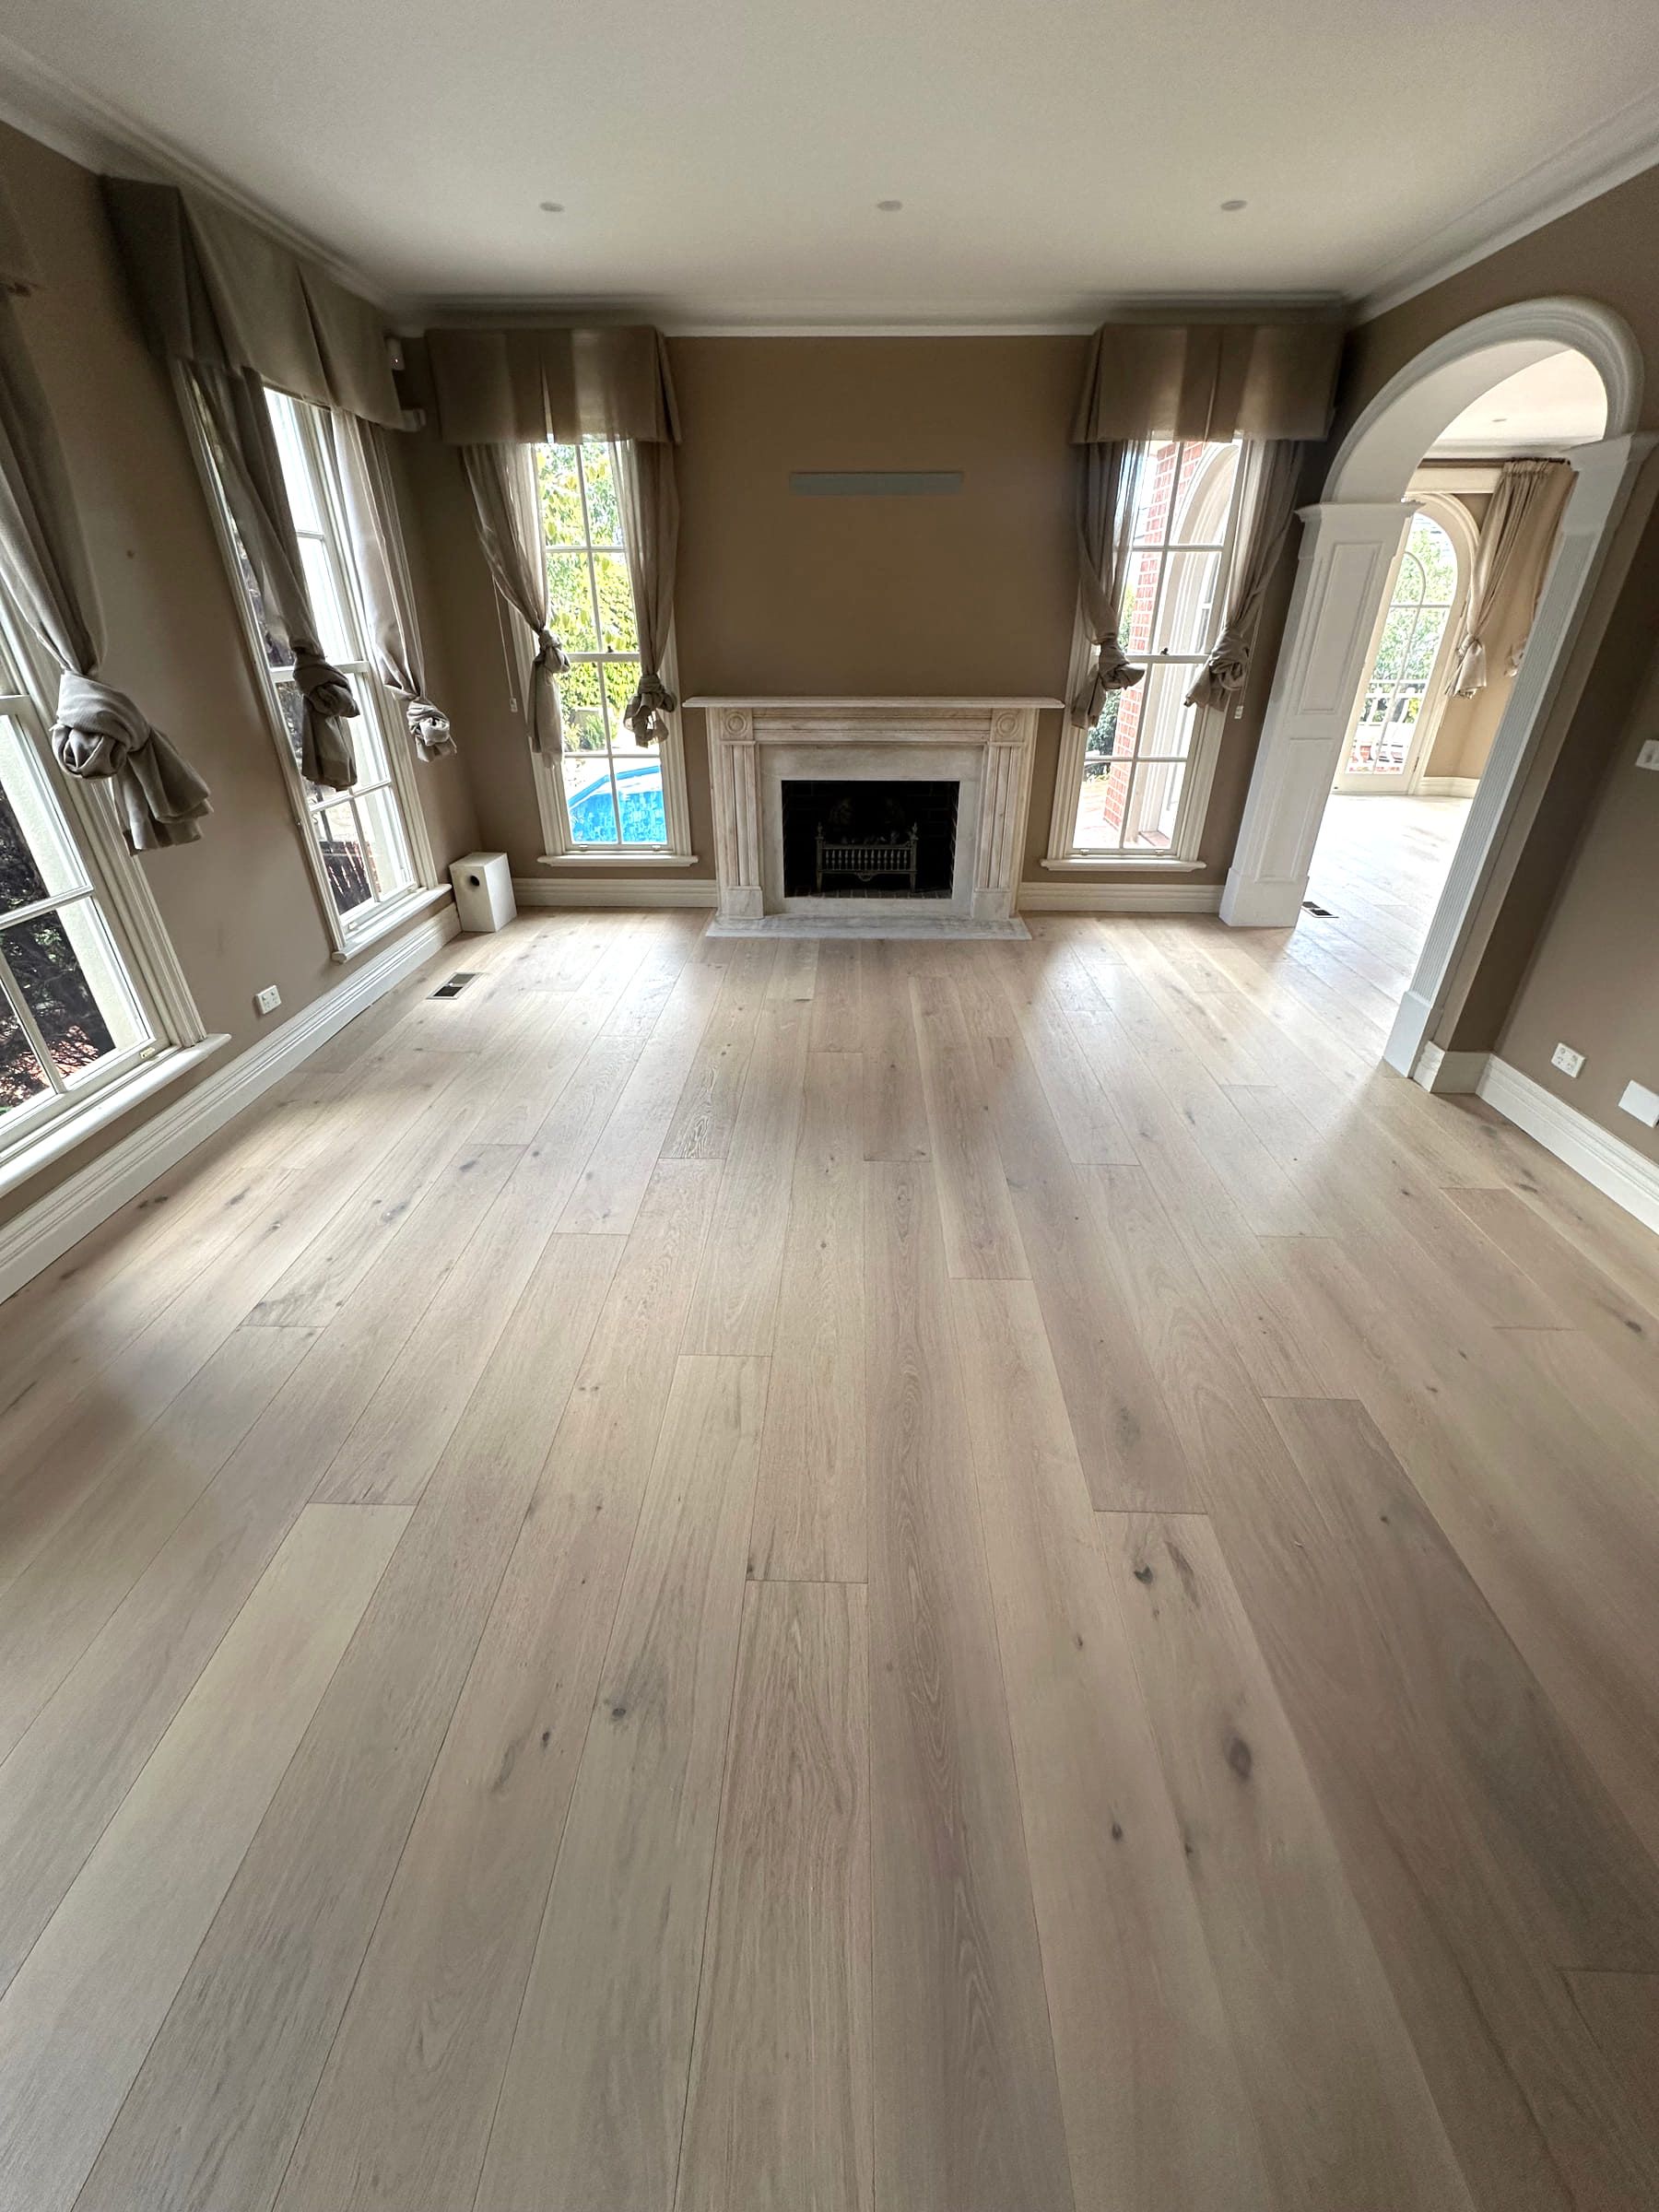
Camberwell / Residential home
Tealight 20/6 engineered European oak flooring was installed in a straight-plank layout through the rooms and upstairs landing of this Camberwell residence.
Confirmed information for this completed flooring project.
The project required Tealight engineered European oak across several connected rooms and the upstairs landing, using the 20/6 construction in a straight-plank layout.
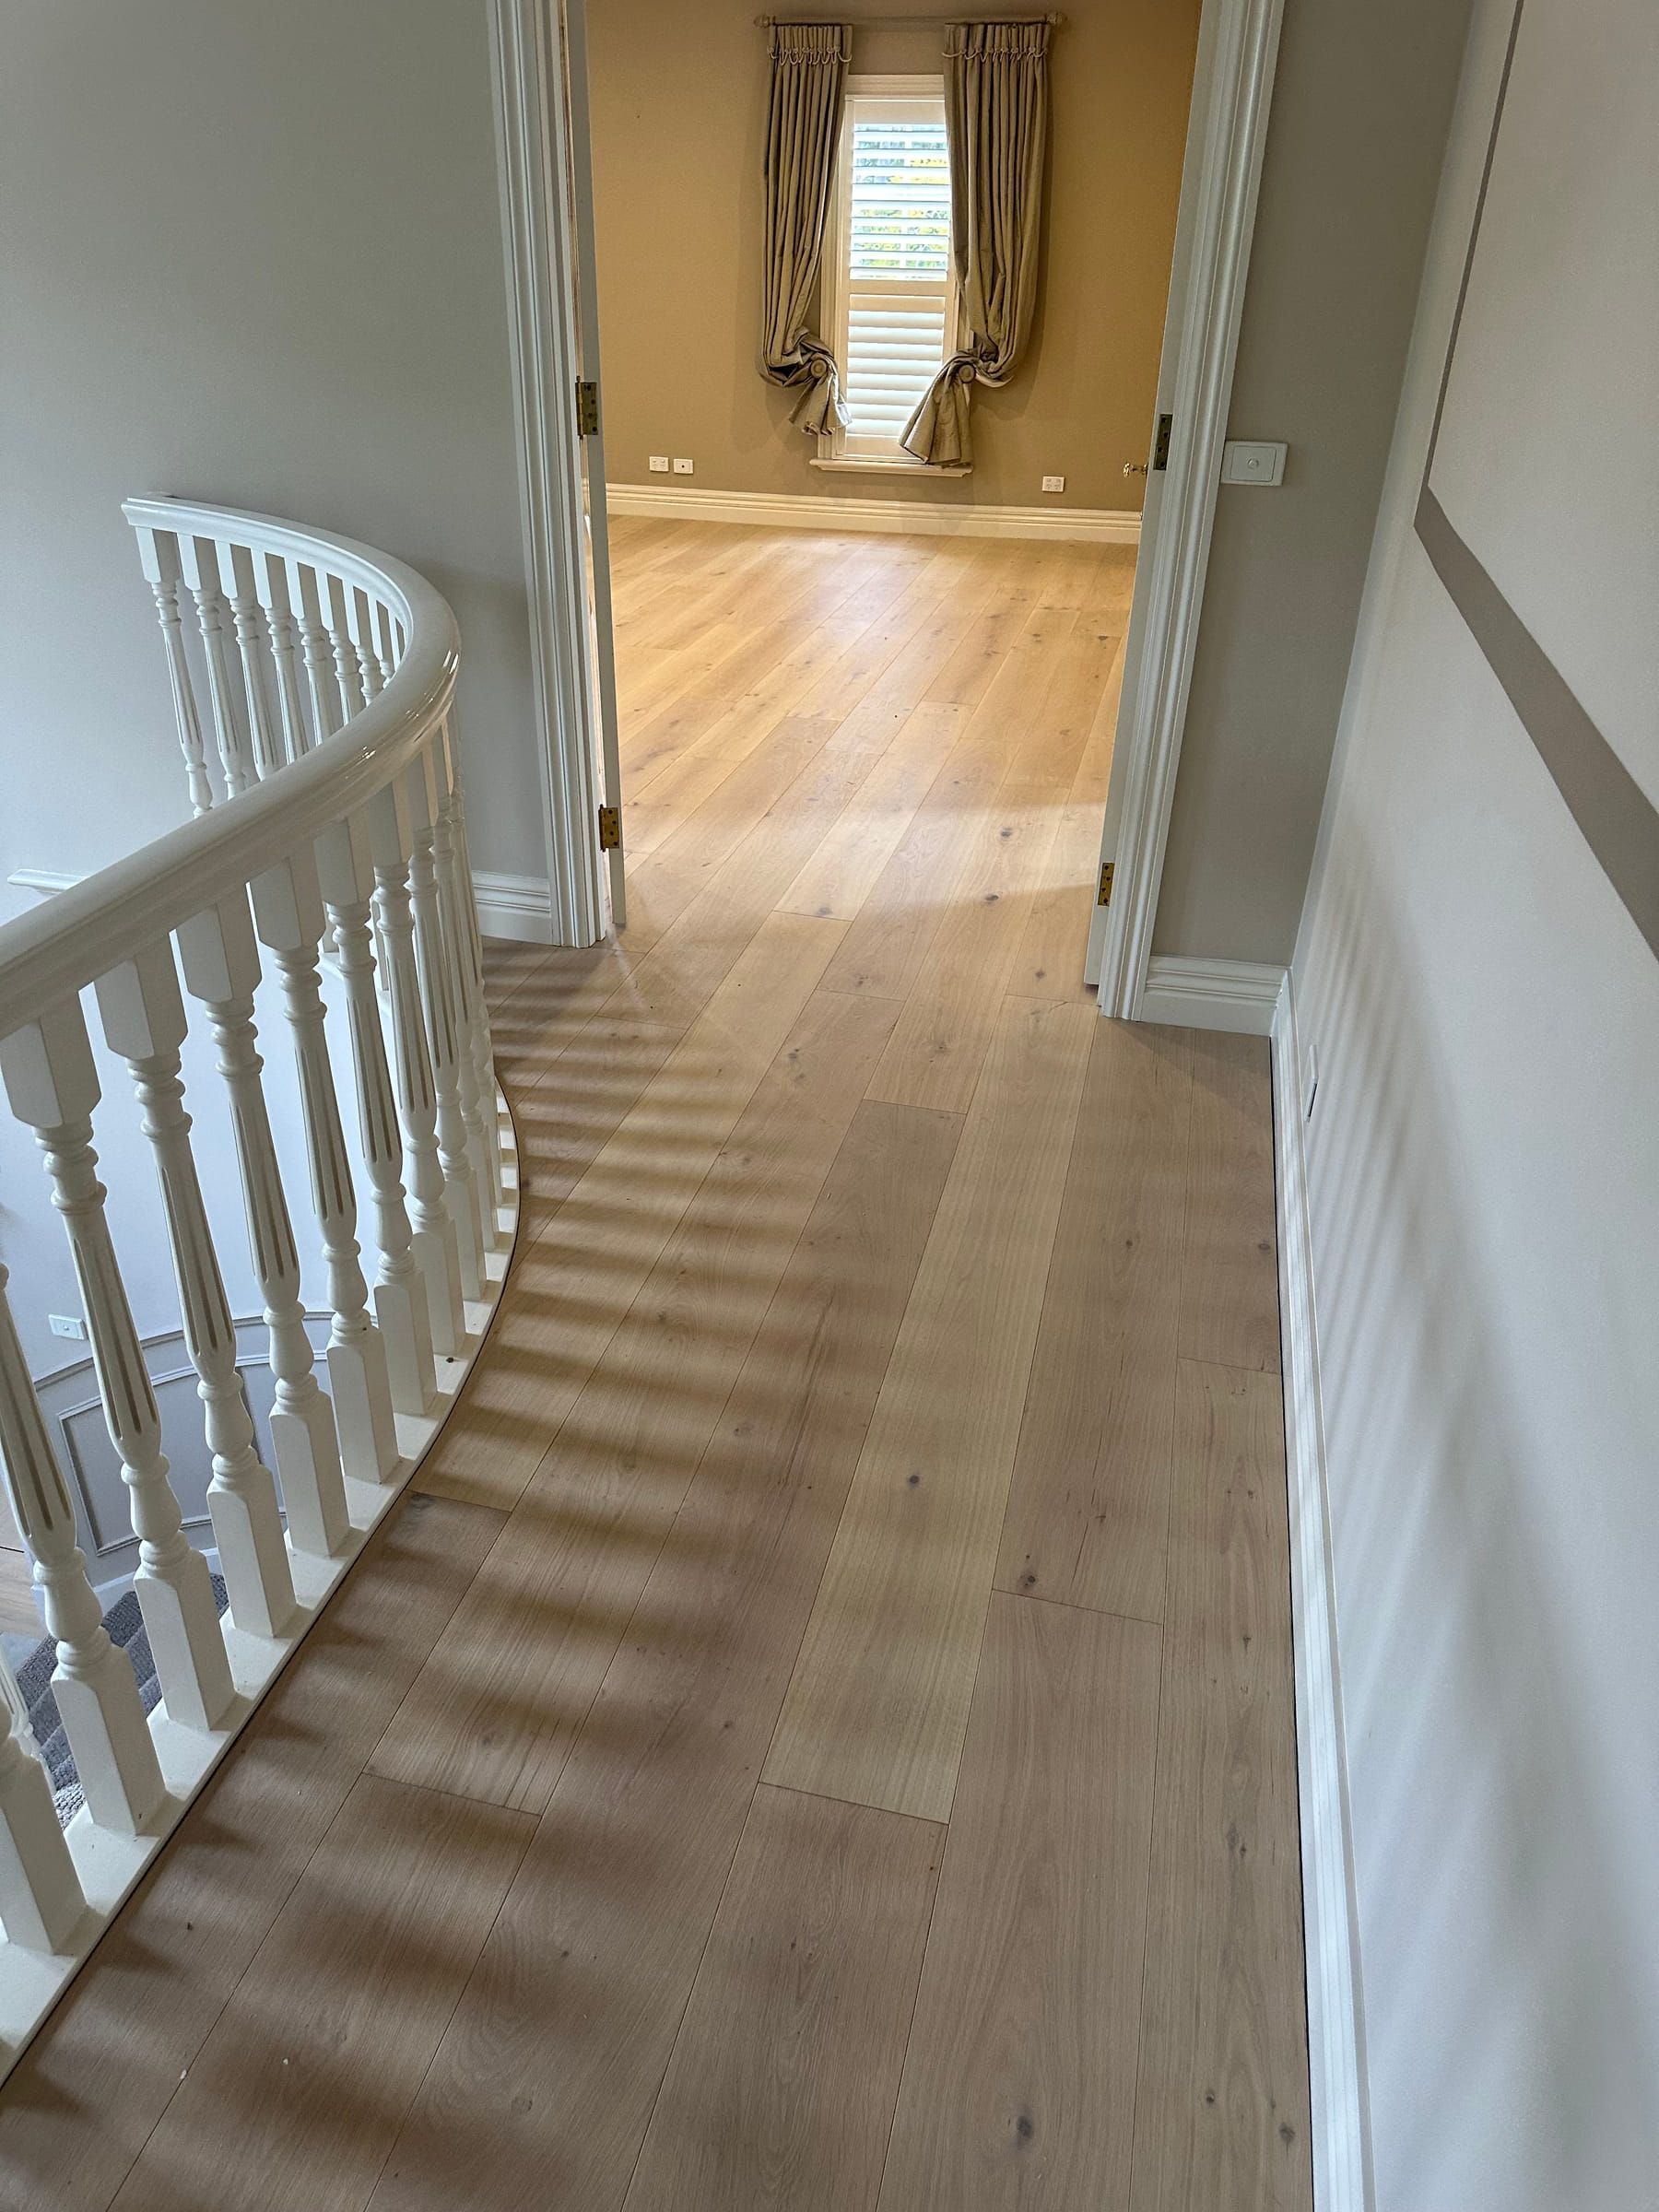
The installation needed continuous board direction through door openings and around the curved landing balustrade while accounting for the different room proportions and natural light across the upper floor.
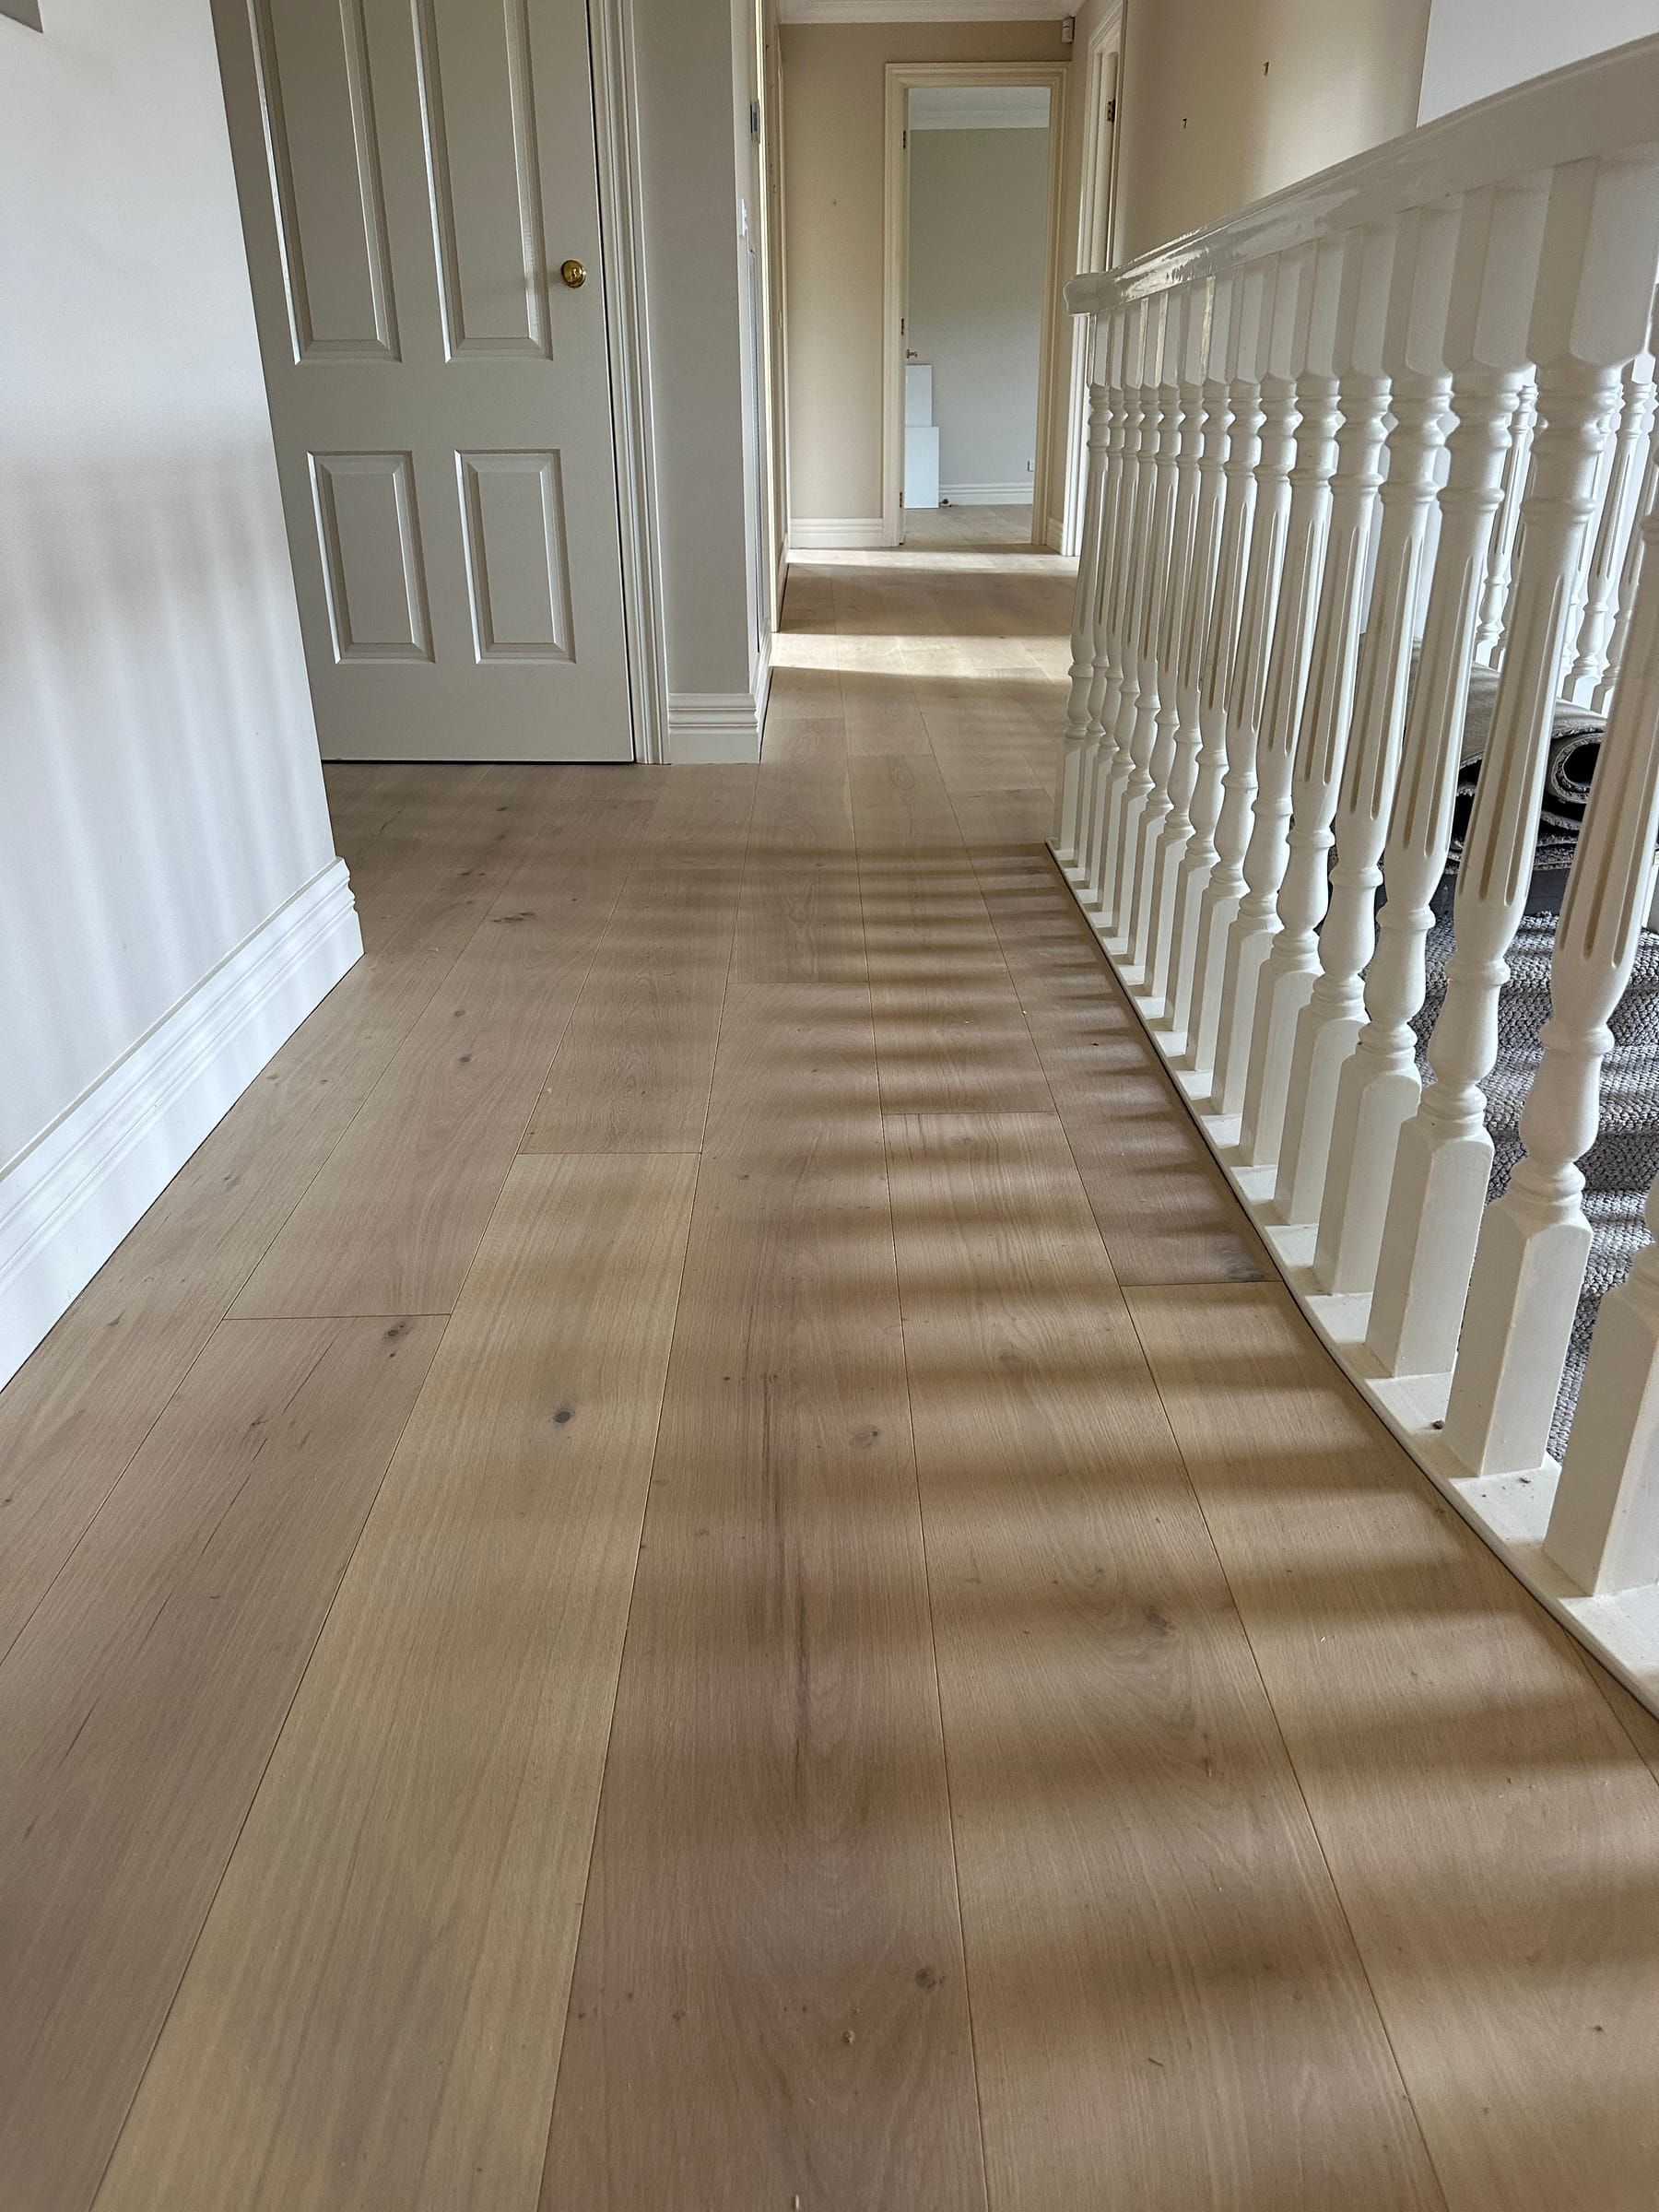
Alpine Woods Flooring installed the Tealight engineered oak through the main rooms, connecting hallway and upstairs landing, completing the edges at walls, doorways, the fireplace and curved balustrade.
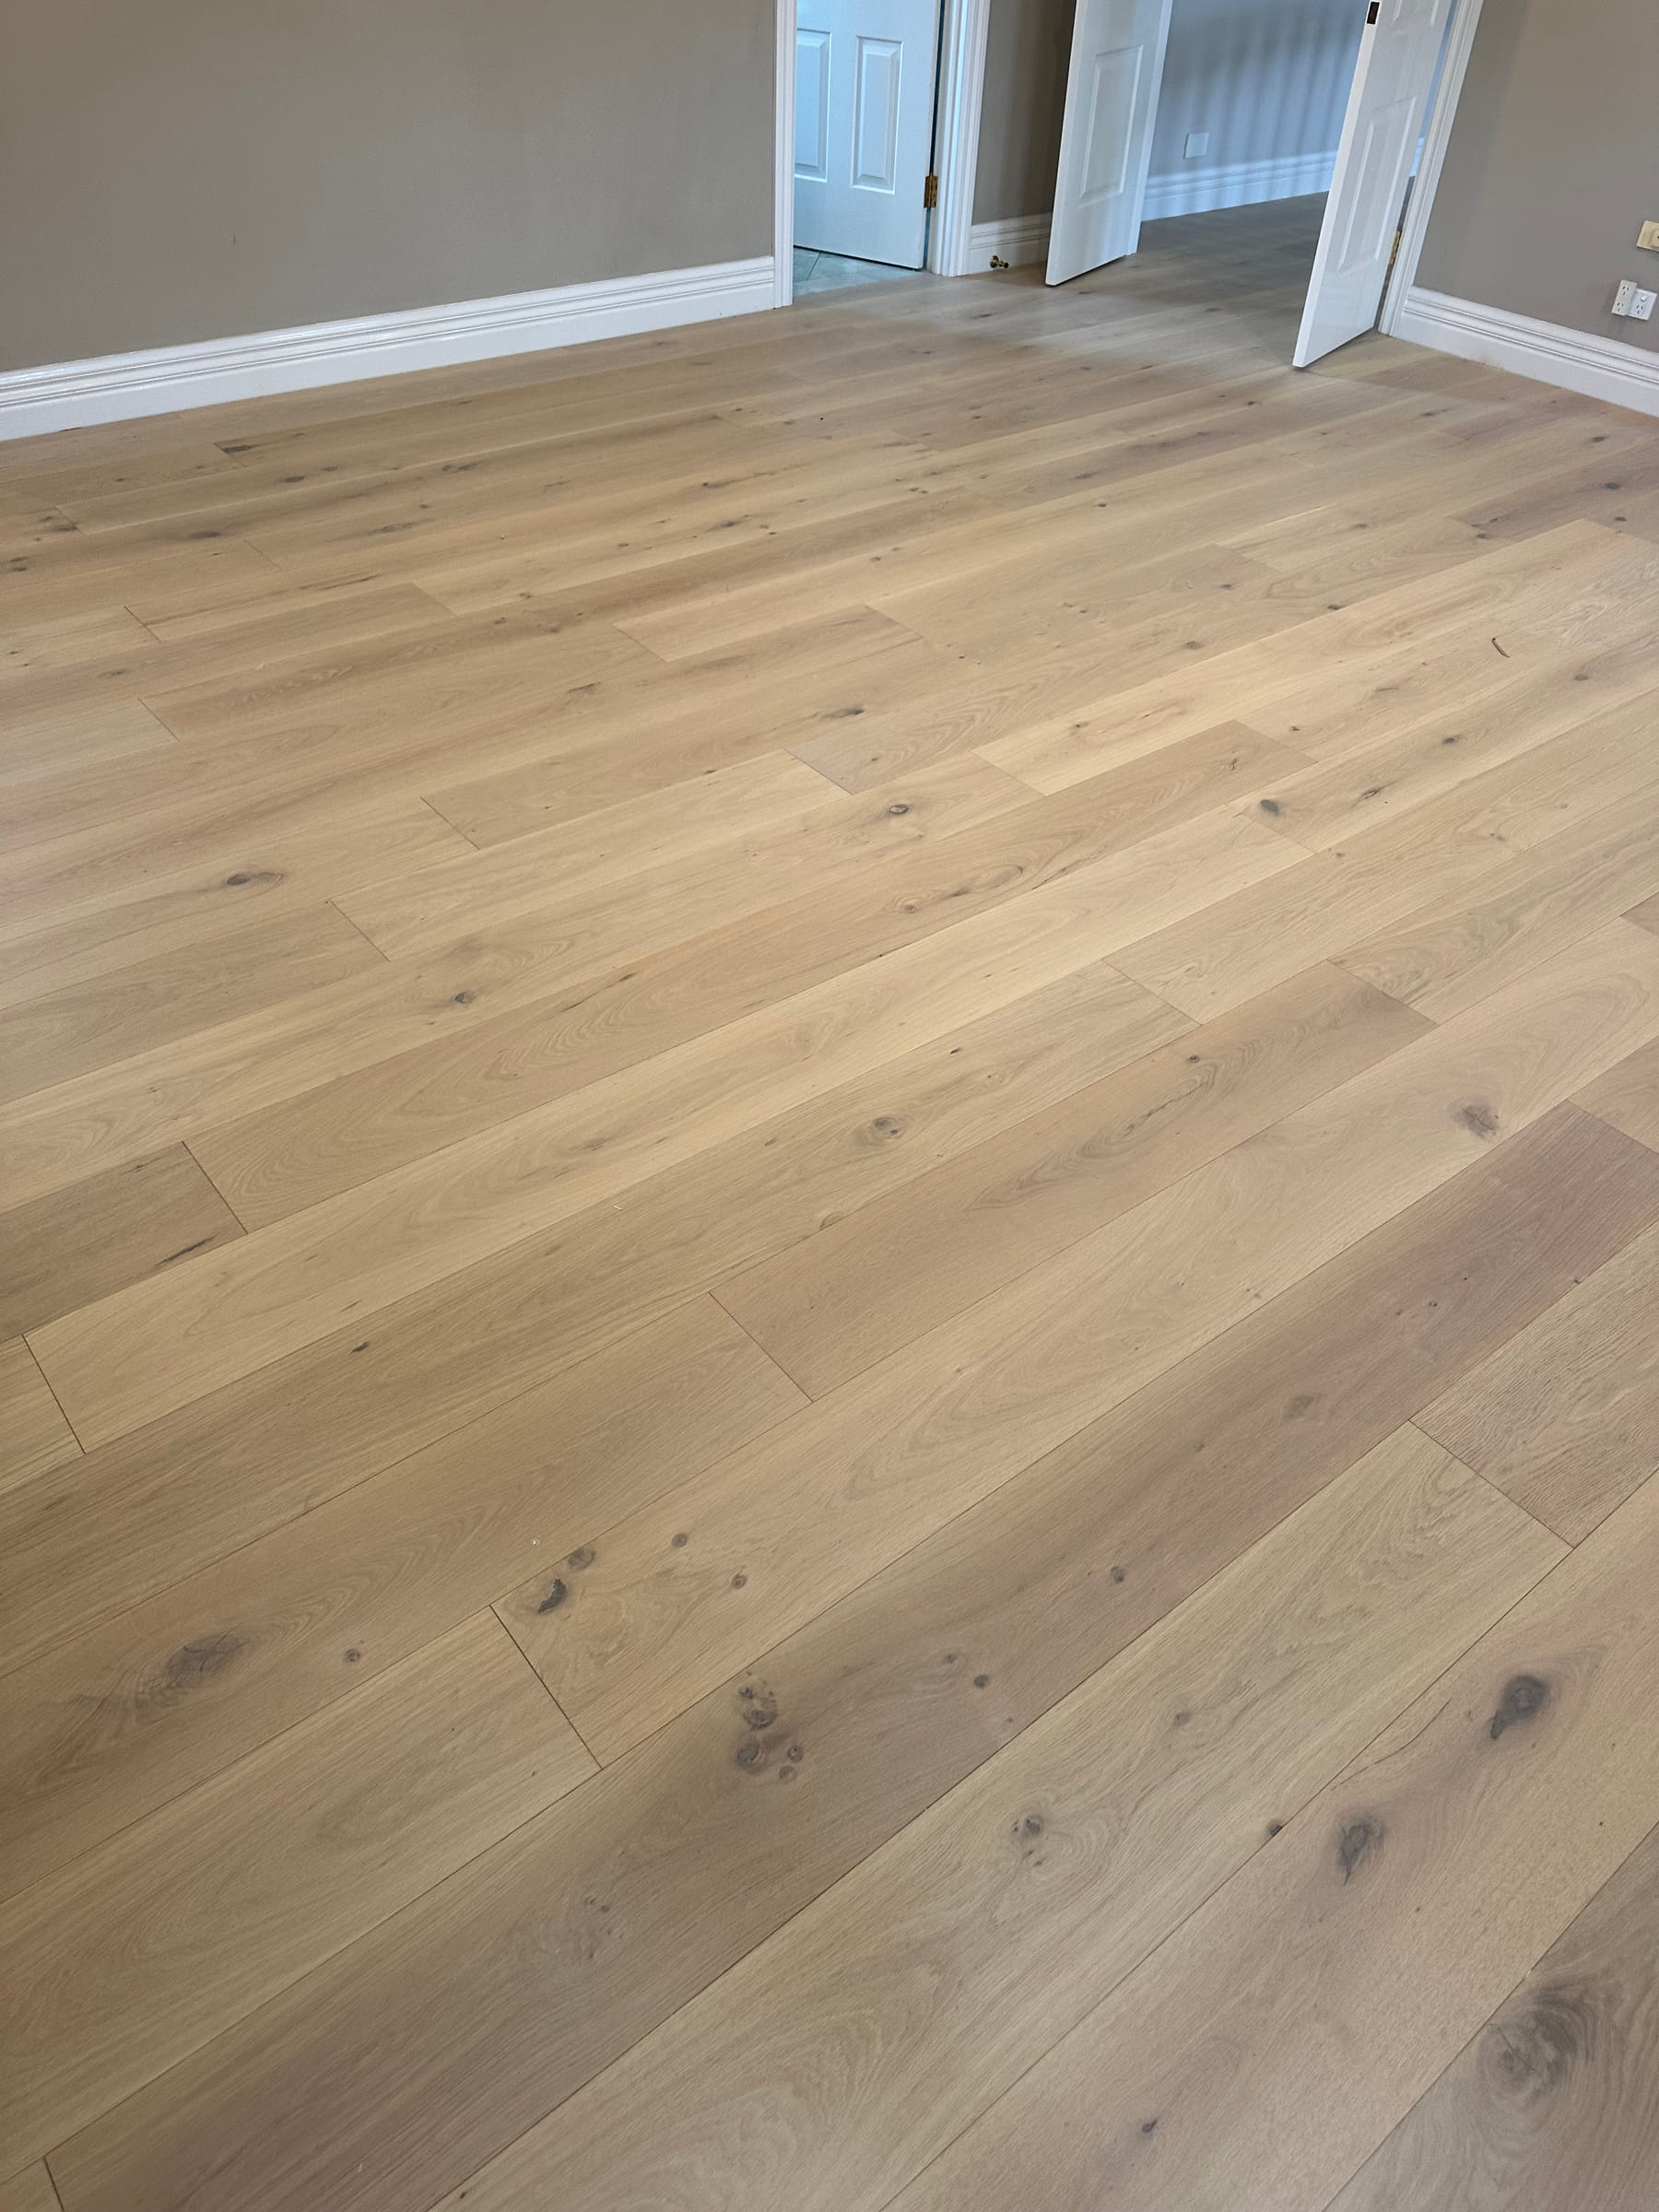
The completed floor introduces a consistent light oak surface across the residence, with the straight-plank layout linking the larger rooms and circulation areas without interrupting the timber direction.
Share the location, rooms, material direction, project stage, and timing.
Request a quote