Place and property
The approved suburb or region, property type, customer context and project brief.
Projects
Project case studies will show the location, property context, flooring material, installation challenge and completed outcome.
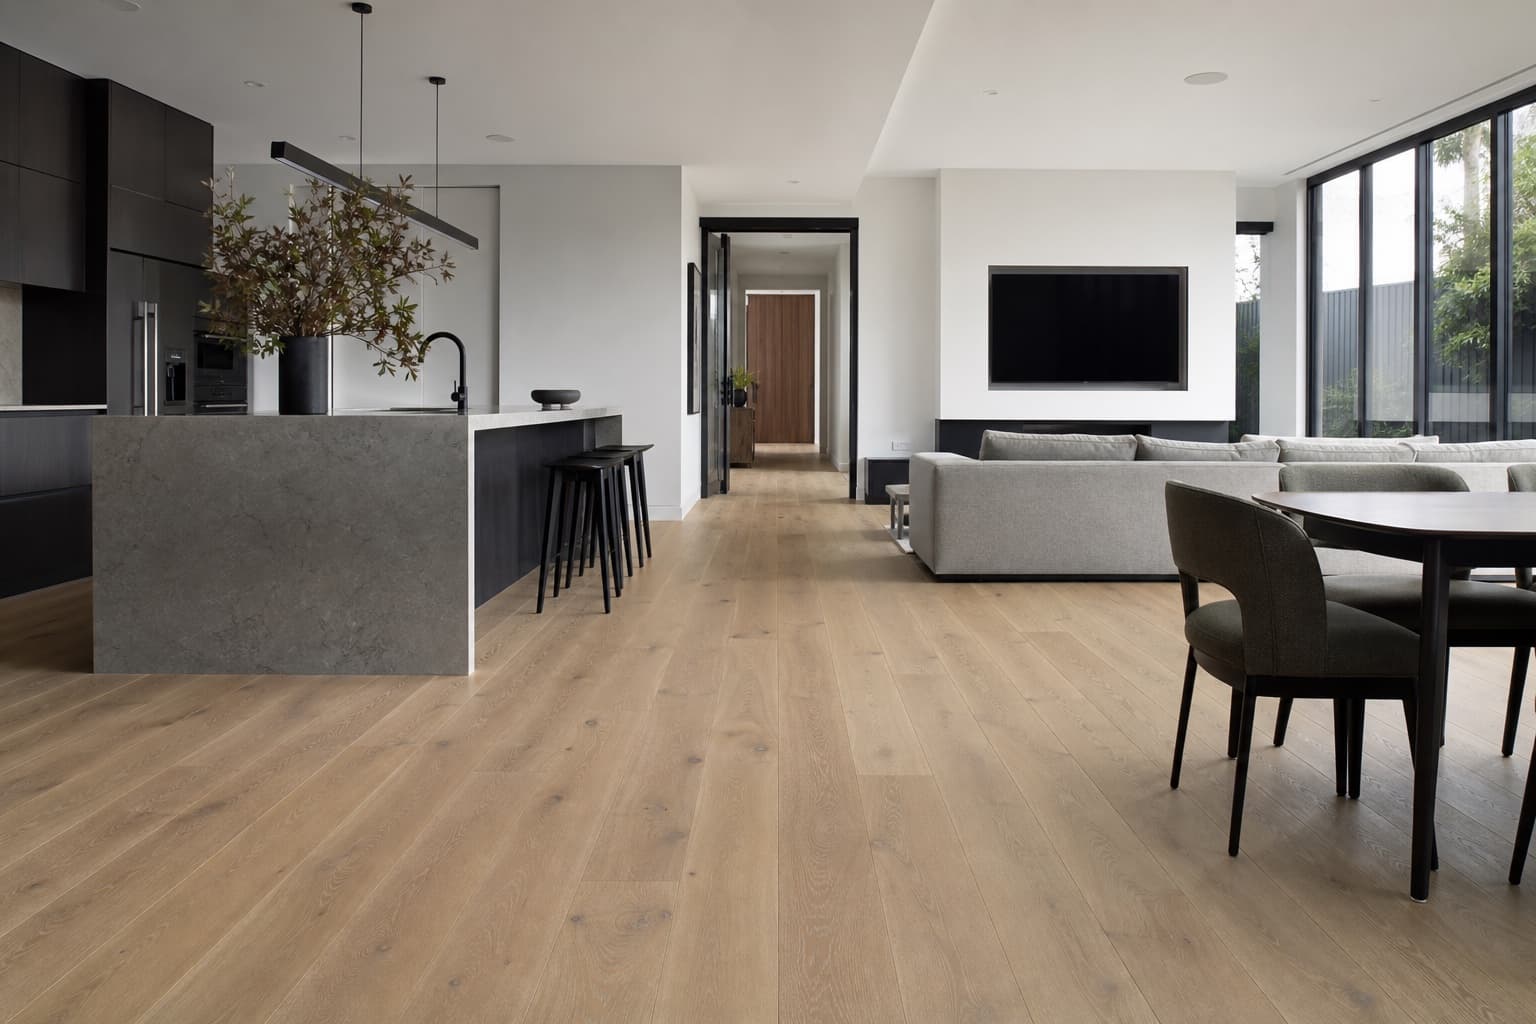
Only approved project information and completed project photography are published here.
Only real projects with approved facts and images will be published here.
If you are considering a similar floor now, share the location, rooms, preferred material, and project timing with our team.
These generated visuals establish the project gallery direction. They are not completed Alpine Woods Flooring projects and will be replaced by approved project photography.
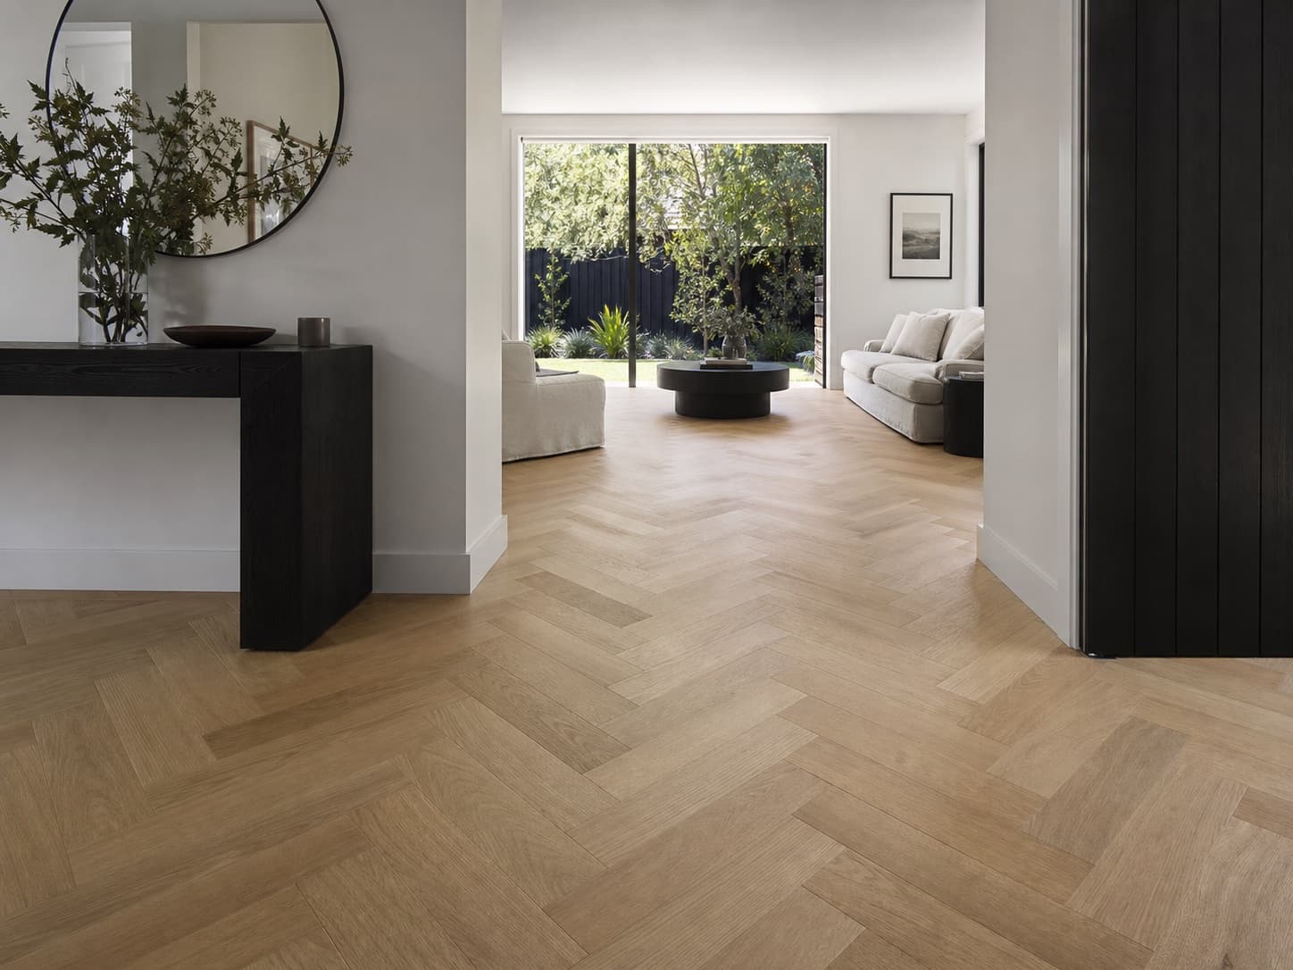
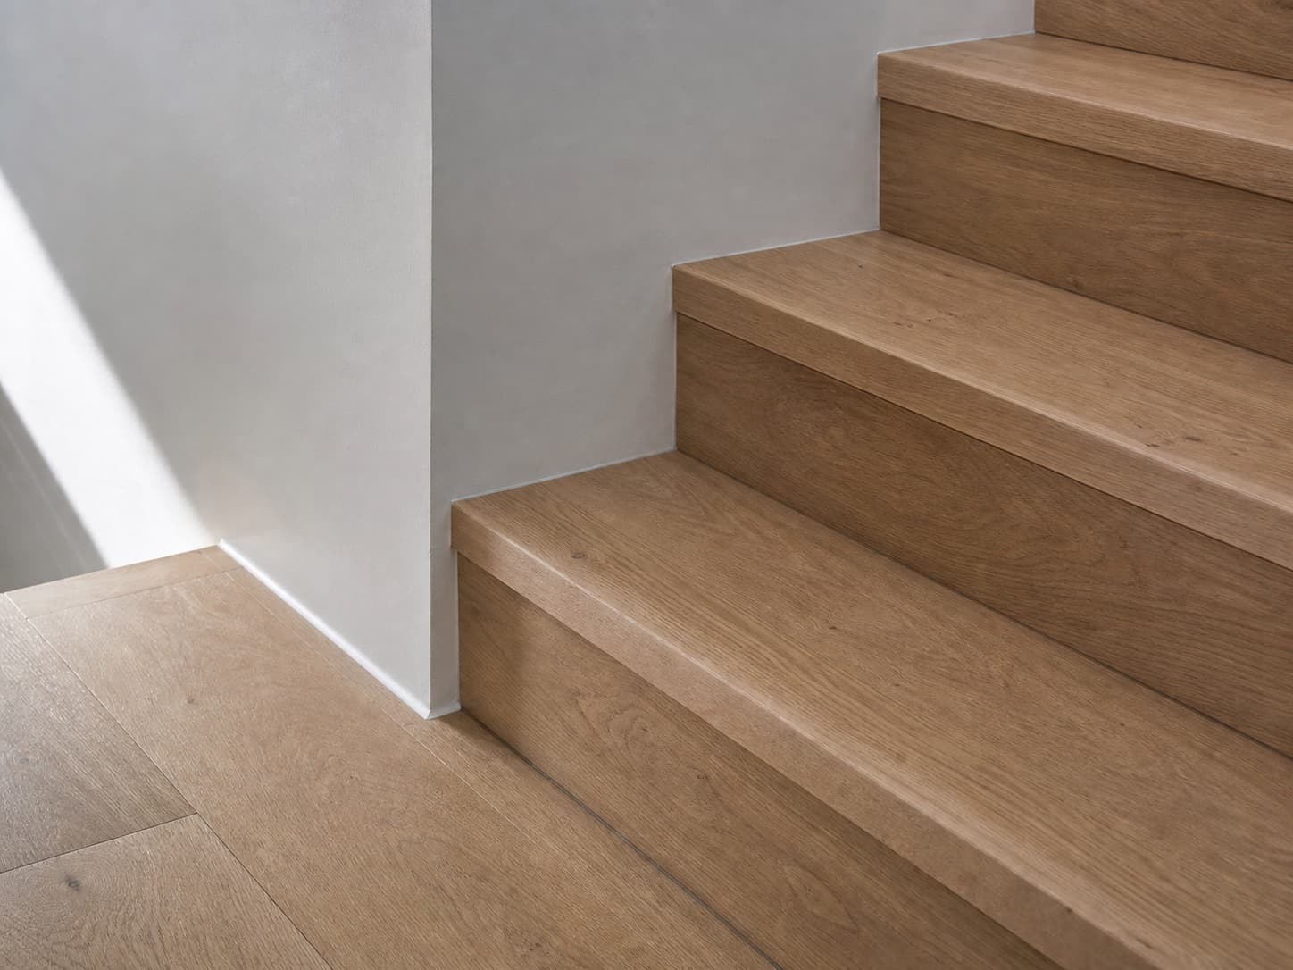
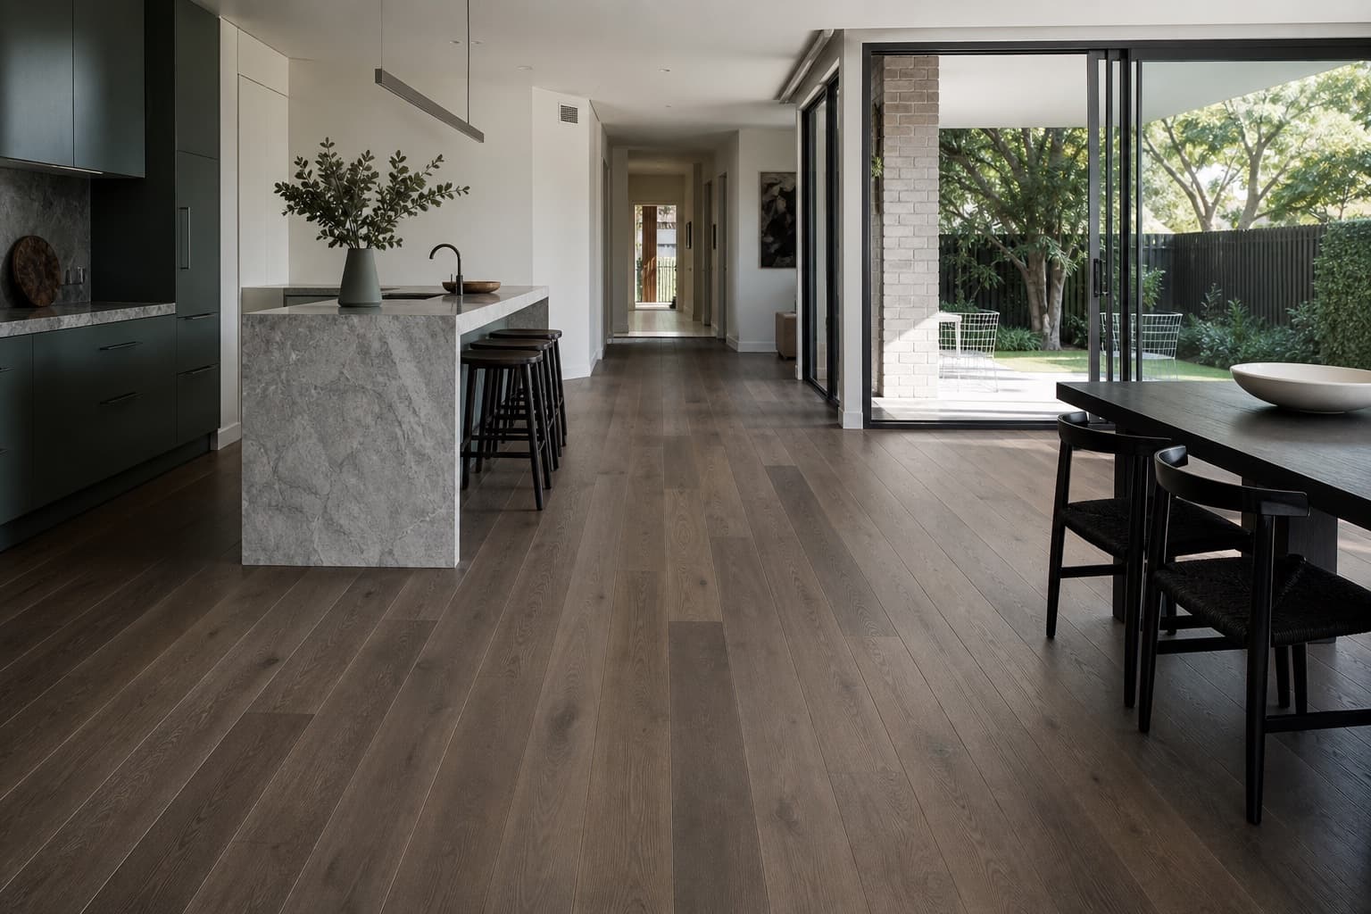
Structured facts make the work useful to homeowners, builders, designers, architects and search systems.
The approved suburb or region, property type, customer context and project brief.
The confirmed flooring material, board format, pattern and stair detail where relevant.
The site conditions, setout, transitions, sequencing or coordination that shaped the work.
A factual result supported by approved photography of the completed project.
Start with the service that best matches the material, layout and level of detail in your plans.
Engineered timber flooring for quality residential renovations and new homes, planned around the substrate, board direction and transitions.
Detailed patterned timber installation with accurate setout, balanced borders and carefully resolved transitions between spaces.
High-quality flooring installation for residential projects with demanding layouts, sequencing, junctions and finishing details.
Made-to-fit timber stair nosing coordinated with the surrounding floor for a consistent material, profile and finish.
See our focus across Melbourne's east on the service areas page.
Share the location, rooms, preferred material, project stage and timing.
Request a quote