Installation planning
Timber Stair Nosing Melbourne: Profiles, Measurements and Custom Options
Custom timber stair nosing creates a considered transition between engineered timber flooring and the stair edge. Profile choice, board construction, stair dimensions and site conditions must be reviewed together before fabrication.
01
Why stair nosing should be planned with the floor
Timber stair nosing forms the visible front edge of a stair tread. In a flooring project, it connects the floorboard, tread surface and stair riser. When properly planned, the nosing can coordinate with the selected timber floor and give the staircase a deliberate, consistent finish.
The right detail cannot be selected from appearance alone. Flooring construction, stair dimensions, connected floor heights and fabrication method all affect the final profile. Custom stair nosing should therefore be reviewed as part of the flooring setout rather than left until the end of installation.
02
Three common timber stair-nosing profile options
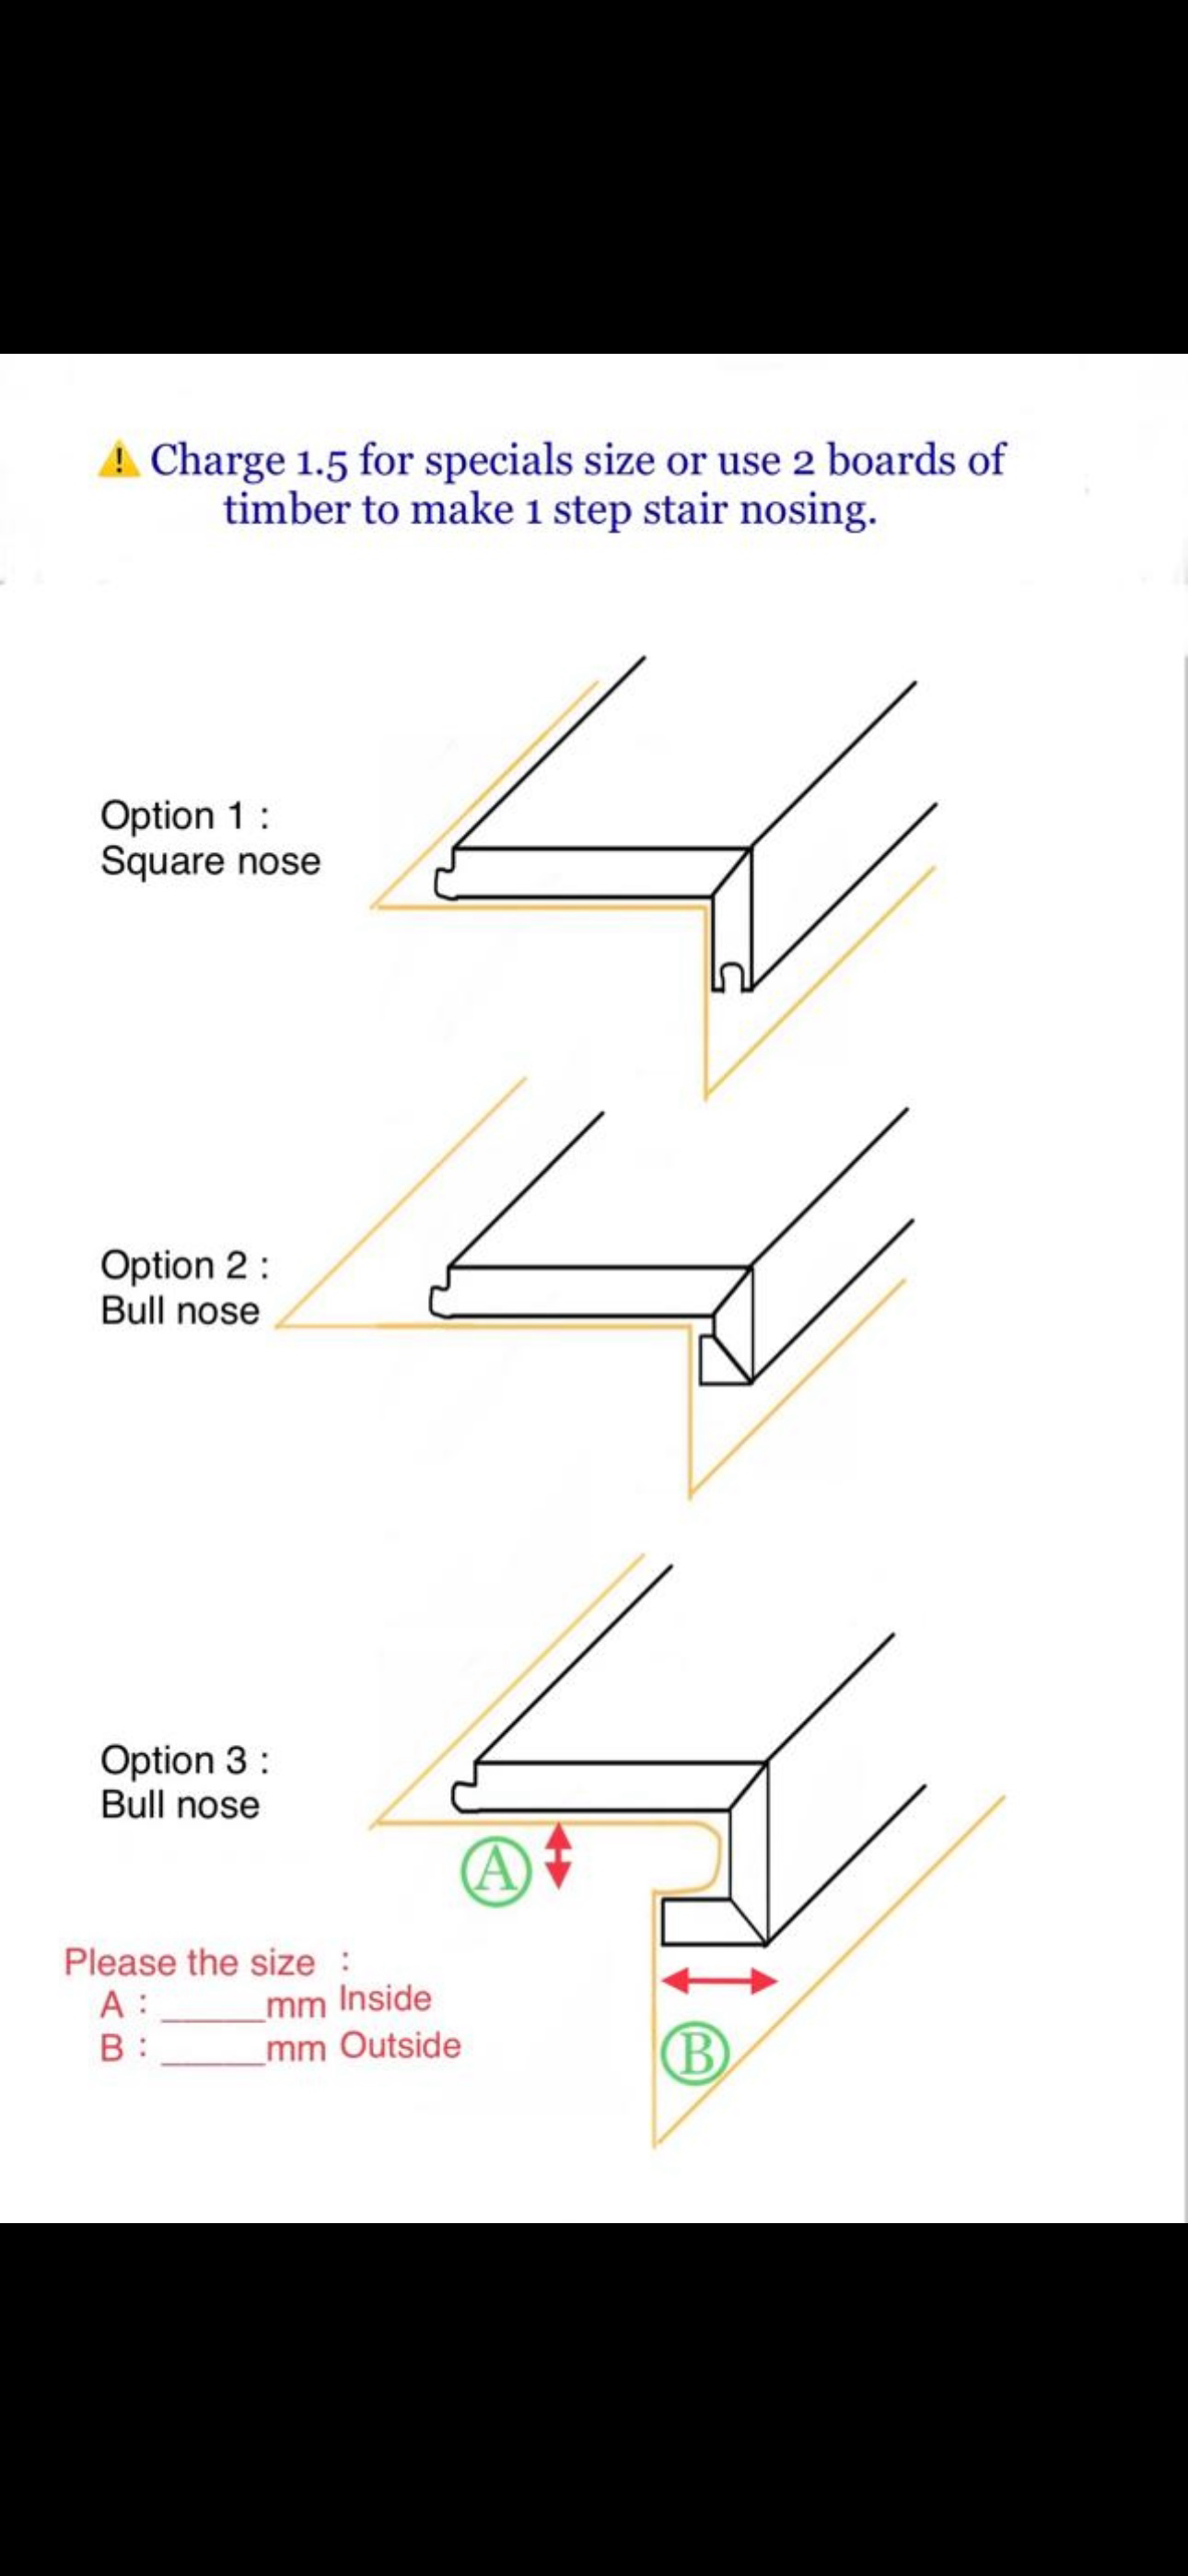
A square-nose profile creates a clean, defined front edge suited to contemporary interiors. A bull-nose profile softens the edge and can be assembled with a mitred front detail or a deeper rounded return.
The deeper rounded option may require custom inside and outside dimensions. The measurements marked A and B in the reference are not universal: they must be confirmed against the actual prepared tread, riser and finished floor build-up.
- Square nose: a clean, defined front edge.
- Mitred bull nose: a softer edge formed from accurately assembled timber components.
- Rounded-return bull nose: a deeper custom profile requiring confirmed inside and outside dimensions.
03
What must be measured before fabrication?
Accurate site information is essential. Checks may include finished tread depth and width, riser position, front projection, return depth, top-landing height, board thickness, stair width, wall junctions and exposed ends. Winders, landings and turns introduce further geometry.
Measurements should be based on the actual prepared staircase and approved flooring system. Nominal construction dimensions or an early plan may not show the final build-up accurately enough for fabrication.
- Confirm the prepared tread and riser geometry.
- Coordinate the top landing with the finished floor height.
- Identify winders, exposed ends, turns and adjoining finishes.
04
Matching stair nosing to engineered timber flooring
For engineered timber projects, the goal is usually to coordinate the nosing with the floor's colour, grain character, surface texture and sheen. Exact visual uniformity should not be promised because real timber naturally varies.
Fabrication also depends on the selected board. Some profiles require more than one piece of timber or a specially prepared component, affecting material allowance, production time and cost. These details should be confirmed before ordering rather than inferred from a sample image.
05
Setout matters at the top, bottom and turns
Stair-nosing planning is not limited to one straight tread. The top landing must meet the main floor cleanly, while the bottom tread must resolve against the adjoining finish. Winders, intermediate landings, open sides and changes in direction can introduce additional exposed edges and joints.
Good setout considers the entire staircase before individual components are fabricated, coordinating board direction, visible joints, grain selection and transitions between levels.
06
What affects the cost of custom stair nosing?
There is no reliable single price for every custom nosing detail. Cost can change with profile shape, stair width, tread quantity, winders, landings, multi-piece construction, selected timber, exposed ends, finishing requirements, access and installation sequence.
A diagram or photograph can identify the preferred style, but a project-specific quote still requires the flooring selection, staircase details and site conditions.
07
Custom stair nosing is a focused flooring detail
Custom stair nosing is not automatically the same as complete tread, riser or staircase cladding. A broader stair scope may require additional substrate work and separate confirmation.
The best time to resolve the nosing is while the flooring product, installation method and connected floor heights are still being planned. Share stair photographs, plans or measured dimensions, the preferred timber product and project timing for a project-specific review.