The brief
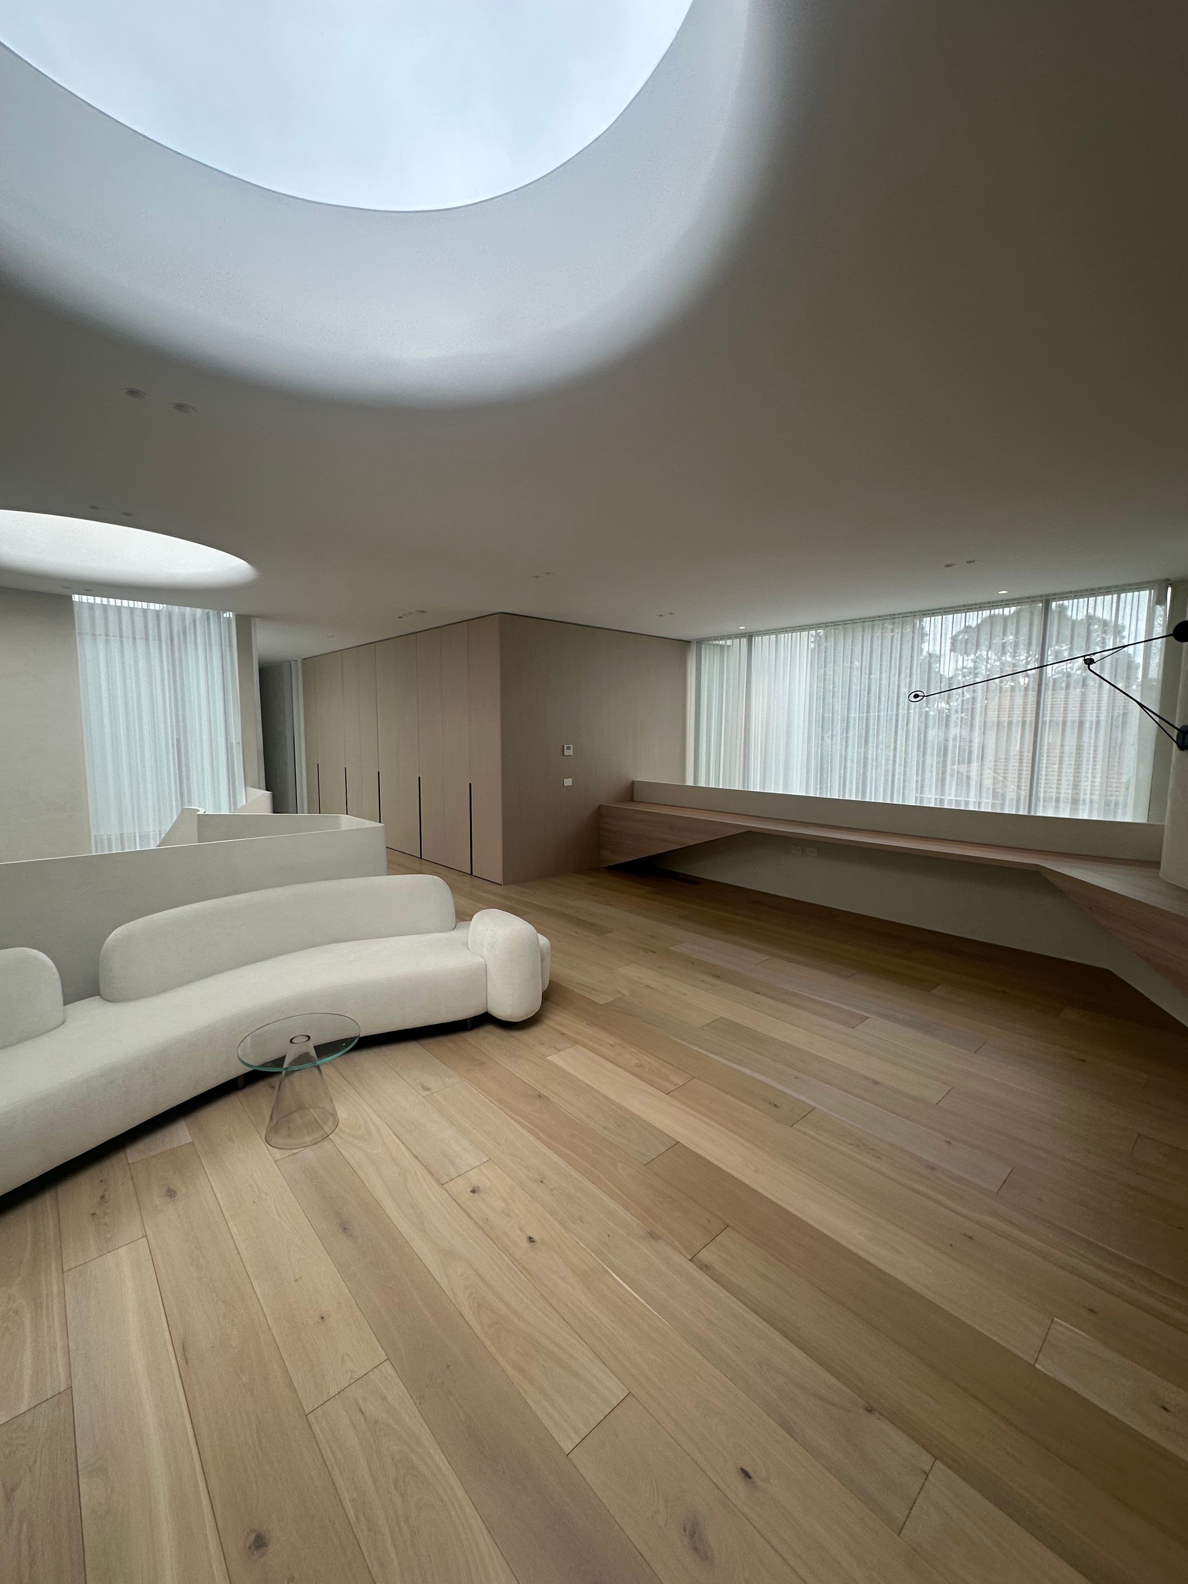
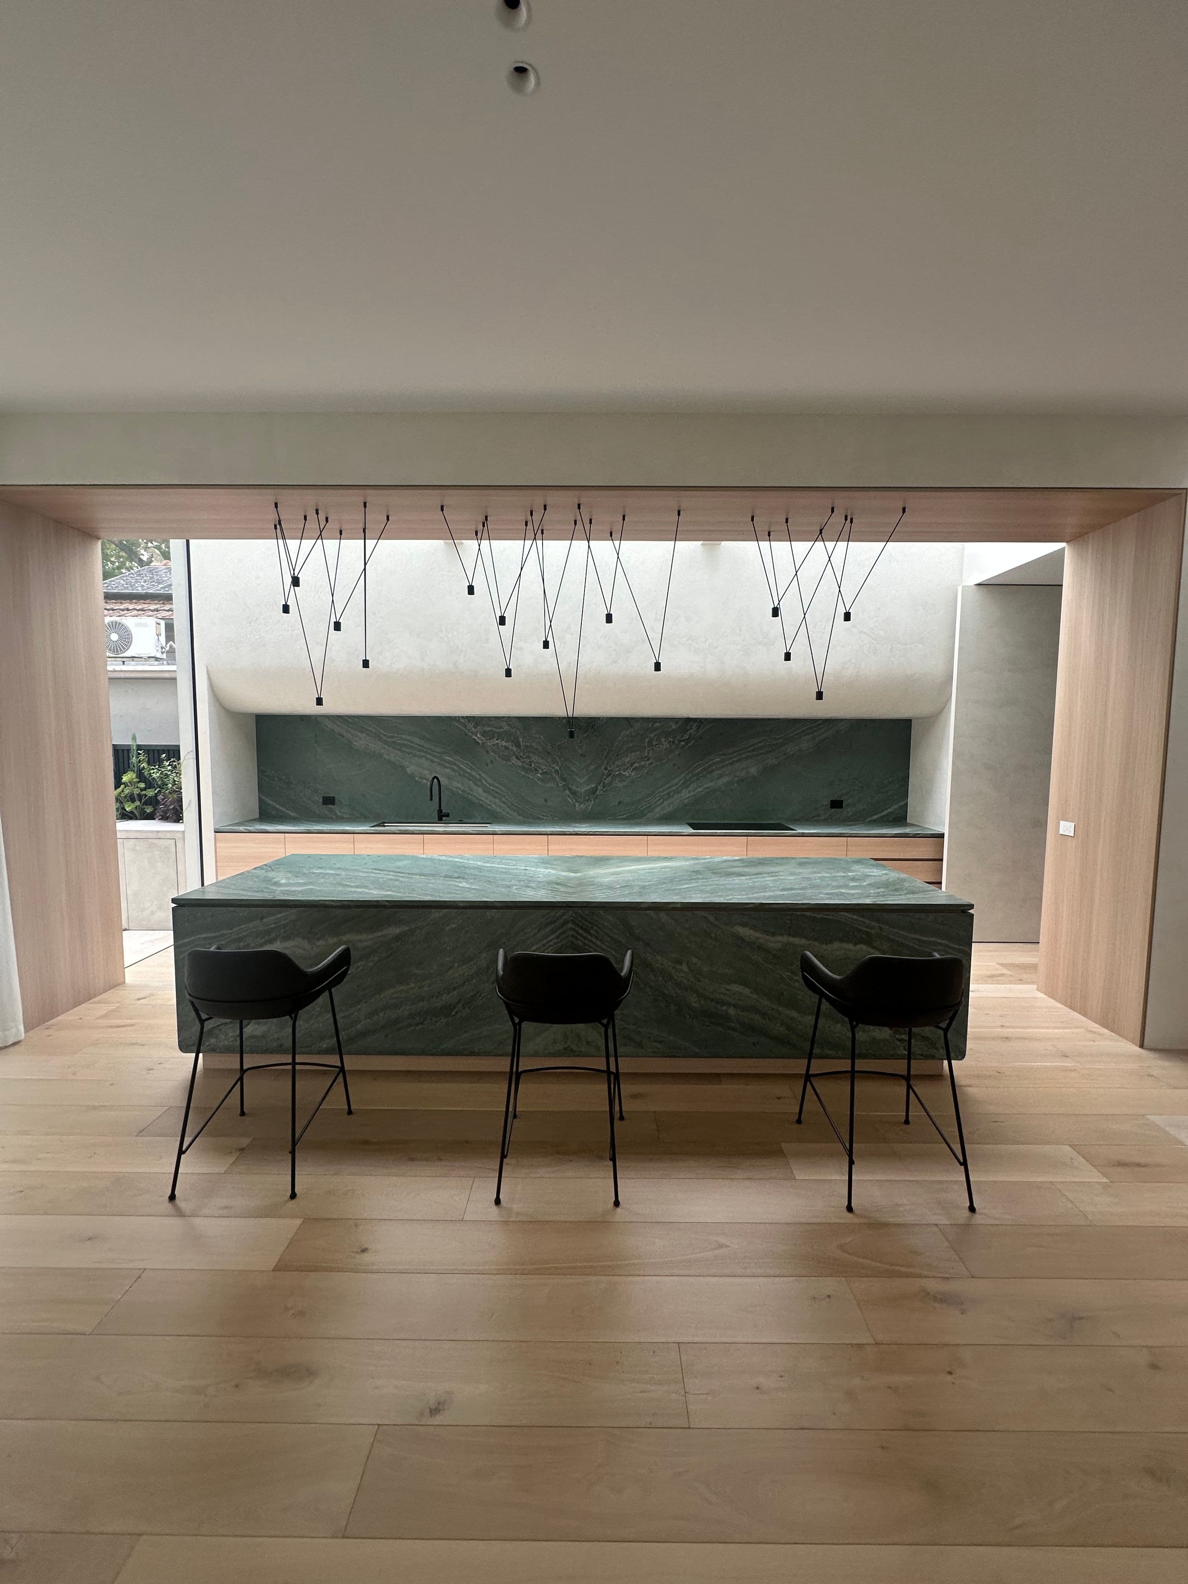
The project called for a light European oak floor through the main residential spaces, using Cashmere wide planks to connect the living room, kitchen and hallway with the home's curved architectural forms.
Kew / Residential home
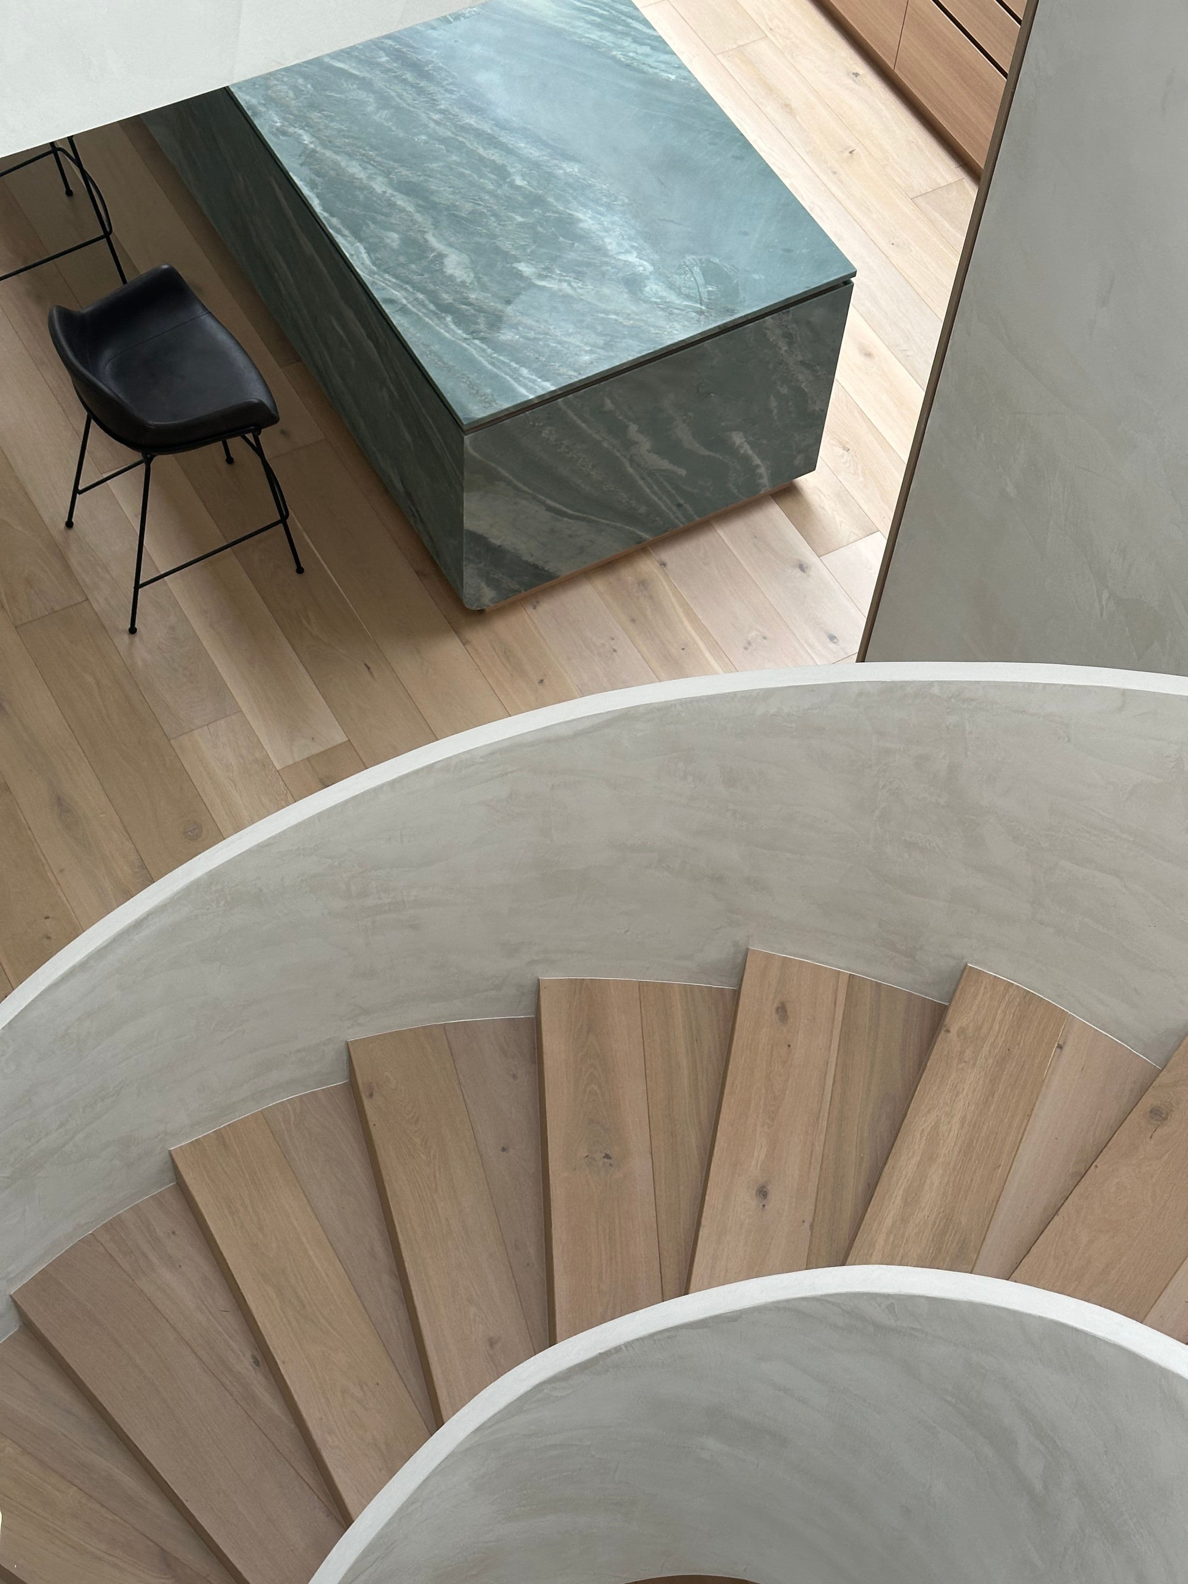
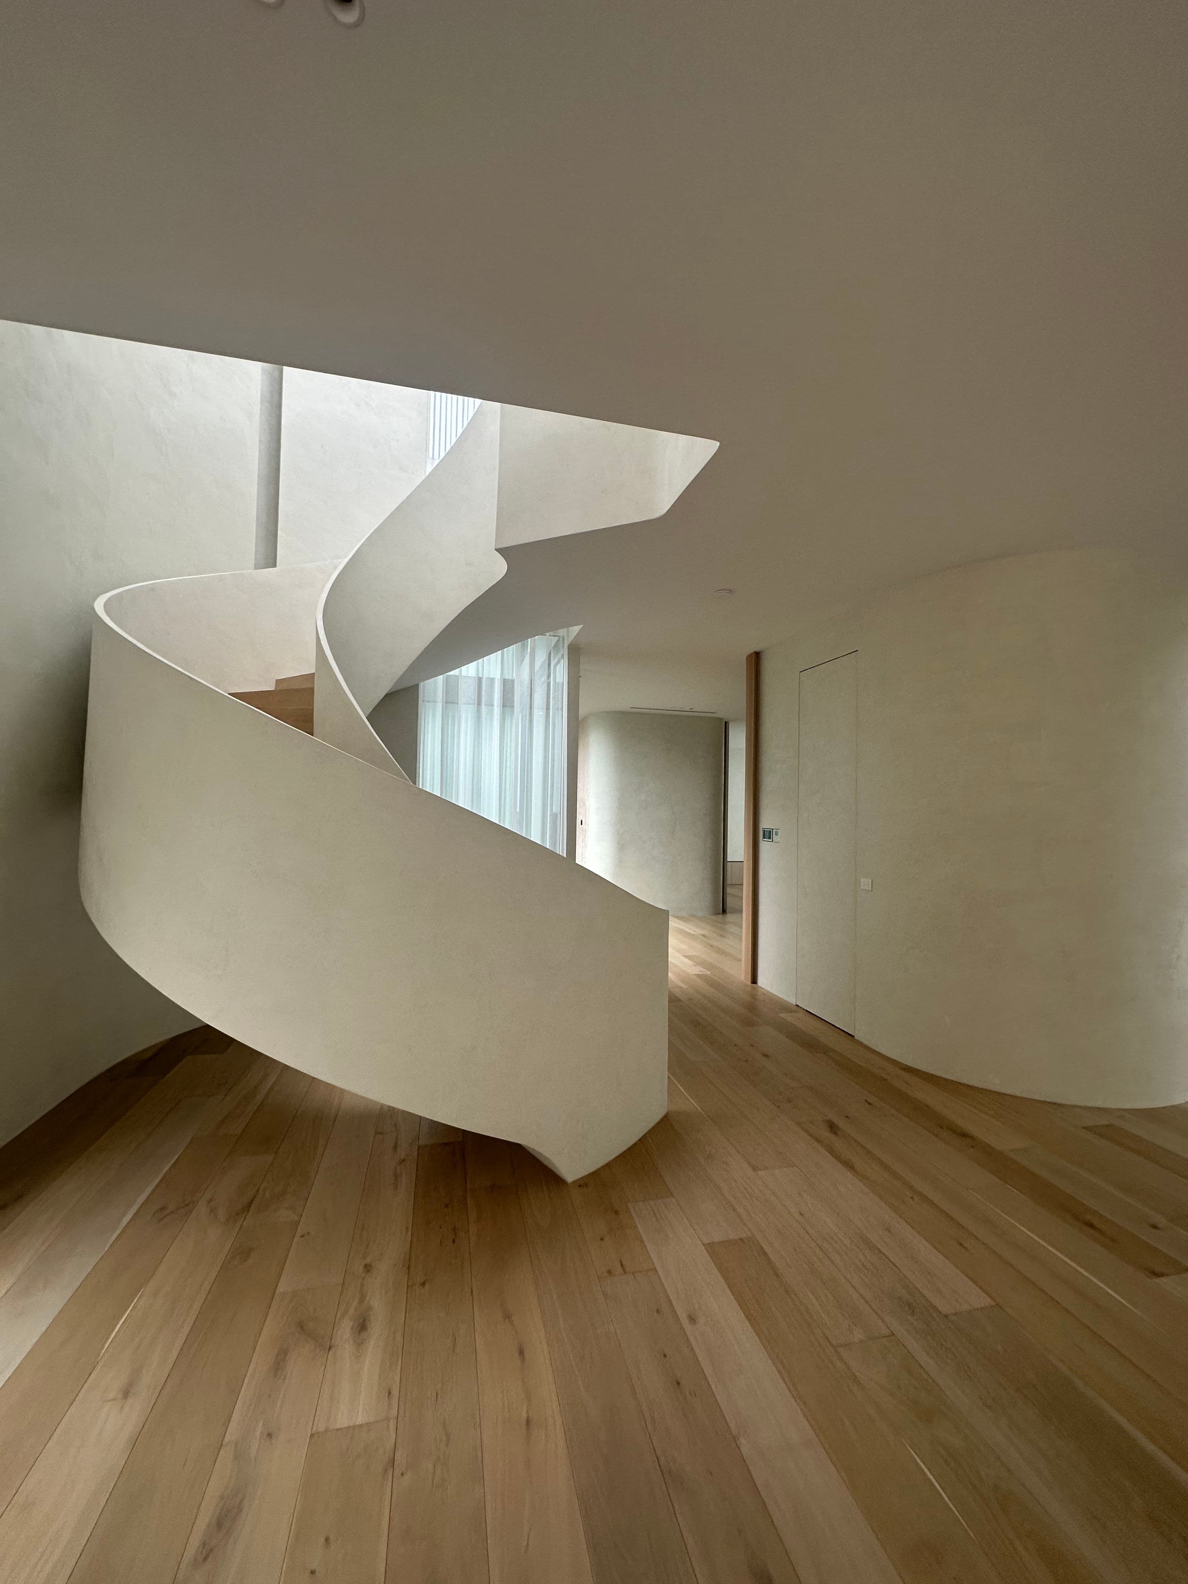
Cashmere engineered European oak flooring was installed through the living room, kitchen and hallway of this Kew residence, with matching timber detailing continuing onto the curved staircase.
Confirmed information for this completed flooring project.
The project called for a light European oak floor through the main residential spaces, using Cashmere wide planks to connect the living room, kitchen and hallway with the home's curved architectural forms.
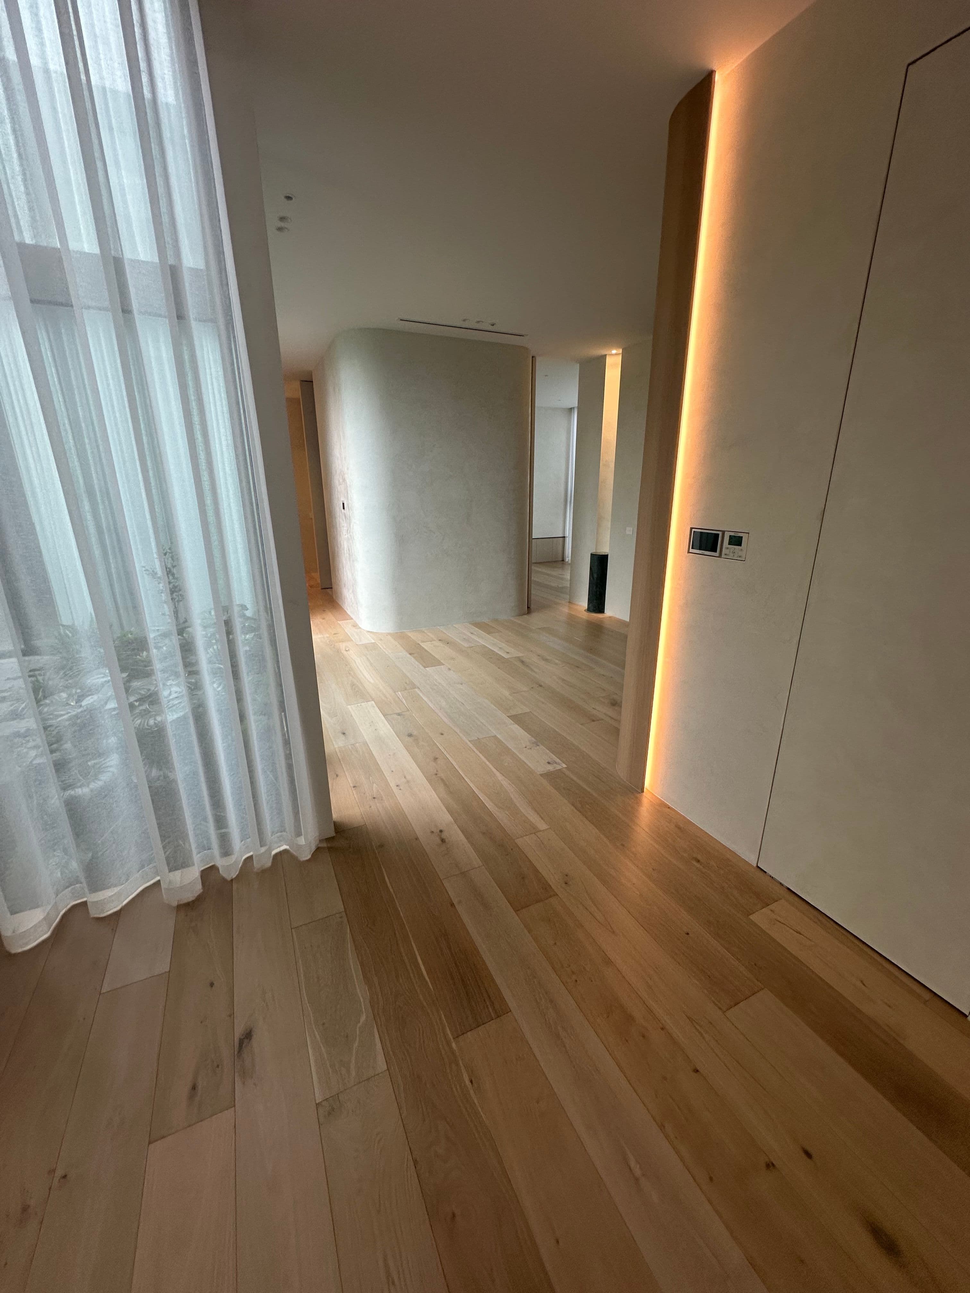
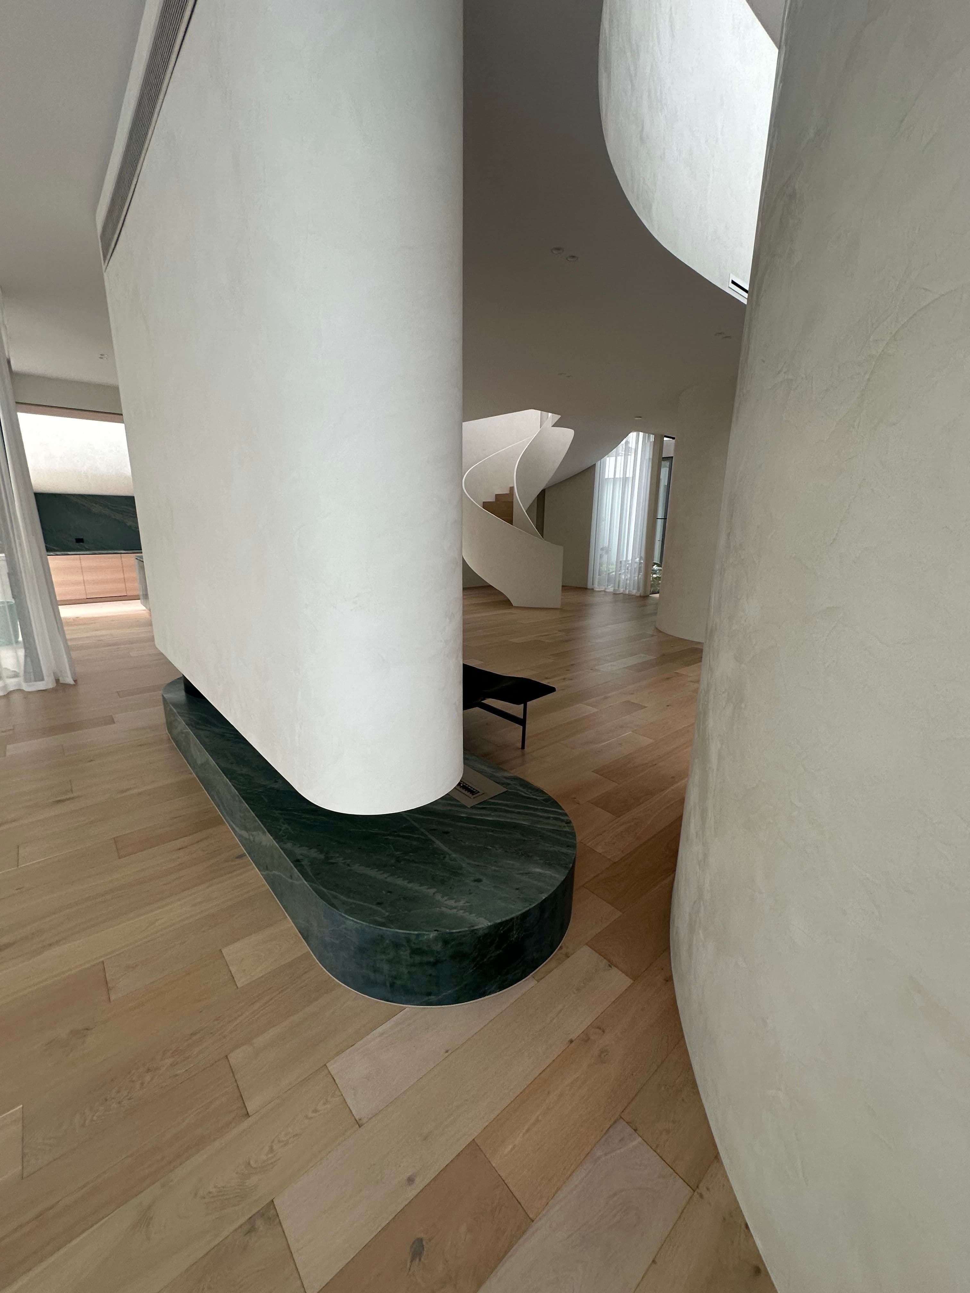
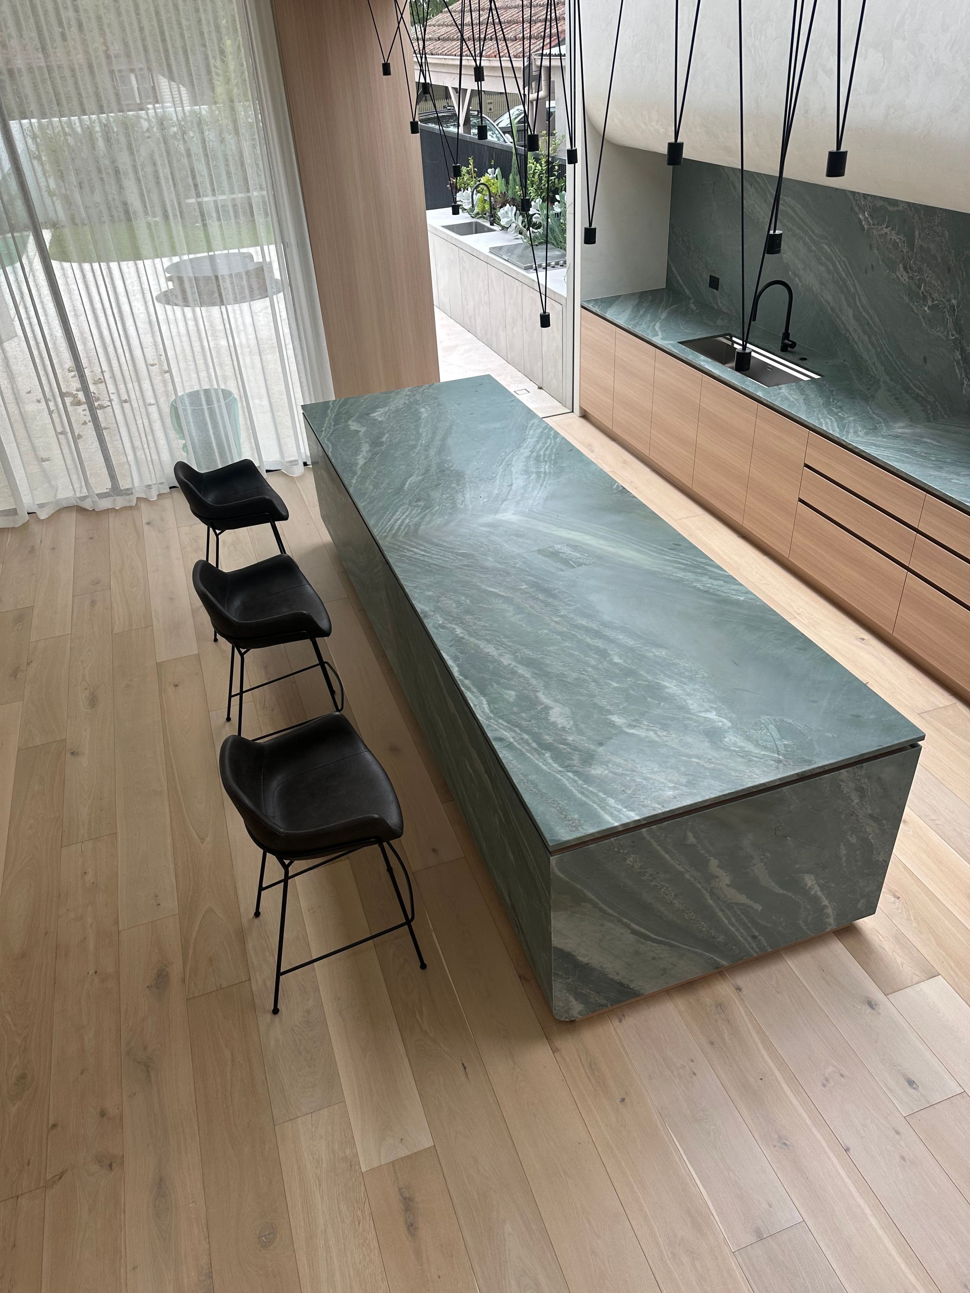
The floor layout needed to remain visually continuous around curved walls, a large feature column and the stone kitchen island. The sweeping staircase also required coordinated timber treads and carefully resolved exposed nosing edges.
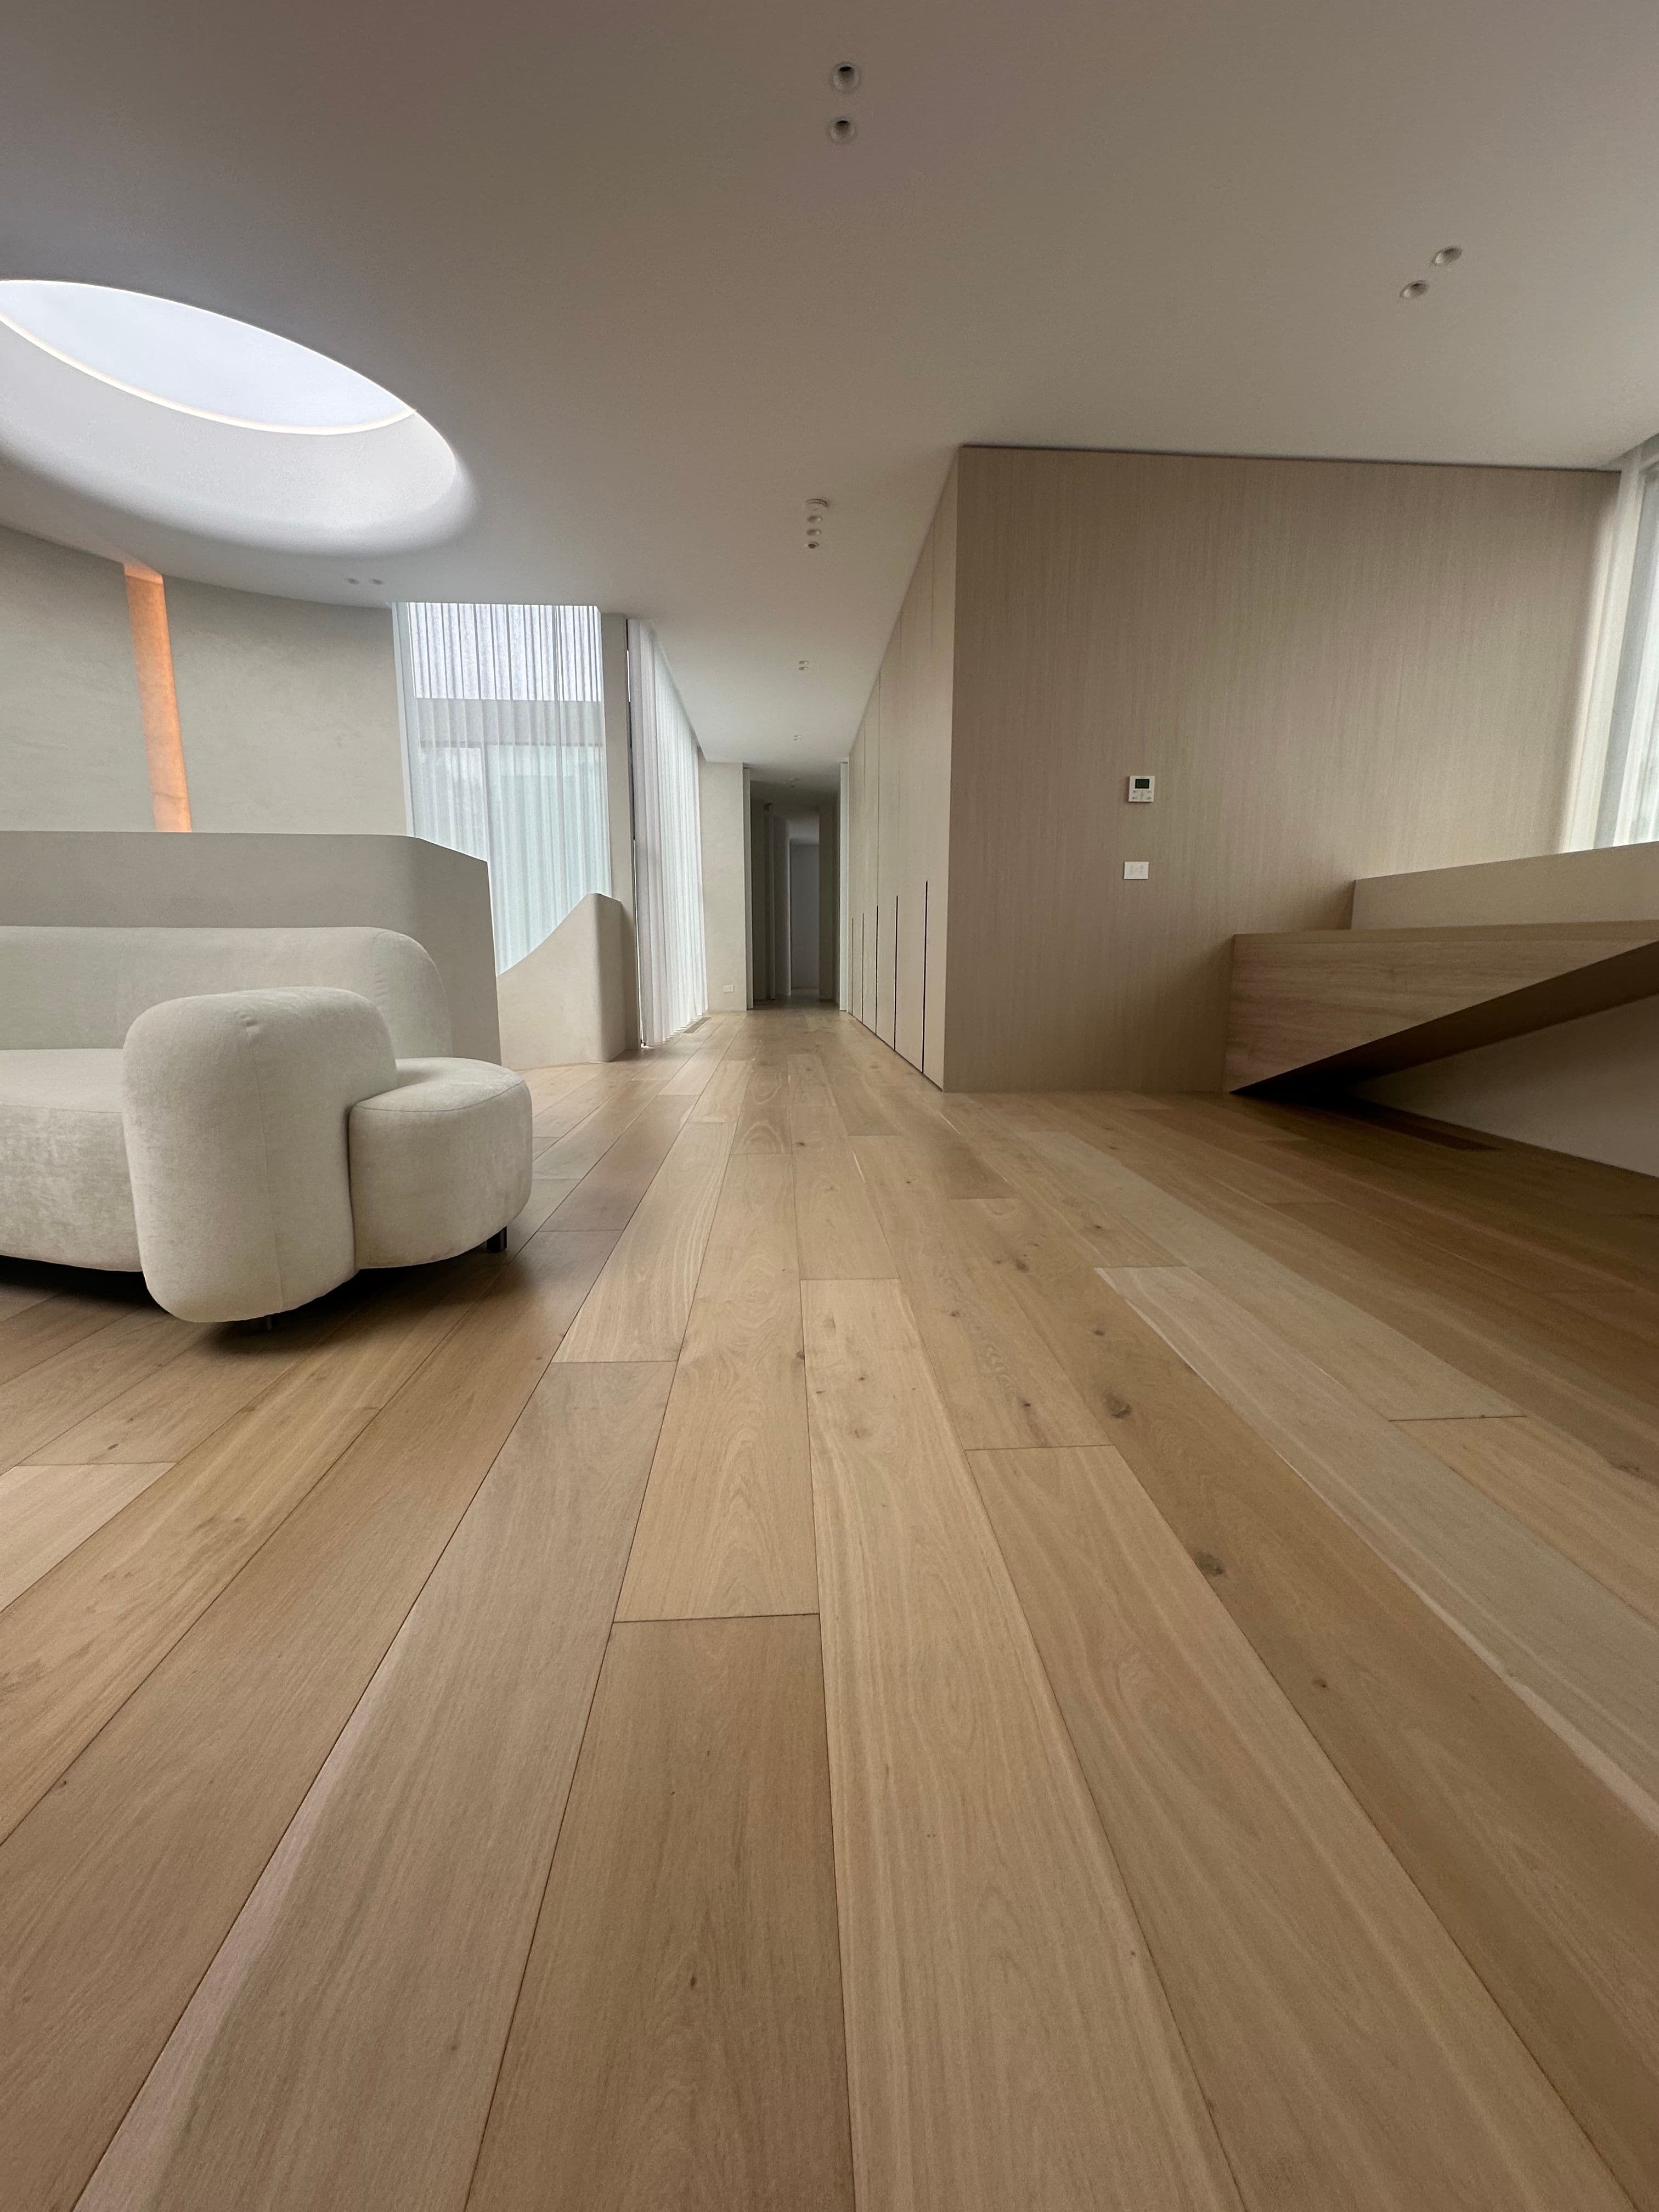
Alpine Woods Flooring installed 2200 × 220 × 20 mm Cashmere engineered oak boards in a straight wide-plank layout. Matching timber was detailed across the curved staircase to connect the change in level with the surrounding floor.
The completed Cashmere floor brings a consistent light oak tone through the Kew residence. Its matte smooth finish and natural timber variation complement the curved white surfaces, soft interior palette and stone kitchen joinery.
Share the location, rooms, material direction, project stage, and timing.
Request a quote